214-620-0411 Sold@MarrTeam.com
Save
Ask
Tour
Hide
Share
$350,000
44 Days On Site

5035 Bryn Mawr Drive
McKinney, TX 75072

For Sale|Single Family Residence|Active
3
Beds
2
Total Baths
2
Full Baths
1,361
SqFt
$257
/SqFt
1988
Built
Subdivision:
Quail Creek Ph I
County:
Collin

Due to the health concerns created by Coronavirus we are offering personal 1-1 online video walkthough tours where possible.
Call Now: 214-620-0411
Is this the listing for you? We can help make it yours.
214-620-0411
5035 Bryn Mawr Drive5035 Bryn Mawr Drive5035 Bryn Mawr Drive5035 Bryn Mawr Drive
Save
Ask
Tour
Hide
Share

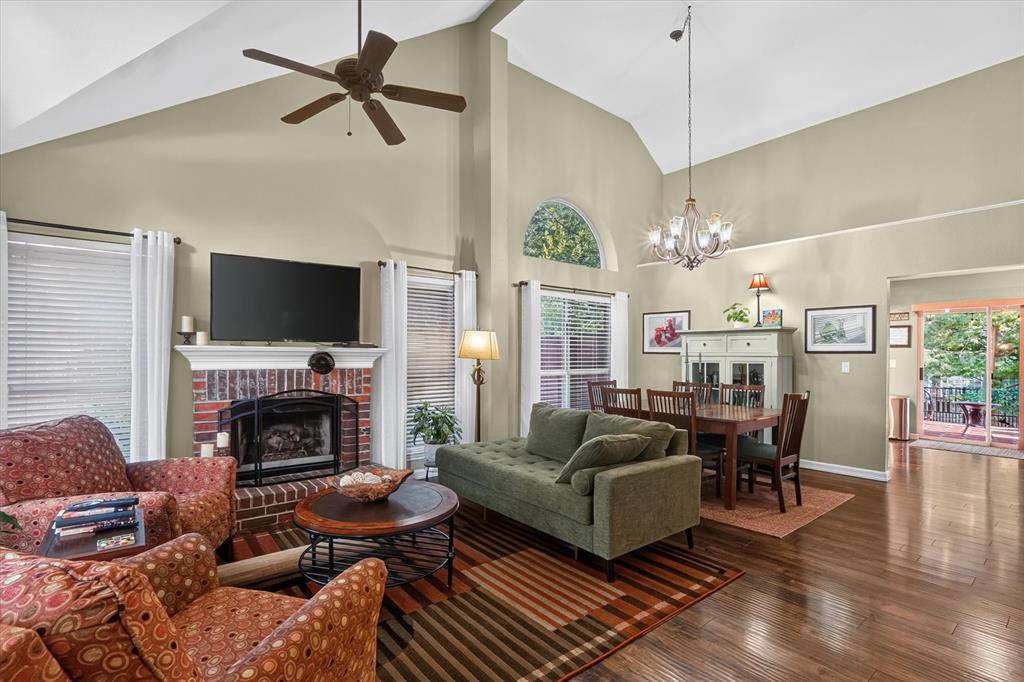
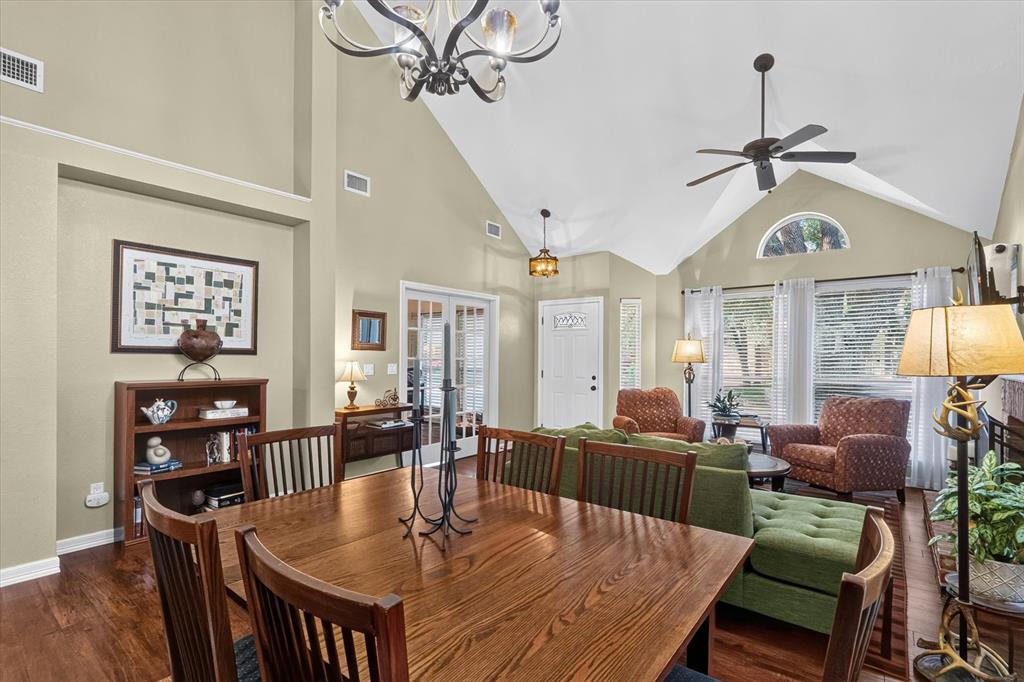
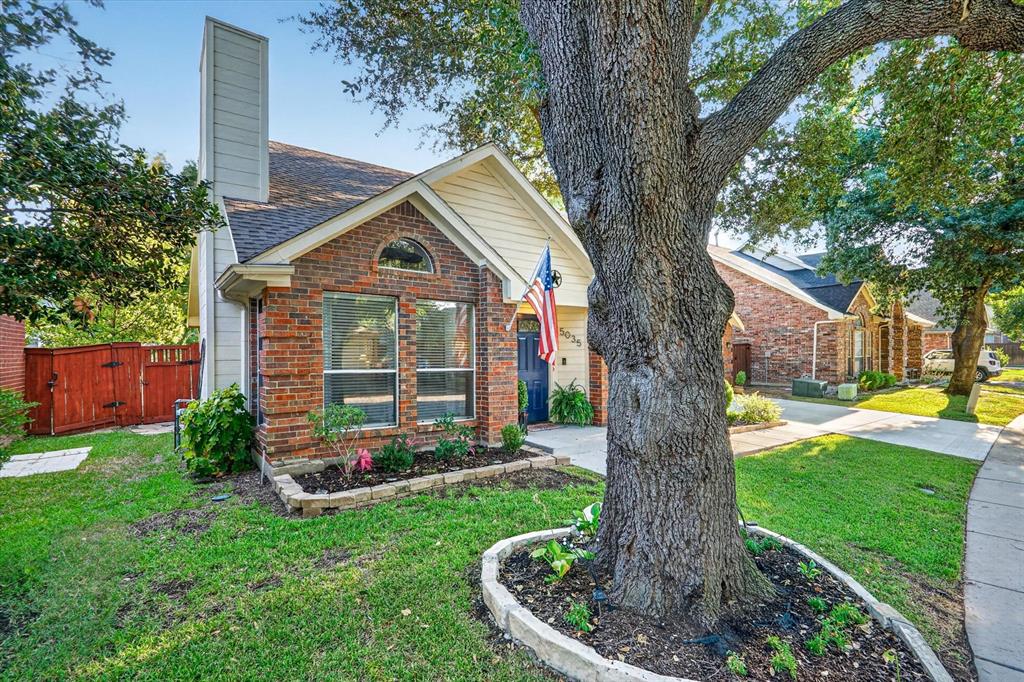
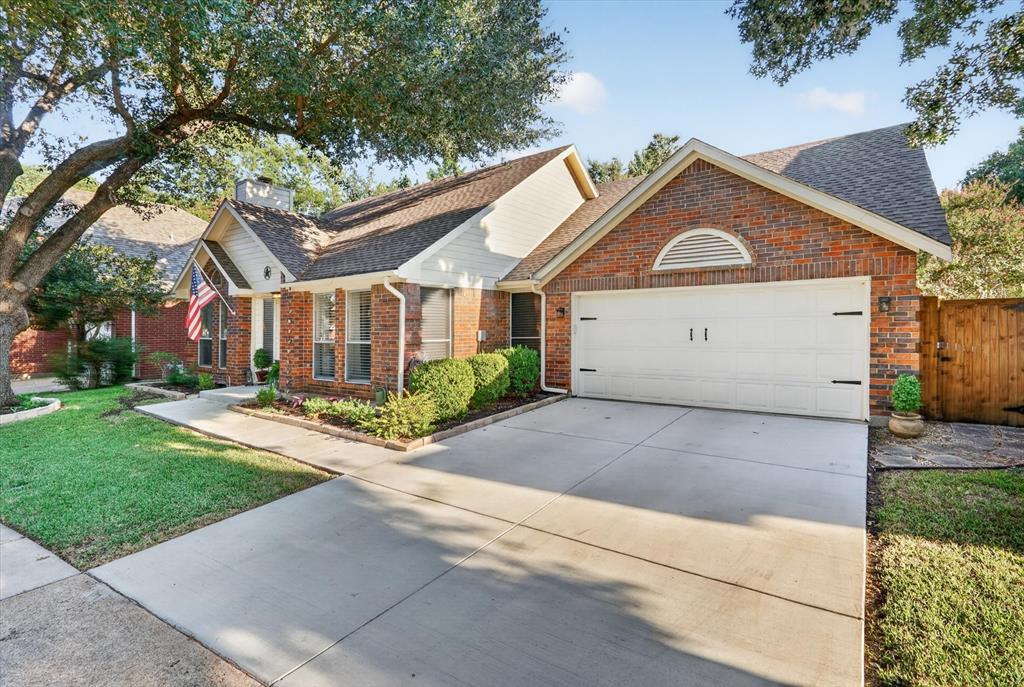
Welcome to 5035 Bryn Mawr Drive, a beautifully updated single-story home in the desirable Stonebridge Ranch community. This inviting home offers three bedrooms, two baths, and a versatile front room that can serve as a home office or additional bedroom. The secondary bath has been recently renovated, and thoughtful updates include a new driveway and front walkway, solar screens, and custom shades in the primary bedroom. The garage provides added functionality with shelving and a workbench for storage, hobbies, or home projects. Enjoy peaceful greenbelt views from the beautiful backyard, complete with a patio deck and pergola—perfect for quiet evenings or entertaining. Conveniently located approximately five minutes from Bonnie Wenk Park, eight minutes from US-75, and nine minutes from the Sam Rayburn Tollway.

Save
Ask
Tour
Hide
Share
Listing Snapshot
Price 
$350,000
Days On Site 
44 Days
Bedrooms 
3
Inside Area (SqFt) 
1,361 sqft
Total Baths 
2
Full Baths 
2
Partial Baths 
N/A
Lot Size 
0.1 Acres
Year Built 
1988
MLS Number 
21376635
Status 
Active
Property Tax 
$6,089
HOA/Condo/Coop Fees 
$87.75 monthly
Sq Ft Source 
N/A
Friends & Family
Recent Activity
9 hours agoListing updated with changes from the MLS
14 hours agoStatus changed to Active
3 weeks agoPrice changed to $350,000
a month agoListing first seen on site
General Features
Acres 
0.1
Attached Garage 
Yes
Foundation 
Slab
Garage 
Yes
Garage Spaces 
2
Levels 
One
Parking 
DrivewayGarage Faces FrontOn StreetAttached
Property Sub Type 
Single Family Residence
Security 
Fire AlarmSmoke Detector(s)
Sewer 
Public Sewer
Special Circumstances 
Standard
Style 
Traditional
Utilities 
Cable AvailableElectricity Available
Water Source 
Public
Interior Features
Appliances 
DishwasherDisposalElectric CooktopElectric OvenGas Water HeaterMicrowave
Cooling 
Ceiling Fan(s)Central AirElectric
Fireplace 
Yes
Fireplace Features 
GasLiving Room
Fireplaces 
1
Flooring 
TileWood
Heating 
CentralFireplace(s)Natural Gas
Interior 
Cathedral Ceiling(s)Granite CountersPantryWalk-In Closet(s)High Speed Internet
Laundry Features 
Electric Dryer HookupWasher Hookup
Bedroom 
Dimensions - 12 x 10Level - First
Dining Room 
Dimensions - 16 x 10Level - First
Kitchen 
Dimensions - 15 x 11Level - FirstFeatures - Pantry
Living Room 
Dimensions - 16 x 13Level - FirstFeatures - Ceiling Fan(s)
Master Bedroom 
Dimensions - 14 x 12Level - FirstFeatures - Ceiling Fan(s), Walk-In Closet(s)
Save
Ask
Tour
Hide
Share
Exterior Features
Construction Details 
Brick
Fencing 
Back YardWood
Lot Features 
Few TreesInterior LotLandscaped
Patio And Porch 
CoveredDeck
Roof 
Composition
Community Features
Association Fee 
$1053.0
Association Fee Frequency 
Annually
Community Features 
PoolClubhouseSidewalks
School District 
McKinney ISD
Financing Terms Available 
CashConventionalFHAVA Loan
Schools
School District
McKinney ISD
Elementary School
Glenoaks
Middle School
Dowell
High School
Mckinney Boyd
Listing courtesy of Mary Zook of Competitive Edge Realty LLC maryzookrealtor@gmail.com


© 2020 North Texas Real Estate Information Systems. All rights reserved. Information is deemed reliable but is not guaranteed accurate by the MLS or NTREIS. The information being provided is for the consumer's personal, non-commercial use, and may not be reproduced, redistributed, or used for any purpose other than to identify prospective properties consumers may be interested in purchasing.
Last checked: 2026-10-24 05:18 AM CDT

Neighborhood & Commute
Source: Walkscore
Disclosure: Community information and market data powered by Constellation Data Labs. Information is deemed reliable but not guaranteed.
Save
Ask
Tour
Hide
Share