214-620-0411 Sold@MarrTeam.com
Save
Ask
Tour
Hide
Share
$745,900
21 Days On Site

2613 Strand Lane
McKinney, TX 75071

For Sale|Single Family Residence|Active
5
Beds
4
Total Baths
4
Full Baths
3,677
SqFt
$203
/SqFt
2021
Built
Subdivision:
Auburn Hills Ph 6
County:
Collin

Due to the health concerns created by Coronavirus we are offering personal 1-1 online video walkthough tours where possible.
Call Now: 214-620-0411
Is this the listing for you? We can help make it yours.
214-620-0411
2613 Strand Lane2613 Strand Lane2613 Strand Lane2613 Strand Lane
Save
Ask
Tour
Hide
Share

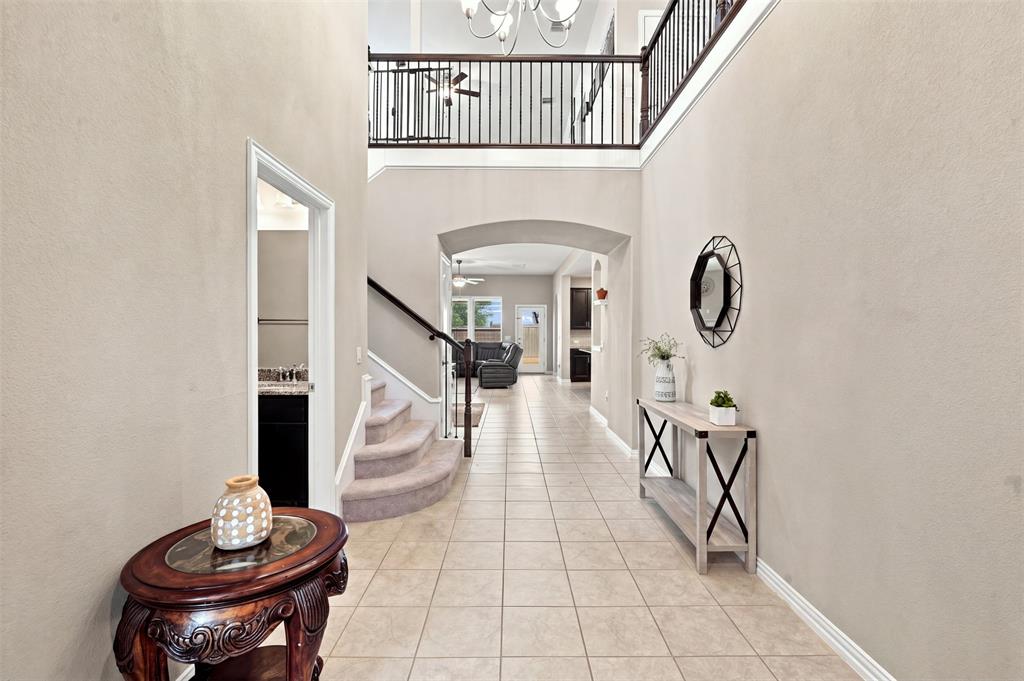
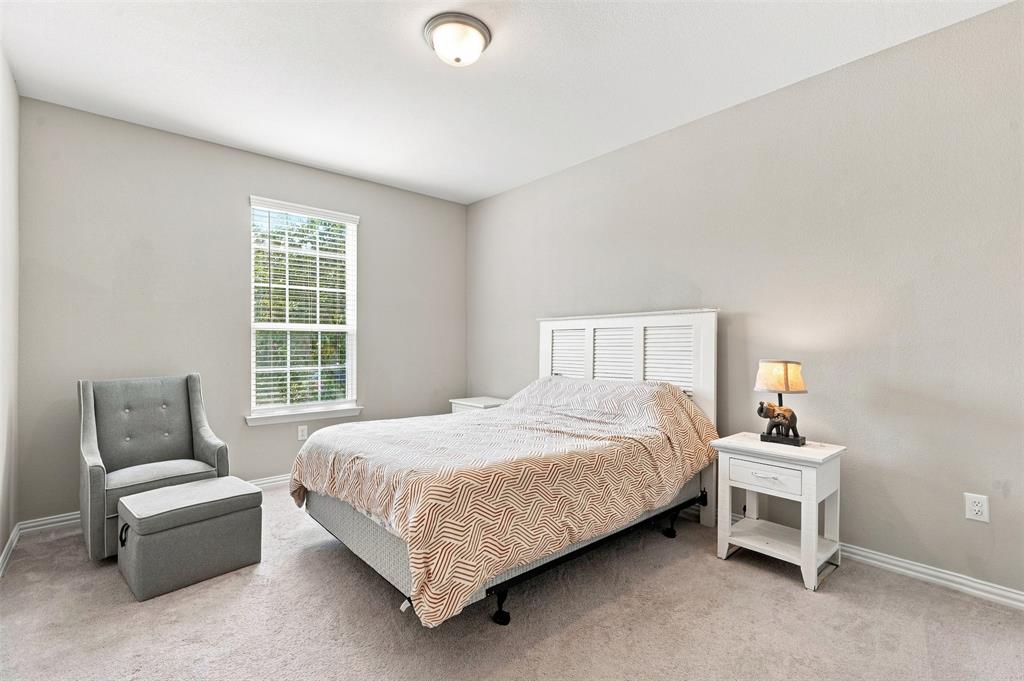
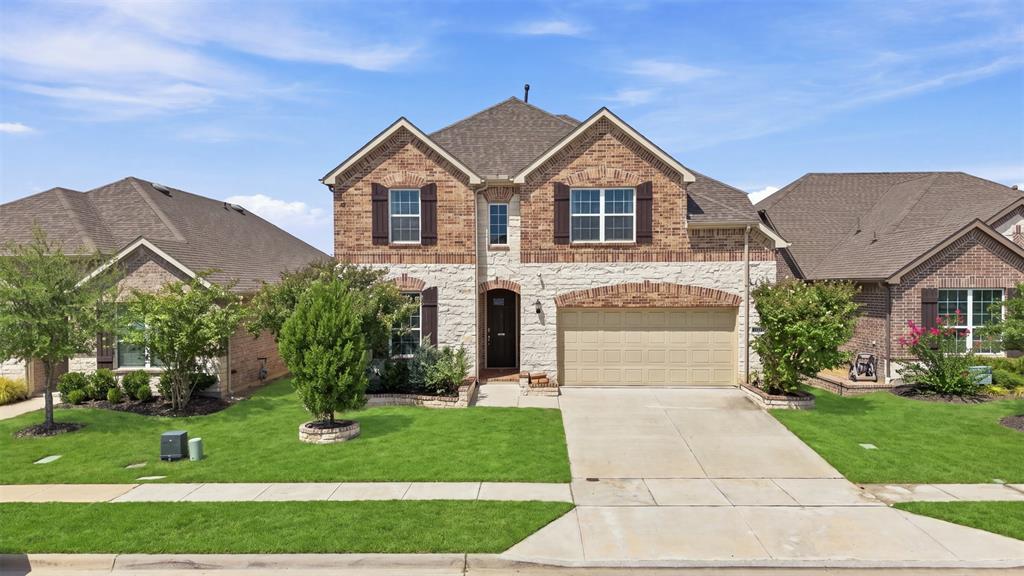
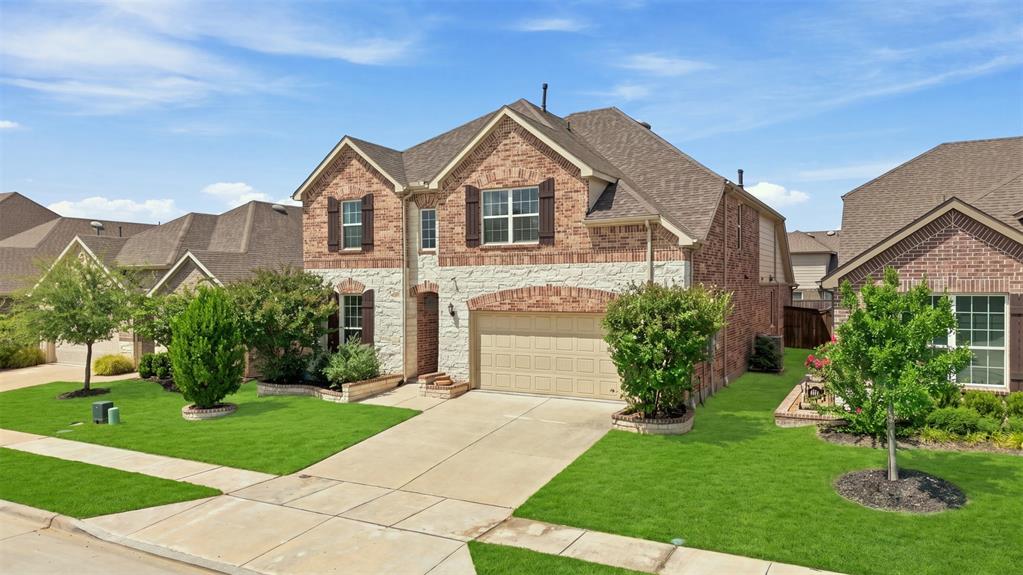
Welcome to 2613 Strand Lane, a beautifully appointed 5-bedroom, 4-full-bath home in desirable Auburn Hills of McKinney. Built in 2021 with approximately 3,677 sq ft, this spacious home is positioned at one of the lowest prices per square foot among active neighborhood listings, offering exceptional value. A grand entry opens to a spacious living area and impressive kitchen featuring granite countertops, oversized island overlooking the living room, subway tile backsplash, double-door pantry, and adjacent dry bar. The first floor features a primary suite with ensuite bath and separate his-and-hers closets, plus a large secondary bedroom and full bath—ideal for guests or multigenerational living. Bathrooms feature quartz countertops. A large utility room and four-section mudroom near the garage provide added convenience and storage. Upstairs offers 3 bedrooms, 2 full baths, a dedicated media room, and spacious game room, plus abundant storage throughout. Tile flooring enhances the kitchen and baths, with carpet in the bedrooms, media and game rooms. Enjoy a large backyard and covered patio ideal for entertaining, pets, or play. Auburn Hills amenities include community pools, playgrounds, ponds, green spaces, and walking, jogging and biking trails. Located in Prosper ISD, this home combines a versatile 5-bedroom, 4-bath layout, multiple entertainment spaces, exceptional storage, and indoor-outdoor living in sought-after North McKinney.

Save
Ask
Tour
Hide
Share
Listing Snapshot
Price 
$745,900
Days On Site 
21 Days
Bedrooms 
5
Inside Area (SqFt) 
3,677 sqft
Total Baths 
4
Full Baths 
4
Partial Baths 
N/A
Lot Size 
0.139 Acres
Year Built 
2021
MLS® Number 
21378132
Status 
Active
Property Tax 
$13,037
HOA/Condo/Coop Fees 
$69 monthly
Sq Ft Source 
N/A
Friends & Family
Recent Activity
2 weeks agoListing updated with changes from the MLS®
3 weeks agoStatus changed to Active
3 weeks agoListing first seen on site
General Features
Acres 
0.139
Attached Garage 
Yes
Carport 
2
Foundation 
Slab
Garage 
Yes
Garage Spaces 
2
Levels 
Two
Parking 
GarageGarage Door OpenerGarage Faces FrontAttached
Property Sub Type 
Single Family Residence
Security 
Fire AlarmFire Sprinkler SystemSecurity System
Sewer 
Public Sewer
Special Circumstances 
Standard
Style 
Traditional
Utilities 
Cable AvailableElectricity AvailableElectricity ConnectedPhone Available
Water Source 
Public
Interior Features
Appliances 
DishwasherDisposalElectric OvenGas CooktopMicrowave
Cooling 
Ceiling Fan(s)Central AirElectric
Fireplace 
Yes
Fireplace Features 
DecorativeLiving Room
Fireplaces 
1
Flooring 
CarpetTileWoodVinyl
Heating 
Natural Gas
Interior 
Double VanityEat-in KitchenGranite CountersKitchen IslandOpen FloorplanPantryVaulted Ceiling(s)Walk-In Closet(s)High Speed Internet
Bath-Full 
Dimensions - 6 x 6Level - Second
Bedroom 
Dimensions - 10 x 17Level - Second
Game Room 
Dimensions - 16 x 19Level - Second
Laundry 
Dimensions - 5 x 8Level - First
Living Room 
Dimensions - 16 x 17Level - First
Master Bathroom 
Dimensions - 9 x 12Level - First
Master Bedroom 
Dimensions - 18 x 17Level - First
Media Room 
Dimensions - 15 x 17Level - Second
Save
Ask
Tour
Hide
Share
Exterior Features
Construction Details 
BlockBrickFrameOtherStone
Exterior 
Playground
Fencing 
Back YardWood
Lot Features 
LandscapedSubdivided
Patio And Porch 
CoveredPatioDeck
Roof 
Composition
Community Features
Association Fee 
$207.0
Association Fee Frequency 
Quarterly
Community Features 
PoolClubhouseSidewalksOther
School District 
Prosper ISD
Financing Terms Available 
CashConventionalFHAVA Loan
Schools
School District
Prosper ISD
Elementary School
Mike and Janie Reeves
Middle School
Jones
High School
Rock Hill
Listing courtesy of K.G. Nair of OnDemand Realty kgnair@ondemanddfw.com


© 2020 North Texas Real Estate Information Systems. All rights reserved. Information is deemed reliable but is not guaranteed accurate by the MLS or NTREIS. The information being provided is for the consumer's personal, non-commercial use, and may not be reproduced, redistributed, or used for any purpose other than to identify prospective properties consumers may be interested in purchasing.
Last checked: 2026-09-25 06:21 AM CDT

Neighborhood & Commute
Source: Walkscore
Disclosure: Community information and market data powered by Constellation Data Labs. Information is deemed reliable but not guaranteed.
Save
Ask
Tour
Hide
Share