214-620-0411 Sold@MarrTeam.com
Save
Ask
Tour
Hide
Share
$499,900
10 Days On Site

2378 County Road 1112
Farmersville, TX 75442

For Sale|Single Family Residence|Active
4
Beds
4
Total Baths
3
Full Baths
1
Partial Bath
2,039
SqFt
$245
/SqFt
2025
Built
Subdivision:
Mcilrath Estates
County:
Hunt

Due to the health concerns created by Coronavirus we are offering personal 1-1 online video walkthough tours where possible.
Call Now: 214-620-0411
Is this the listing for you? We can help make it yours.
214-620-0411
2378 County Road 11122378 County Road 11122378 County Road 11122378 County Road 1112
Save
Ask
Tour
Hide
Share

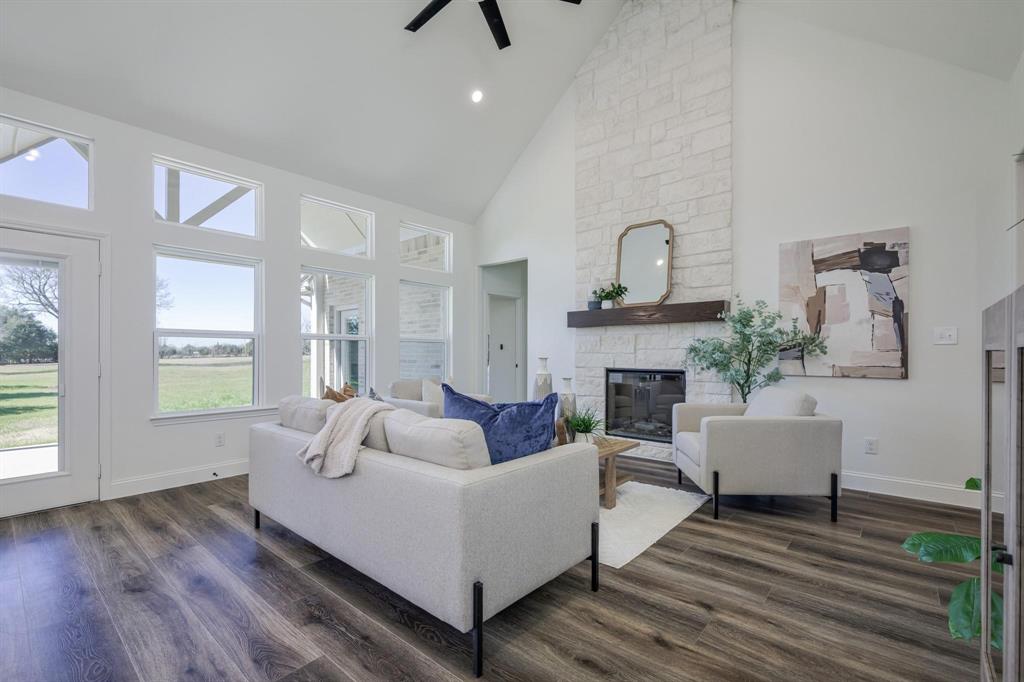
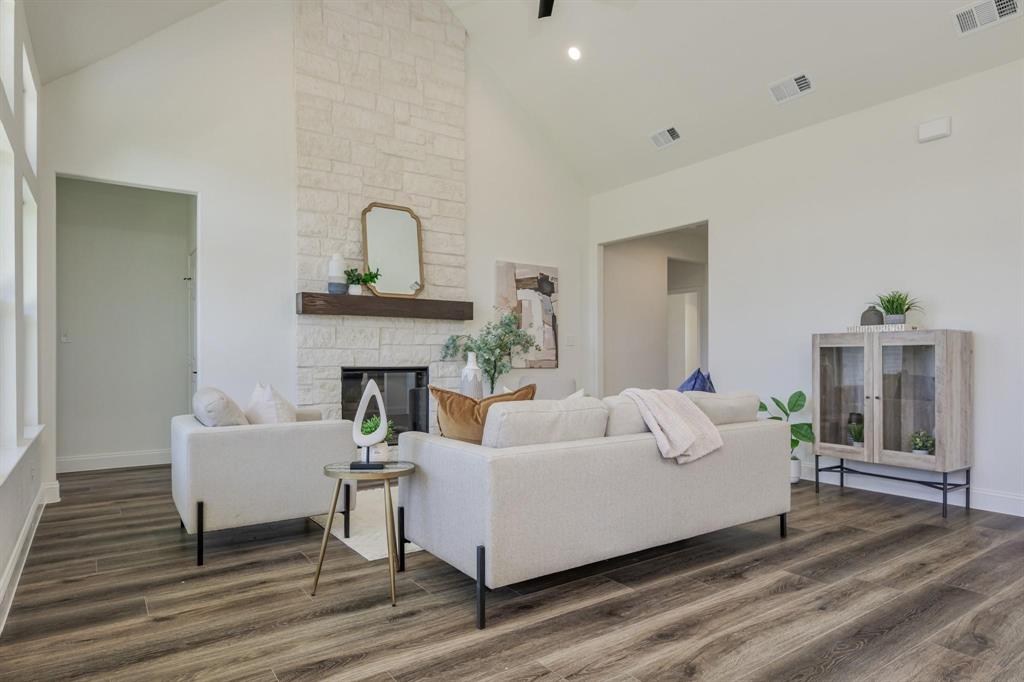
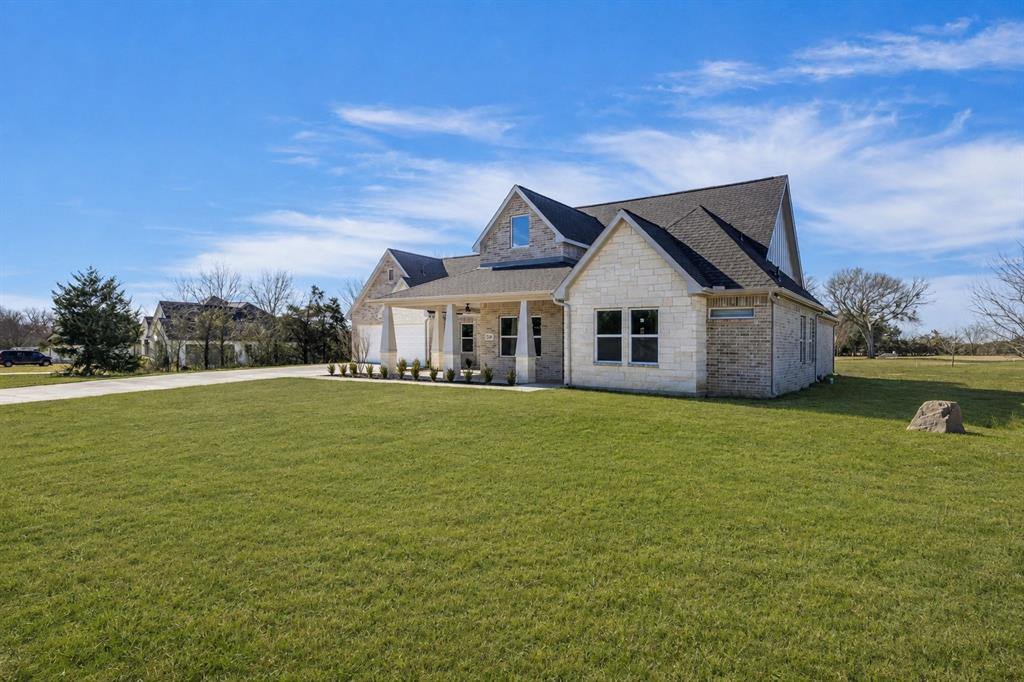
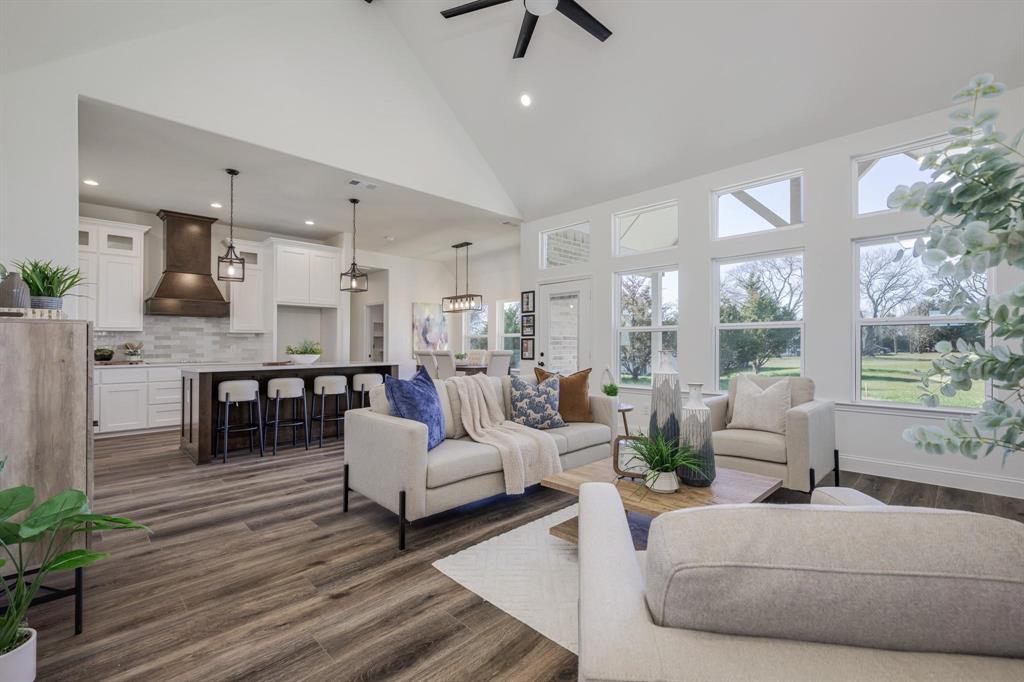
Come home to the charm of country living in this beautiful new construction home, thoughtfully designed for comfortable everyday living and easy entertaining. An extra-large front porch welcomes you in with plenty of space to gather, relax, and enjoy the peaceful surroundings. Inside, the open-concept layout creates an inviting flow between the living, dining, and kitchen areas. The spacious kitchen features contemporary cabinetry and countertops, with plenty of room to cook, gather, and stay connected. The private primary suite offers a relaxing retreat with a generous walk-in closet and ensuite bath. Three additional bedrooms and flexible living space provide room for family, guests, a home office, or hobbies. A two-car garage adds convenience and storage, while the covered back patio offers another place to enjoy the outdoors. Set on a generous lot in the highly regarded Bland ISD, this home offers the space, comfort, and peaceful setting that make country living so appealing—while keeping everyday conveniences within reach. A welcoming home with room to gather, relax, and make it your own.

Save
Ask
Tour
Hide
Share
Listing Snapshot
Price 
$499,900
Days On Site 
10 Days
Bedrooms 
4
Inside Area (SqFt) 
2,039 sqft
Total Baths 
4
Full Baths 
3
Partial Baths 
1
Lot Size 
1 Acre
Year Built 
2025
MLS® Number 
21378200
Status 
Active
Property Tax 
$1,127
HOA/Condo/Coop Fees 
N/A
Sq Ft Source 
N/A
Friends & Family
Recent Activity
a week agoListing updated with changes from the MLS®
a week agoListing first seen on site
General Features
Acres 
1
Attached Garage 
Yes
Foundation 
Slab
Garage 
Yes
Garage Spaces 
2
Levels 
One
Parking 
ConcreteDrivewayGarageGarage Door OpenerGarage Faces FrontInside EntranceAttached
Property Condition 
New Construction
Property Sub Type 
Single Family Residence
Sewer 
Septic Tank
Style 
Traditional
Utilities 
Electricity AvailableElectricity ConnectedUnderground Utilities
Water Source 
Public
Interior Features
Appliances 
DishwasherDisposalElectric CooktopElectric OvenElectric Water HeaterMicrowave
Cooling 
Ceiling Fan(s)Central AirElectric
Fireplace 
Yes
Fireplace Features 
Electric
Fireplaces 
1
Flooring 
Ceramic TileVinyl
Heating 
CentralElectric
Interior 
Cathedral Ceiling(s)Double VanityKitchen IslandOpen FloorplanPantryWalk-In Closet(s)
Laundry Features 
Washer Hookup
Bedroom 
Dimensions - 11 x 12Level - FirstFeatures - Ceiling Fan(s)
Kitchen 
Dimensions - 11 x 24Level - FirstFeatures - Kitchen Island, Pantry
Living Room 
Dimensions - 17 x 17Level - FirstFeatures - Ceiling Fan(s)
Master Bedroom 
Dimensions - 15 x 12Level - FirstFeatures - Ceiling Fan(s), Walk-In Closet(s)
Save
Ask
Tour
Hide
Share
Exterior Features
Exterior 
Lighting
Lot Features 
Interior LotLevel
Patio And Porch 
CoveredFront PorchPatio
Roof 
Composition
Community Features
School District 
Bland ISD
Schools
School District
Bland ISD
Elementary School
Bland
Middle School
Bland
High School
Bland
Listing courtesy of Dave Mcilrath of C. W. Sparks Management selltodave@gmail.com


© 2020 North Texas Real Estate Information Systems. All rights reserved. Information is deemed reliable but is not guaranteed accurate by the MLS or NTREIS. The information being provided is for the consumer's personal, non-commercial use, and may not be reproduced, redistributed, or used for any purpose other than to identify prospective properties consumers may be interested in purchasing.
Last checked: 2026-09-15 03:01 AM CDT

Neighborhood & Commute
Source: Walkscore
Disclosure: Community information and market data powered by Constellation Data Labs. Information is deemed reliable but not guaranteed.
Save
Ask
Tour
Hide
Share