
13045 Rainier DriveWoodway, TX 76712
Due to the health concerns created by Coronavirus we are offering personal 1-1 online video walkthough tours where possible.
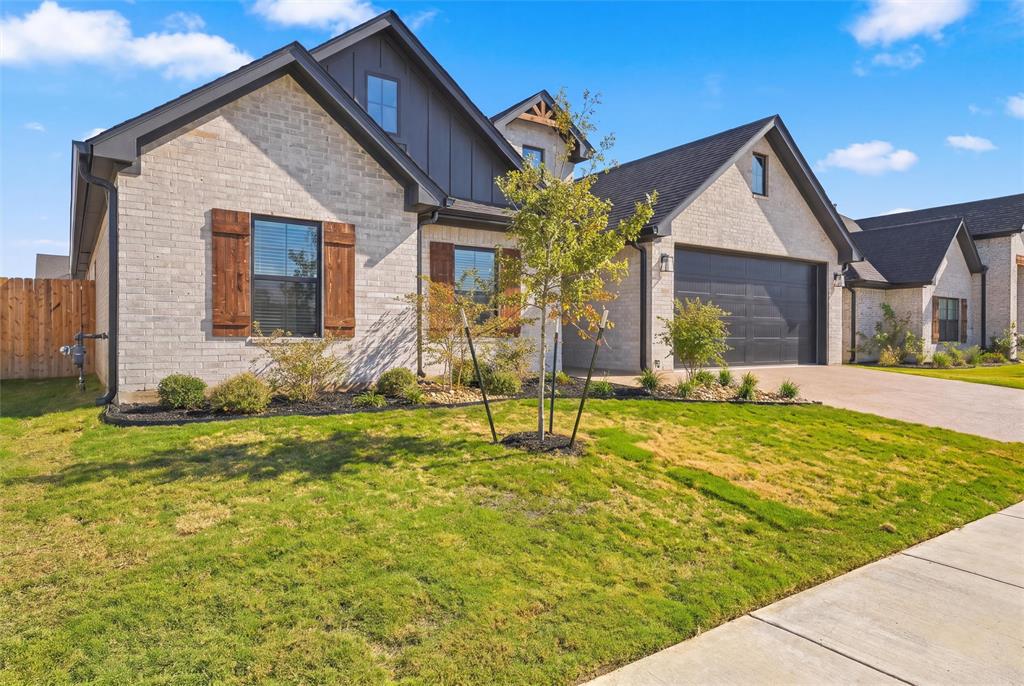
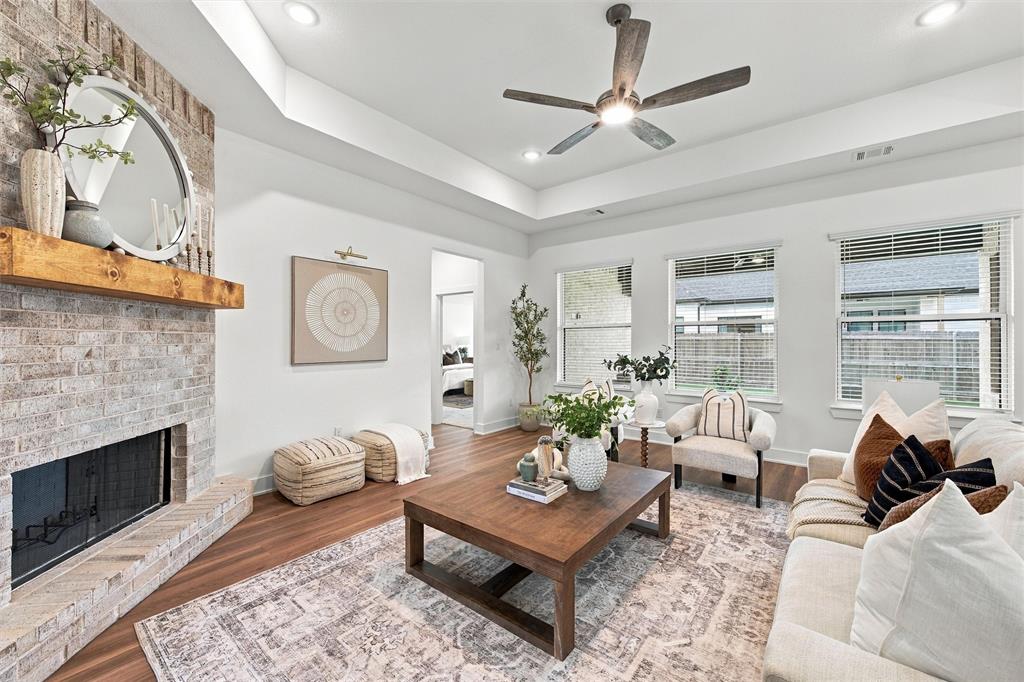
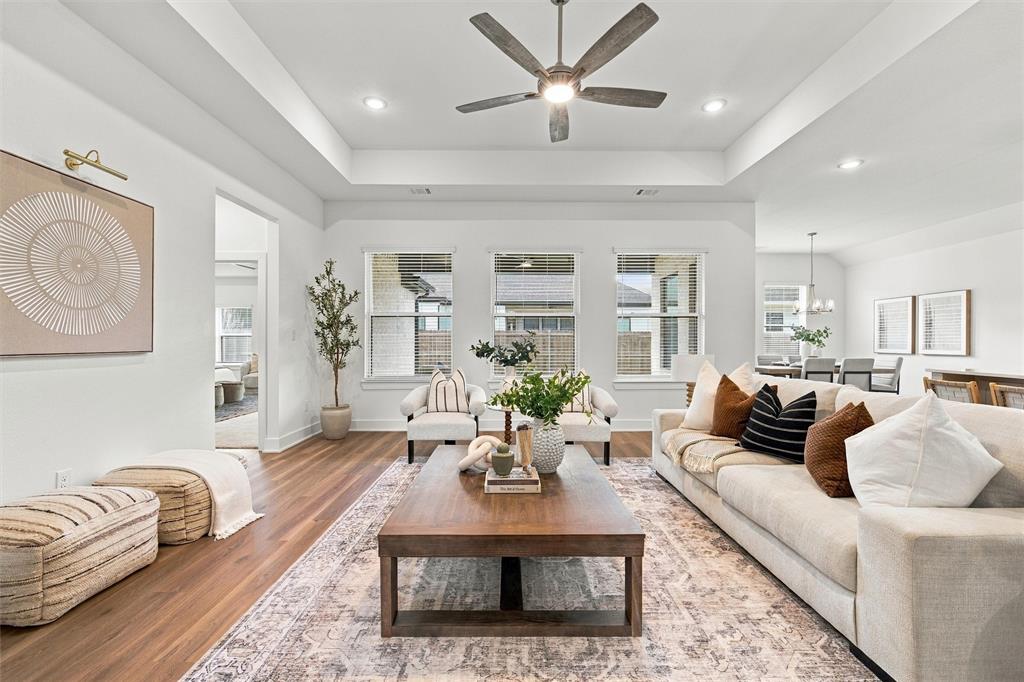
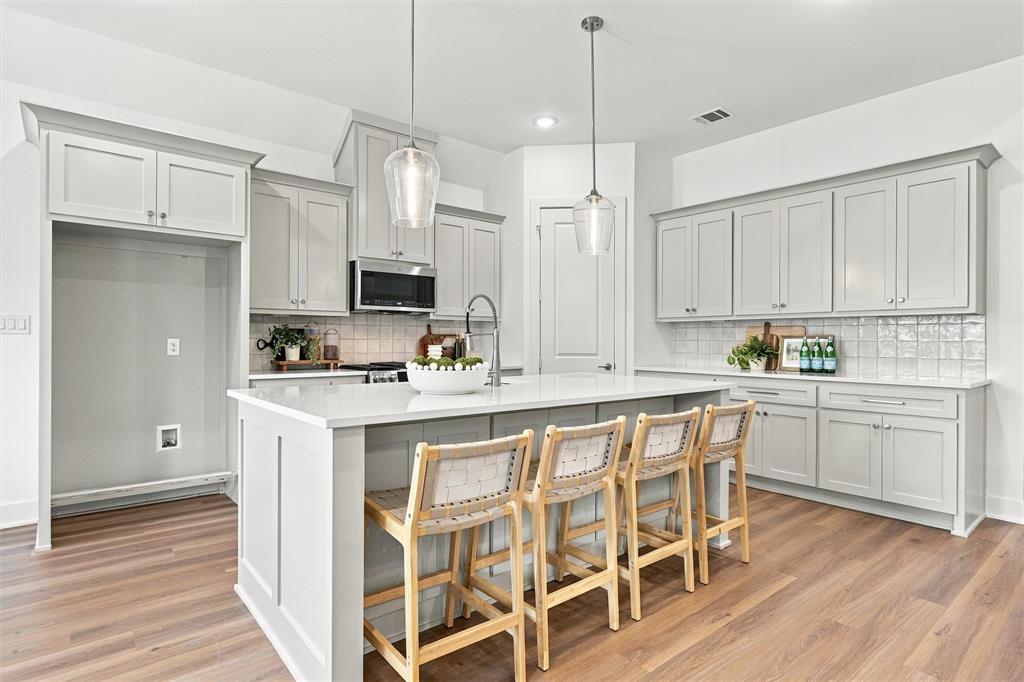
RED BOW SALE on this completed new construction in Tanglewood Estates! This 4-bedroom, 2-bath home offers 2,251 SF with an open layout designed for everyday living and entertaining. The kitchen features custom cabinetry, quartz countertops, gas cooking, and a large island. A brick fireplace anchors the spacious living room, while LVP flooring and elevated ceiling details carry throughout the main living areas. The private primary suite includes a freestanding tub, frameless glass shower, dual vanities, and a generous walk-in closet. Outside, an oversized covered patio extends the living space into the fenced backyard. Foam insulation, full masonry construction, an engineered foundation, sprinkler system, and professional landscaping add lasting value beyond the finishes. Midway ISD. Close to the fields at First Baptist Woodway for walking, pickleball, basketball & volleyball and close to HEB, Wal-Mart, and all the restaurants Hewitt Drive has to offer...this location can't be beat! RED BOW SALE offered until December 31, 2026 with 10K in builder incentives and preferred lender incentives for qualified buyers!
| 2 weeks ago | Listing updated with changes from the MLS | |
| 3 weeks ago | Price changed to $499,900 | |
| 2 months ago | Listing first seen on site |

© 2020 North Texas Real Estate Information Systems. All rights reserved. Information is deemed reliable but is not guaranteed accurate by the MLS or NTREIS. The information being provided is for the consumer's personal, non-commercial use, and may not be reproduced, redistributed, or used for any purpose other than to identify prospective properties consumers may be interested in purchasing.
Last checked: 2026-11-16 06:18 PM CST
Did you know? You can invite friends and family to your search. They can join your search, rate and discuss listings with you.