214-620-0411 Sold@MarrTeam.com
Save
Ask
Tour
Hide
Share
$900,000
3 Days On Site

4428 Sunflower Lane
Celina, TX 75078

For Sale|Single Family Residence|Active
4
Beds
4
Total Baths
3
Full Baths
1
Partial Bath
2,982
SqFt
$302
/SqFt
2018
Built
Subdivision:
Lilyana Ph 1
County:
Collin

Due to the health concerns created by Coronavirus we are offering personal 1-1 online video walkthough tours where possible.
Call Now: 214-620-0411
Is this the listing for you? We can help make it yours.
214-620-0411
4428 Sunflower Lane4428 Sunflower Lane4428 Sunflower Lane4428 Sunflower Lane
Save
Ask
Tour
Hide
Share

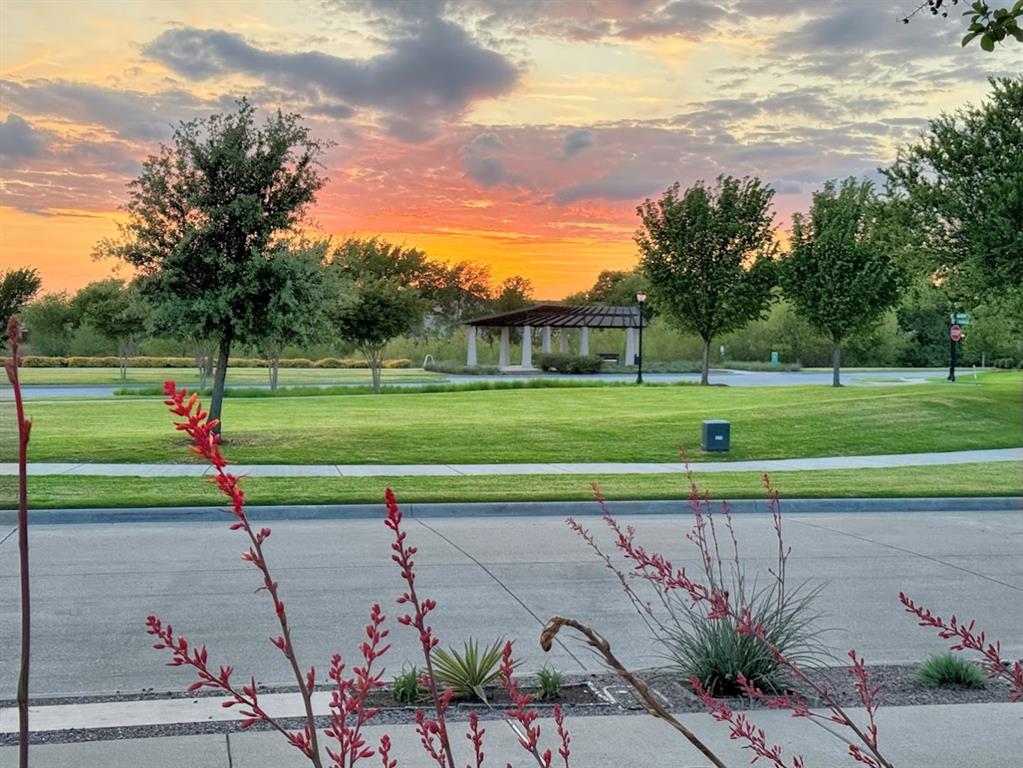
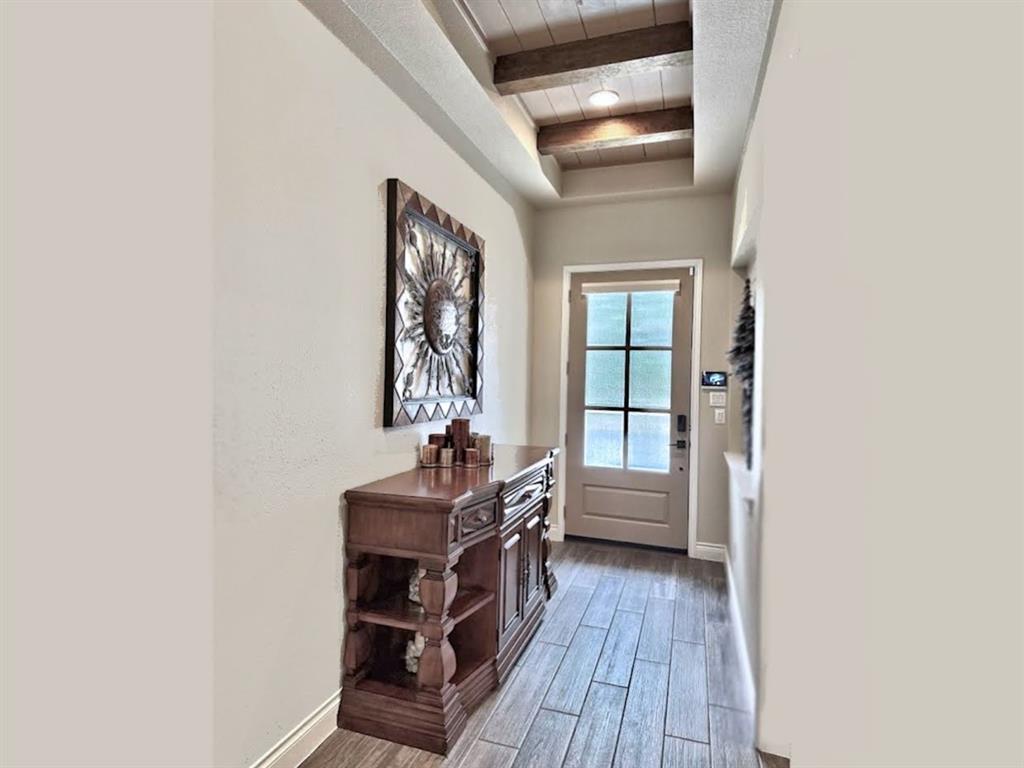
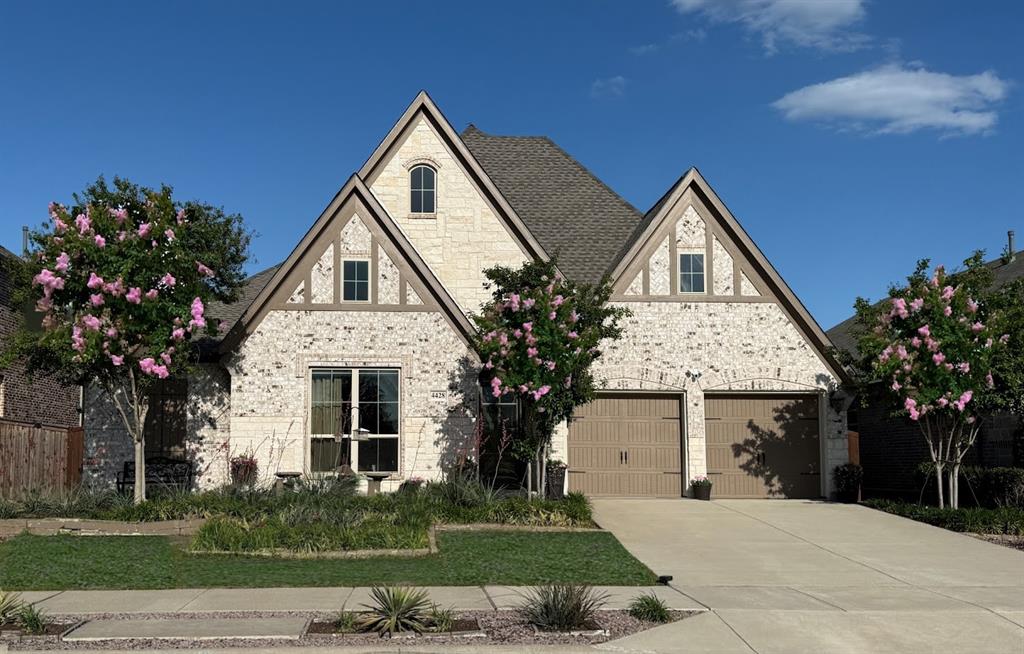
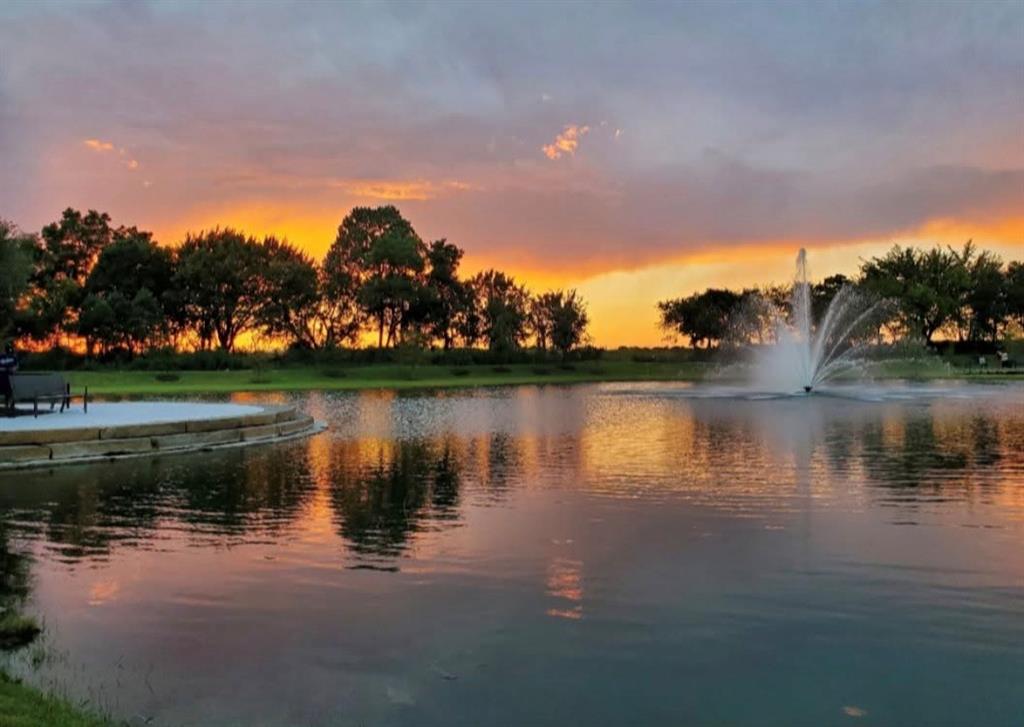
If you appreciate CUSTOM QUALITY, you're going to love this beautiful, one story, move-in ready home. The list of NEW improvements and UPGRADES is extensive, many even new homes don't offer, plus includes a one year Home Shield warranty. Here's a sample: A BRAND NEW Class 4 roof (March 2026) that carries a 50 year transferable warranty which will save you $$$$ on your home insurance. All NEW Kitchen Aid appliances including the refrigerator that stays, Fire Clay apron kitchen sink, Italian glass cooktop, Kohler goose neck faucet, 1 hp InSinkErator disposer, above and below lighting on kitchen cabinets, new laundry room cabinets, Kohler comfort height toilets and pedestal sink, Delta bronze plumbing fixtures, ceiling fans, light fixtures, cabinet and door hardware, replaced all carpet with wood look tile throughout, new window coverings (has motorized shades in all rooms), fresh paint inside and out - 2026 designer colors, new storm door, polyaspartic garage floor. Installed several Solatubes® giving sunlight to otherwise dark rooms. All bedrooms are large and comfortably fit a King size bed. OUTSIDE: The back porch has been transformed into a custom sunroom. It's now an enjoyable enclosed space that can be used all year round. ALL NEW absolutely gorgeous, low maintenance front and back landscaping, the many full size trees offer complete privacy, a new 20' x 20' Travertine patio, outdoor decorative lighting, and three tier fountain, French drain, drip and sprinkler system. The PRIME LOCATION is across from the neighborhood green belt, pond and fountain that gives a sense of openness. Close to shopping, dining, and located in Prosper ISD top-rated school district. You really need to see this home in person to fully appreciate everything it has to offer. Contact us for the full list of upgrades!

Save
Ask
Tour
Hide
Share
Listing Snapshot
Price 
$900,000
Days On Site 
3 Days
Bedrooms 
4
Inside Area (SqFt) 
2,982 sqft
Total Baths 
4
Full Baths 
3
Partial Baths 
1
Lot Size 
0.143 Acres
Year Built 
2018
MLS® Number 
21381662
Status 
Active
Property Tax 
$13,543
HOA/Condo/Coop Fees 
$412 Semi-Annually
Sq Ft Source 
N/A
Friends & Family
Recent Activity
3 days agoListing updated with changes from the MLS®
4 days agoListing first seen on site
General Features
Acres 
0.143
Attached Garage 
Yes
Foundation 
Slab
Garage 
Yes
Garage Spaces 
2
Levels 
One
Parking 
Additional ParkingConcreteDrivewayGarage Door OpenerGarage Faces FrontInside EntranceKitchen LevelLightedAttached
Property Sub Type 
Single Family Residence
Security 
Fire AlarmSmoke Detector(s)
Sewer 
Public Sewer
Special Circumstances 
Standard
Style 
Traditional
Utilities 
Cable AvailableElectricity ConnectedNatural Gas AvailablePhone AvailableUnderground Utilities
Interior Features
Appliances 
Built-In Gas RangeDishwasherDisposalElectric OvenGas CooktopGas Water HeaterMicrowaveRefrigeratorTankless Water HeaterVented Exhaust Fan
Cooling 
Ceiling Fan(s)Central AirElectric
Fireplace 
Yes
Fireplace Features 
Blower FanGasGas StarterLiving Room
Fireplaces 
1
Flooring 
Tile
Heating 
Exhaust FanCentralFireplace(s)Natural Gas
Interior 
Double VanityKitchen IslandOpen FloorplanPantryWalk-In Closet(s)High Speed InternetWired for Sound
Bedroom 
Dimensions - 14 x 12Level - FirstFeatures - Ceiling Fan(s), Walk-In Closet(s)
Dining Room 
Dimensions - 12 x 14Level - First
Kitchen 
Dimensions - 16 x 12Level - FirstFeatures - Breakfast Bar
Living Room 
Dimensions - 18 x 24Level - FirstFeatures - Ceiling Fan(s)
Master Bathroom 
Dimensions - 12 x 12Level - First
Master Bedroom 
Dimensions - 19 x 15Level - FirstFeatures - Walk-In Closet(s)
Office 
Dimensions - 16 x 14Level - First
Solarium/Sunrm 
Dimensions - 17 x 12Level - First
Save
Ask
Tour
Hide
Share
Exterior Features
Construction Details 
BrickConcreteFrameStone
Exterior 
Basketball CourtRain GuttersLightingPlaygroundPrivate YardStorageTennis Court(s)Garden
Fencing 
Back YardFullWood
Lot Features 
LandscapedLevelMany TreesSubdivided
Roof 
Composition
Community Features
Association Fee 
$412.0
Association Fee Frequency 
Semi-Annually
School District 
Prosper ISD
Financing Terms Available 
CashConventional
Schools
School District
Prosper ISD
Elementary School
Lilyana
Middle School
Lorene Rogers
High School
Walnut Grove
Listing courtesy of Gary Bisha of My Castle Realty Gary@MyCastleRealty.com


© 2020 North Texas Real Estate Information Systems. All rights reserved. Information is deemed reliable but is not guaranteed accurate by the MLS or NTREIS. The information being provided is for the consumer's personal, non-commercial use, and may not be reproduced, redistributed, or used for any purpose other than to identify prospective properties consumers may be interested in purchasing.
Last checked: 2026-09-13 04:54 AM CDT

Neighborhood & Commute
Source: Walkscore
Disclosure: Community information and market data powered by Constellation Data Labs. Information is deemed reliable but not guaranteed.
Save
Ask
Tour
Hide
Share