214-620-0411 Sold@MarrTeam.com
Save
Ask
Tour
Hide
Share
$500,000
5 Days On Site

113 Ridgetop Trail
Rhome, TX 76078

For Sale|Single Family Residence|Active
4
Beds
2
Total Baths
2
Full Baths
2,417
SqFt
$207
/SqFt
2020
Built
Subdivision:
Fairview Meadows Ph 1
County:
Wise

Due to the health concerns created by Coronavirus we are offering personal 1-1 online video walkthough tours where possible.
Call Now: 214-620-0411
Is this the listing for you? We can help make it yours.
214-620-0411
113 Ridgetop Trail113 Ridgetop Trail113 Ridgetop Trail113 Ridgetop Trail
Save
Ask
Tour
Hide
Share

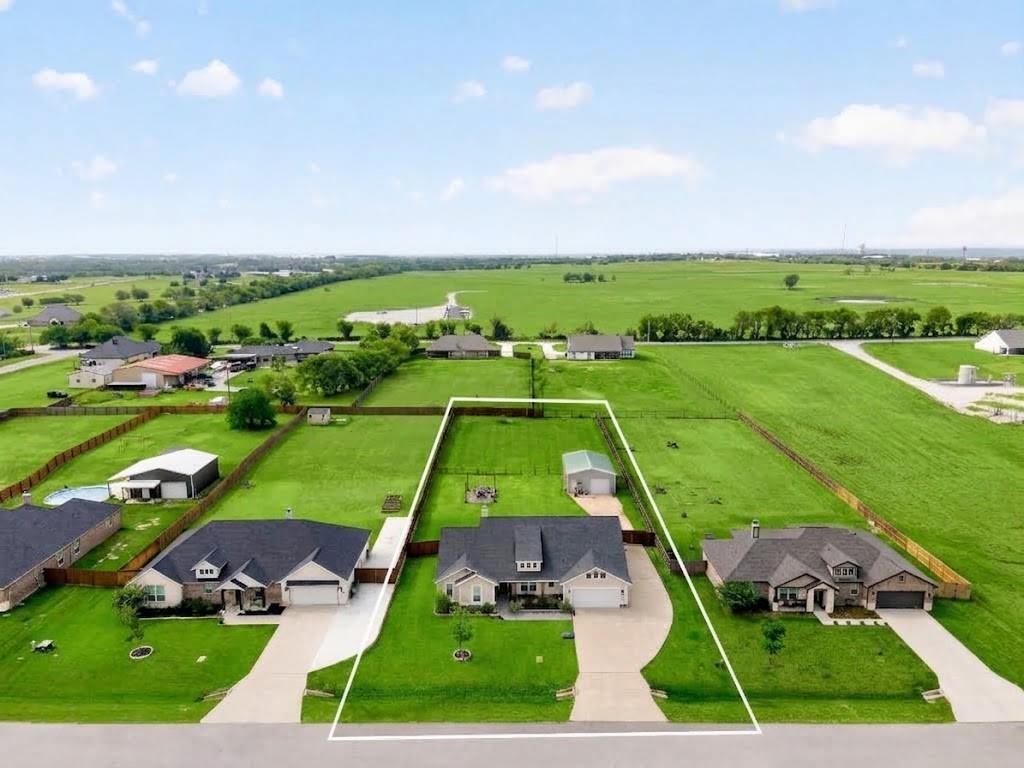
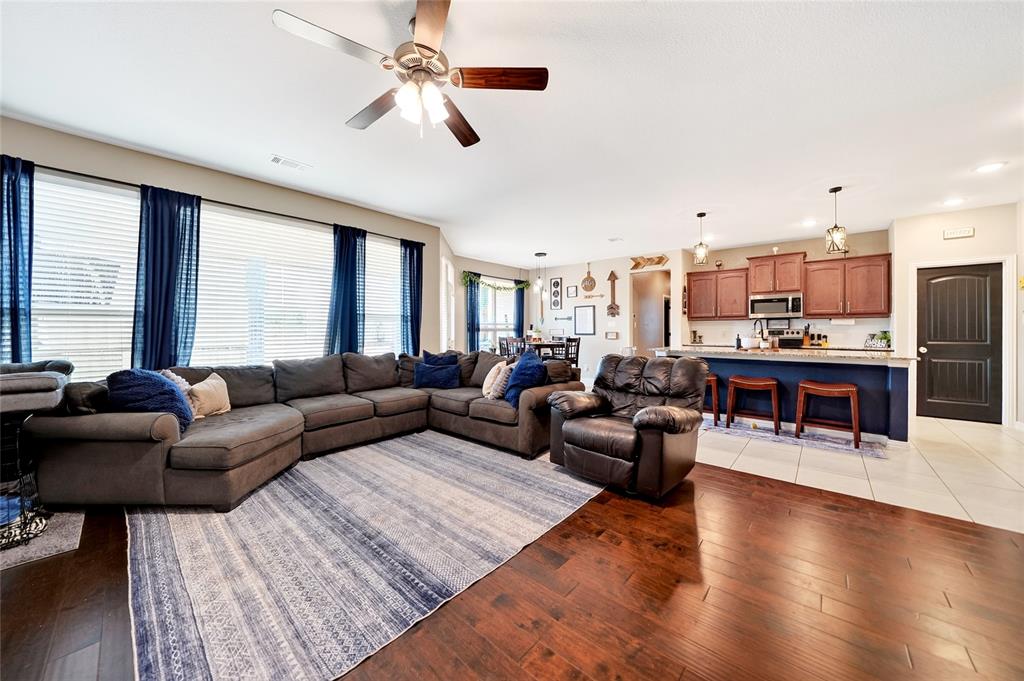
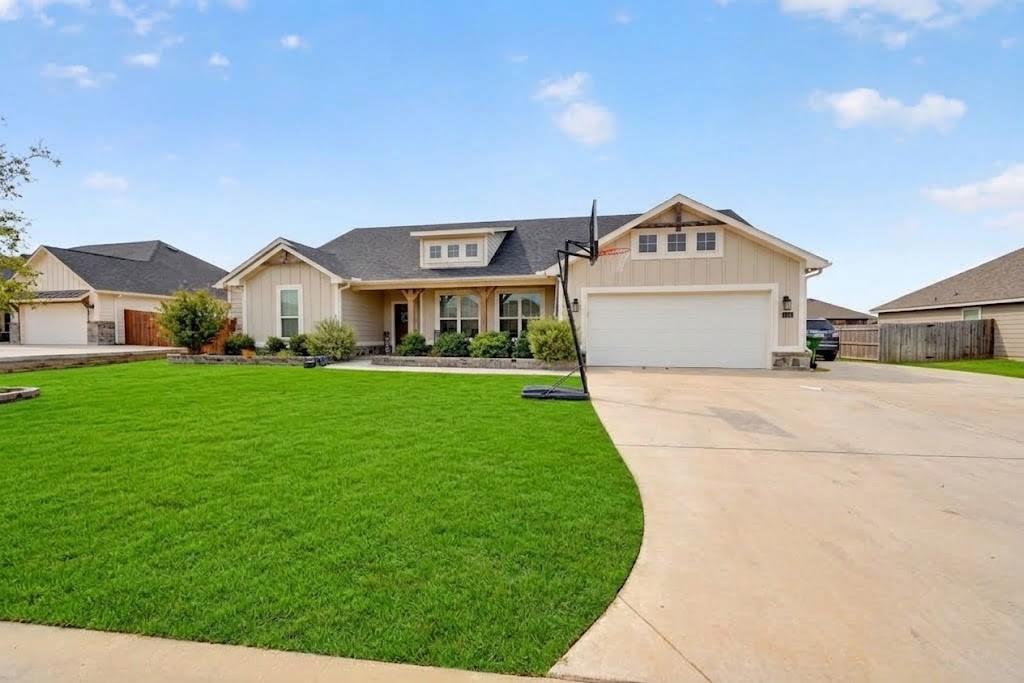
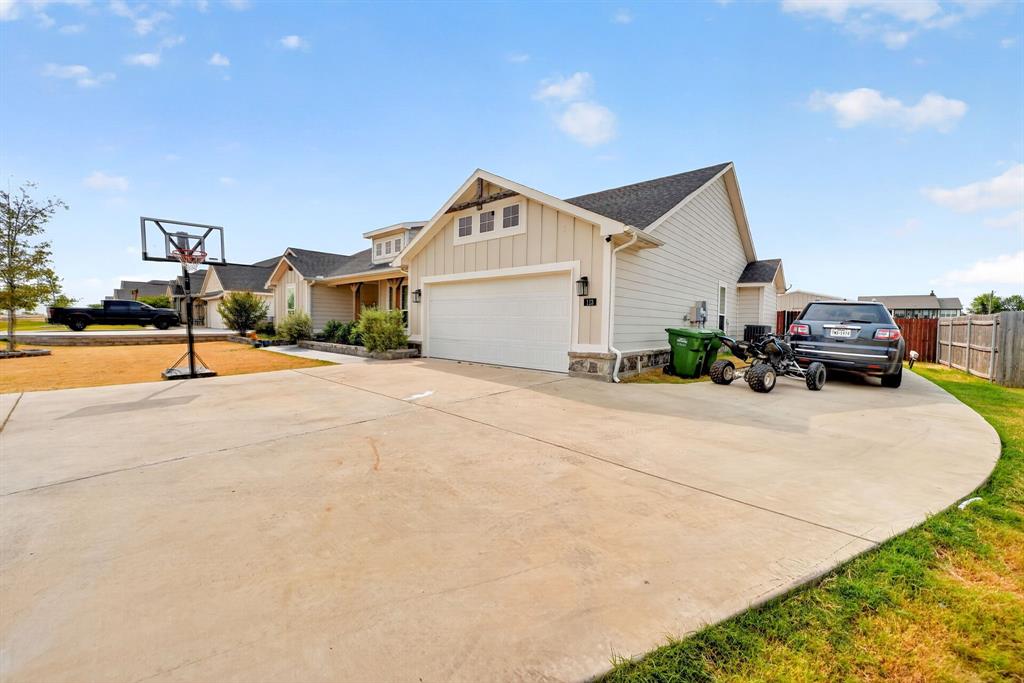
OPEN HOUSE CANCELLED on 9.13.2026!!!! Private tours still available. Country luxury at its finest in Fairview Meadows. A creative, sensible layout designed has flexibility built right into the floor plan. The open-concept design maximizes spaciousness, allowing conversations to flow seamlessly whether you're relaxing in the living room or hosting a crowd out back. The kitchen serves as the ultimate centerpiece, featuring a massive island that doubles your counter space. Versatile flex room positioned across the foyer, this additional space adapts easily to your needs and can be converted into a 5th bedroom. Private primary suite is tucked away in the back of the home under an elegant tray ceiling, offering a peaceful retreat at the end of the day. Unbeatable Outdoor & Shop Setup! 25x30 Detached Shop: Fully equipped with utilities and paired with an extended driveway—ideal for extra parking, RV, boat, projects, or vehicle storage. Backyard Oasis: Complete with a dedicated dog run, a built-in outdoor fire pit, and an expansive back living area built for evening gatherings under the Texas sky.

Save
Ask
Tour
Hide
Share
Listing Snapshot
Price 
$500,000
Days On Site 
5 Days
Bedrooms 
4
Inside Area (SqFt) 
2,417 sqft
Total Baths 
2
Full Baths 
2
Partial Baths 
N/A
Lot Size 
0.7 Acres
Year Built 
2020
MLS® Number 
21381924
Status 
Active
Property Tax 
N/A
HOA/Condo/Coop Fees 
$41.67 monthly
Sq Ft Source 
N/A
Friends & Family
Recent Activity
2 days agoListing updated with changes from the MLS®
6 days agoListing first seen on site
General Features
Acres 
0.7
Attached Garage 
Yes
Carport 
6
Foundation 
Slab
Garage 
Yes
Garage Spaces 
2
Green Energy Efficient 
AppliancesHVACRoofThermostatWindows
Levels 
One
Parking 
Additional ParkingDrivewayGarageGarage Door OpenerGarage Faces FrontGatedKitchen LevelLightedOversizedParking PadRV Access/ParkingStorageWorkshop in GarageBoatAttached
Property Sub Type 
Single Family Residence
Special Circumstances 
Standard
Style 
Modern Farmhouse
Utilities 
Cable Available
Interior Features
Appliances 
DishwasherDisposalGas CooktopGas OvenGas RangeGas Water HeaterMicrowave
Cooling 
Ceiling Fan(s)Central AirElectricENERGY STAR Qualified Equipment
Fireplace 
Yes
Fireplace Features 
GasLiving RoomWood BurningOther
Fireplaces 
1
Interior 
Built-in FeaturesChandelierDry BarEat-in KitchenGranite CountersKitchen IslandOpen FloorplanPantryWalk-In Closet(s)High Speed InternetSmart Home
Family Room 
Dimensions - 18 x 18Level - First
Kitchen 
Dimensions - 24 x 20Level - FirstFeatures - Breakfast Bar, Eat-in Kitchen, Kitchen Island, Pantry
Living Room 
Dimensions - 25 x 25Level - First
Master Bathroom 
Dimensions - 14 x 10Level - First
Master Bedroom 
Dimensions - 25 x 20Level - FirstFeatures - Ceiling Fan(s), Walk-In Closet(s)
Save
Ask
Tour
Hide
Share
Exterior Features
Construction Details 
Wood SidingBoard & Batten SidingOther
Exterior 
Dog RunFire PitRain GuttersLightingPrivate YardStorage
Fencing 
Back Yard
Lot Features 
ClearedLandscaped
Community Features
Accessibility Features 
Accessible DoorsAccessible Hallway(s)Accessible Kitchen
Association Fee 
$500.0
Association Fee Frequency 
Annually
School District 
Northwest ISD
Financing Terms Available 
AssumableCashConventionalFHAUSDA LoanVA Loan
Schools
School District
Northwest ISD
Elementary School
Sevenhills
Middle School
Chisholmtr
High School
Northwest
Listing courtesy of Vahn Patino of Rendon Realty, LLC vpofrealestate@gmail.com


© 2020 North Texas Real Estate Information Systems. All rights reserved. Information is deemed reliable but is not guaranteed accurate by the MLS or NTREIS. The information being provided is for the consumer's personal, non-commercial use, and may not be reproduced, redistributed, or used for any purpose other than to identify prospective properties consumers may be interested in purchasing.
Last checked: 2026-09-15 12:25 AM CDT

Neighborhood & Commute
Source: Walkscore
Disclosure: Community information and market data powered by Constellation Data Labs. Information is deemed reliable but not guaranteed.
Save
Ask
Tour
Hide
Share