214-620-0411 Sold@MarrTeam.com
Save
Ask
Tour
Hide
Share
$425,000
23 Days On Site

4100 Temecula Creek Trail
McKinney, TX 75070

For Sale|Single Family Residence|Active
3
Beds
3
Total Baths
2
Full Baths
1
Partial Bath
2,260
SqFt
$188
/SqFt
2004
Built
Subdivision:
Craig Ranch North #4
County:
Collin

Due to the health concerns created by Coronavirus we are offering personal 1-1 online video walkthough tours where possible.
Call Now: 214-620-0411
Is this the listing for you? We can help make it yours.
214-620-0411
4100 Temecula Creek Trail4100 Temecula Creek Trail4100 Temecula Creek Trail4100 Temecula Creek Trail
Save
Ask
Tour
Hide
Share

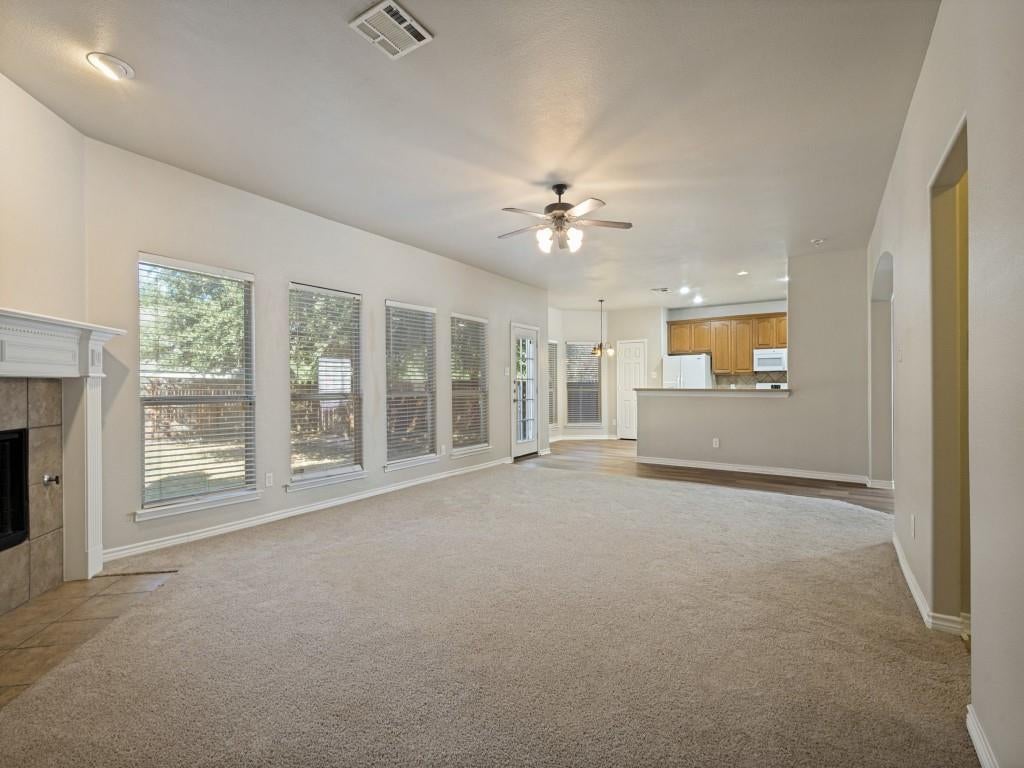
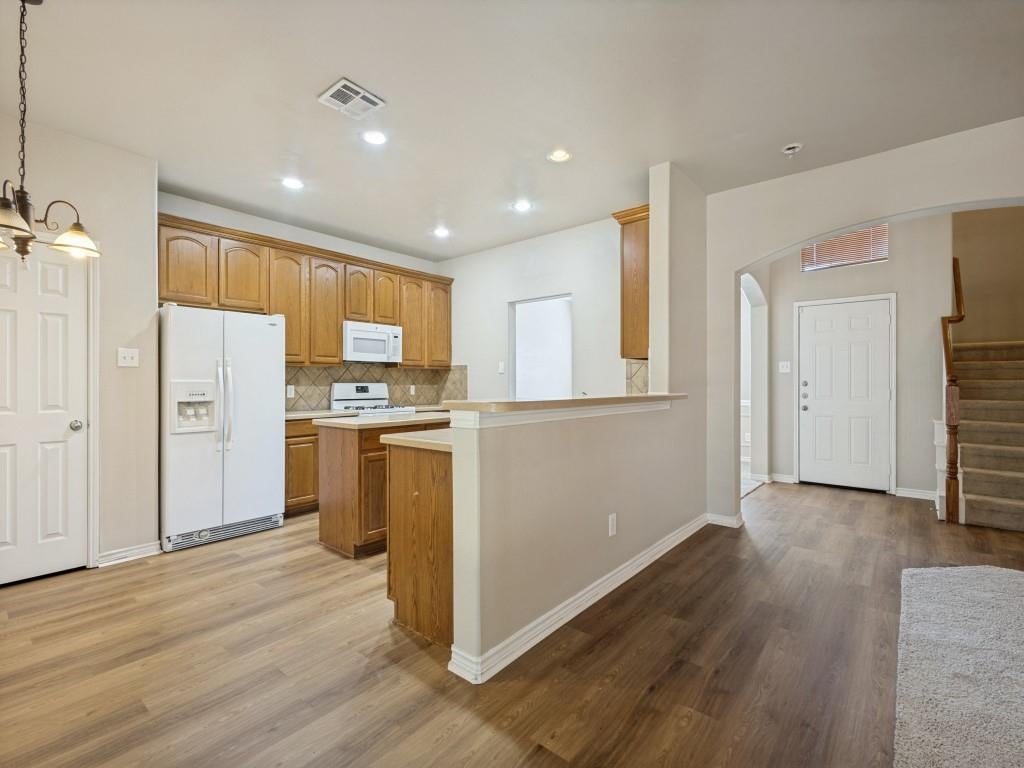
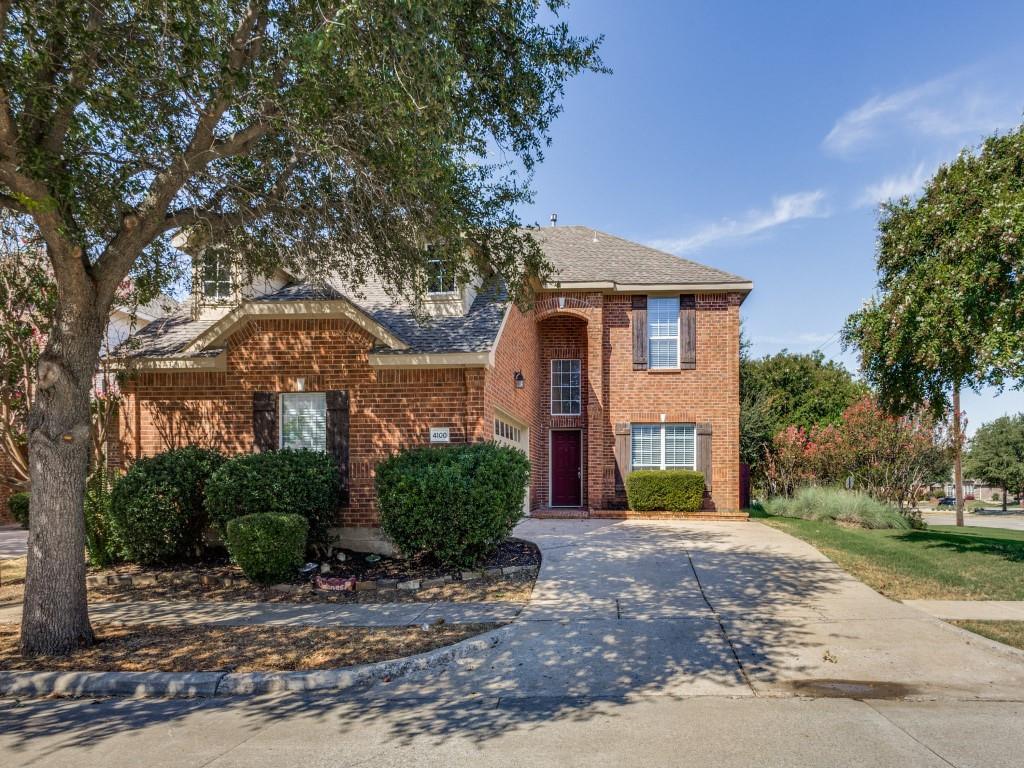
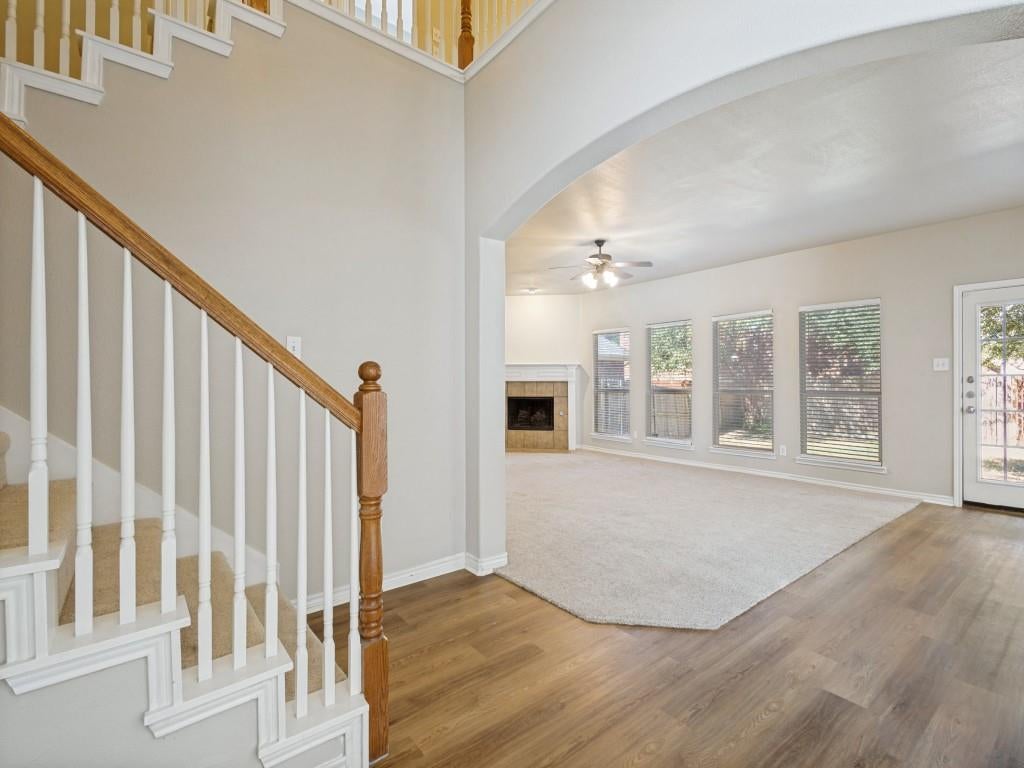
Welcome to 4100 Temecula Creek Trail in the highly desirable Craig Ranch community of McKinney, served by Frisco ISD. This freshly painted two-story home is situated on a corner lot and offers a flexible, open-concept floor plan designed for both everyday living and entertaining. The main living area features attractive laminate flooring and a wood-burning fireplace, while the kitchen offers granite countertops, ample workspace and a bright breakfast area. A separate formal dining room provides additional flexibility and would also make an ideal home office or study. Upstairs, you’ll find all three bedrooms, two full baths and a spacious game room that can easily serve as a second living area, media room or playroom. Additional features include a half bath downstairs, tasteful updates and a side-swing two-car garage. Craig Ranch is one of McKinney’s most recognized master-planned communities, offering extensive green space, parks and running and biking trails, with convenient access to shopping, dining and major commuter routes. The Craig Ranch Community Association notes that the community includes more than 400 acres of green space connected by trails and is home to a variety of parks, schools and neighborhood amenities. Cal our team today for a private showing

Save
Ask
Tour
Hide
Share
Listing Snapshot
Price 
$425,000
Days On Site 
23 Days
Bedrooms 
3
Inside Area (SqFt) 
2,260 sqft
Total Baths 
3
Full Baths 
2
Partial Baths 
1
Lot Size 
0.12 Acres
Year Built 
2004
MLS® Number 
21383774
Status 
Active
Property Tax 
N/A
HOA/Condo/Coop Fees 
$77.5 monthly
Sq Ft Source 
N/A
Friends & Family
Recent Activity
2 weeks agoListing updated with changes from the MLS®
3 weeks agoListing first seen on site
General Features
Acres 
0.12
Attached Garage 
Yes
Garage 
Yes
Garage Spaces 
2
Levels 
Two
Parking 
DrivewayGarageGarage Door OpenerOn StreetAttached
Property Sub Type 
Single Family Residence
Security 
Security System Owned
Sewer 
Public Sewer
Special Circumstances 
Standard
Style 
Traditional
Utilities 
Cable AvailableUnderground Utilities
Water Source 
Public
Interior Features
Appliances 
DishwasherDisposalGas CooktopGas OvenMicrowaveRefrigerator
Cooling 
Central AirElectricZoned
Fireplace 
Yes
Fireplace Features 
Gas Starter
Fireplaces 
1
Flooring 
CarpetCeramic TileLaminate
Heating 
CentralNatural GasZoned
Interior 
High Speed Internet
Window Features 
Window Coverings
Living Room 
Dimensions - 18 x 17Level - First
Master Bedroom 
Dimensions - 17 x 15Level - First
Save
Ask
Tour
Hide
Share
Exterior Features
Construction Details 
Brick
Fencing 
FencedWood
Lot Features 
Corner LotFew TreesSubdivided
Patio And Porch 
Front Porch
Roof 
Composition
Windows/Doors 
Window Coverings
Community Features
Association Fee 
$930.0
Association Fee Frequency 
Annually
Community Features 
PoolClubhouseCurbsFishing
School District 
Frisco ISD
Schools
School District
Frisco ISD
Elementary School
Ogle
Middle School
Scoggins
High School
Independence
Listing courtesy of Susan Wilson of NewGen Properties LLC Realtorsusanwilson@gmail.com


© 2020 North Texas Real Estate Information Systems. All rights reserved. Information is deemed reliable but is not guaranteed accurate by the MLS or NTREIS. The information being provided is for the consumer's personal, non-commercial use, and may not be reproduced, redistributed, or used for any purpose other than to identify prospective properties consumers may be interested in purchasing.
Last checked: 2026-10-03 08:32 PM CDT

Neighborhood & Commute
Source: Walkscore
Disclosure: Community information and market data powered by Constellation Data Labs. Information is deemed reliable but not guaranteed.
Save
Ask
Tour
Hide
Share