214-620-0411 Sold@MarrTeam.com
Save
Ask
Tour
Hide
Share
$499,990
New Listing

3629 Saguaro Drive
Grand Prairie, TX 75052

For Sale|Single Family Residence|Active
4
Beds
4
Total Baths
3
Full Baths
1
Partial Bath
2,720
SqFt
$184
/SqFt
2026
Built
Subdivision:
The Preserve at Forum
County:
Tarrant

Due to the health concerns created by Coronavirus we are offering personal 1-1 online video walkthough tours where possible.
Call Now: 214-620-0411
Is this the listing for you? We can help make it yours.
214-620-0411
3629 Saguaro Drive3629 Saguaro Drive3629 Saguaro Drive3629 Saguaro Drive
Save
Ask
Tour
Hide
Share

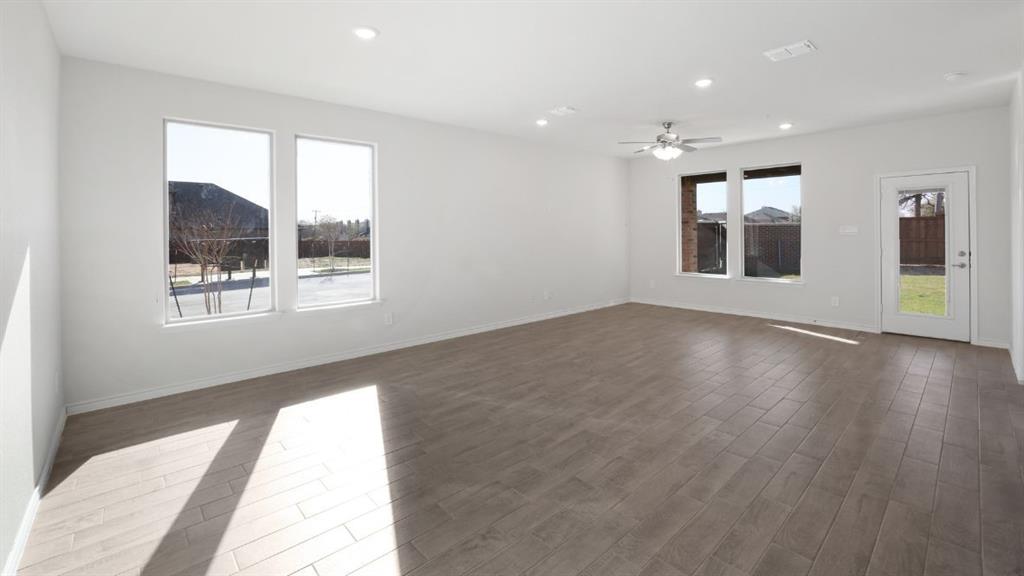
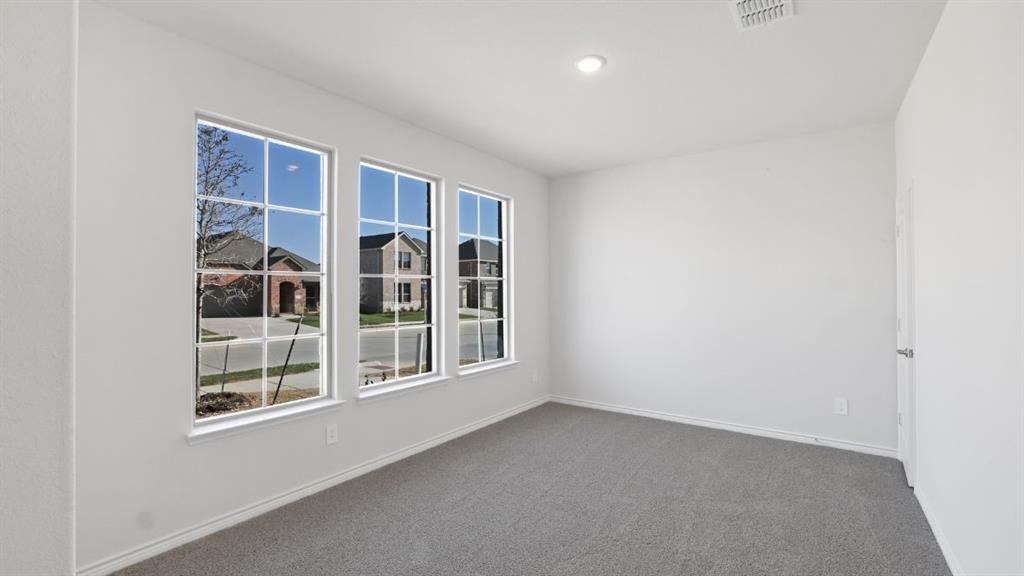
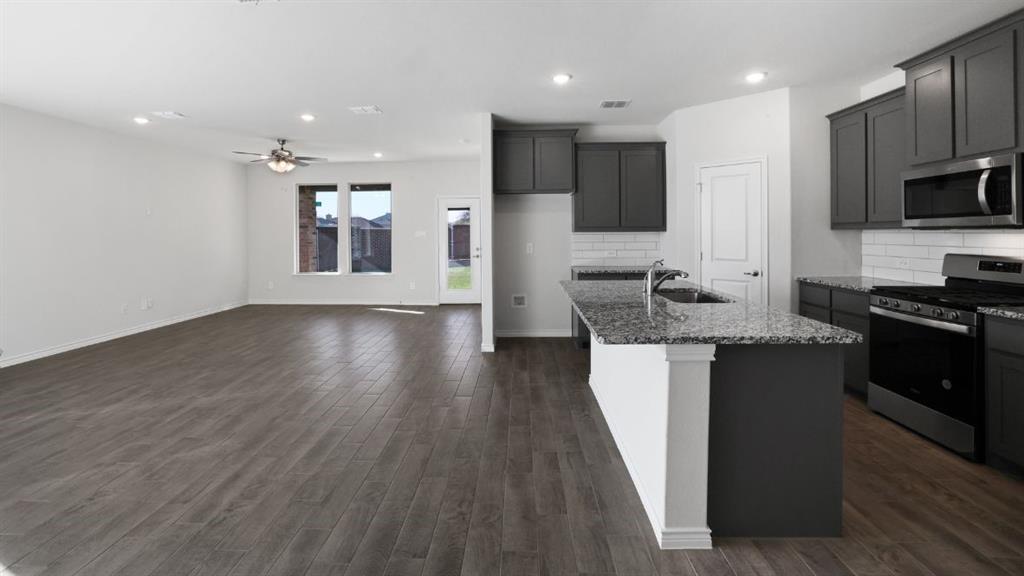
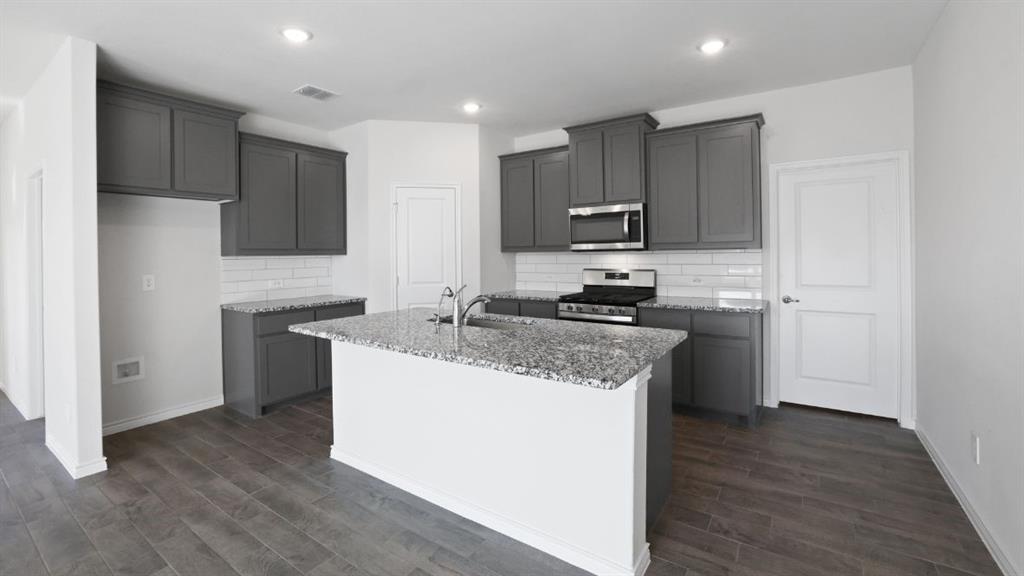
Welcome to the Perry floor plan in The Preserves at The Forum, Grand Prairie! This spacious 2,720 sq. ft. two-story home offers 4 bedrooms, 3.5 bathrooms, a private study, upstairs game room, and a two-car garage—perfect for families. Upon entry, you'll find a bright study with large windows and a storage closet. The open-concept main level features a family room, dining area, and L-shaped kitchen with stainless steel appliances, a large island, and pantry. A powder room, utility room, and vinyl flooring throughout complete the main floor. The primary suite includes carpeted floors, natural light, a double-sink bathroom, walk-in shower, private toilet room, and two walk-in closets. Upstairs boasts a game room, three secondary bedrooms, and a full bath with double sinks and a tub and shower combo. Enjoy outdoor living on the covered back patio and spacious backyard. Schedule your tour today—this home is ready to welcome you!

Save
Ask
Tour
Hide
Share
Listing Snapshot
Price 
$499,990
Days On Site 
0 Days
Bedrooms 
4
Inside Area (SqFt) 
2,720 sqft
Total Baths 
4
Full Baths 
3
Partial Baths 
1
Lot Size 
0.1148 Acres
Year Built 
2026
MLS® Number 
21386506
Status 
Active
Property Tax 
N/A
HOA/Condo/Coop Fees 
$66.67 monthly
Sq Ft Source 
N/A
Friends & Family
Recent Activity
2 hours agoListing updated with changes from the MLS®
7 hours agoListing first seen on site
General Features
Acres 
0.1148
Attached Garage 
Yes
Foundation 
Pillar/Post/PierSlab
Garage 
Yes
Garage Spaces 
2
Levels 
Two
Parking 
DrivewayGarageGarage Faces FrontAttached
Property Condition 
New Construction
Property Sub Type 
Single Family Residence
Security 
Fire Alarm
Sewer 
Public Sewer
Water Source 
Public
Interior Features
Appliances 
Water PurifierDishwasherDisposalGas RangeMicrowaveRefrigeratorTankless Water Heater
Cooling 
Ceiling Fan(s)Central Air
Flooring 
LaminateVinyl
Heating 
Central
Interior 
Double VanityGranite CountersKitchen IslandOpen FloorplanPantryVaulted Ceiling(s)Walk-In Closet(s)Wired for DataSmart Home
Bedroom 
Dimensions - 12 x 10Level - Second
Game Room 
Dimensions - 0 x 0Level - Second
Living Room 
Dimensions - 0 x 0Level - First
Master Bedroom 
Dimensions - 15 x 16Level - FirstFeatures - Walk-In Closet(s)
Save
Ask
Tour
Hide
Share
Exterior Features
Construction Details 
BrickFiber Cement
Fencing 
Back YardFencedFront YardWood
Roof 
Shingle
Community Features
Association Fee 
$800.0
Association Fee Frequency 
Annually
School District 
Arlington ISD
Schools
School District
Arlington ISD
Elementary School
Farrell
Middle School
Barnett
High School
Bowie
Listing courtesy of Kristapher Haney of Keller Williams Realty Lone St kris@ctxadvantage.com


© 2020 North Texas Real Estate Information Systems. All rights reserved. Information is deemed reliable but is not guaranteed accurate by the MLS or NTREIS. The information being provided is for the consumer's personal, non-commercial use, and may not be reproduced, redistributed, or used for any purpose other than to identify prospective properties consumers may be interested in purchasing.
Last checked: 2026-09-15 01:39 AM CDT

Neighborhood & Commute
Source: Walkscore
Disclosure: Community information and market data powered by Constellation Data Labs. Information is deemed reliable but not guaranteed.
Save
Ask
Tour
Hide
Share