214-620-0411 Sold@MarrTeam.com
Save
Ask
Tour
Hide
Share
$499,999
60 Days On Site

123 Parkwood Drive
Wylie, TX 75098

For Sale|Single Family Residence|Active
4
Beds
3
Total Baths
2
Full Baths
1
Partial Bath
2,485
SqFt
$201
/SqFt
2015
Built
Subdivision:
Parkside Ph II
County:
Collin

Due to the health concerns created by Coronavirus we are offering personal 1-1 online video walkthough tours where possible.
Call Now: 214-620-0411
Is this the listing for you? We can help make it yours.
214-620-0411
123 Parkwood Drive123 Parkwood Drive123 Parkwood Drive123 Parkwood Drive
Save
Ask
Tour
Hide
Share

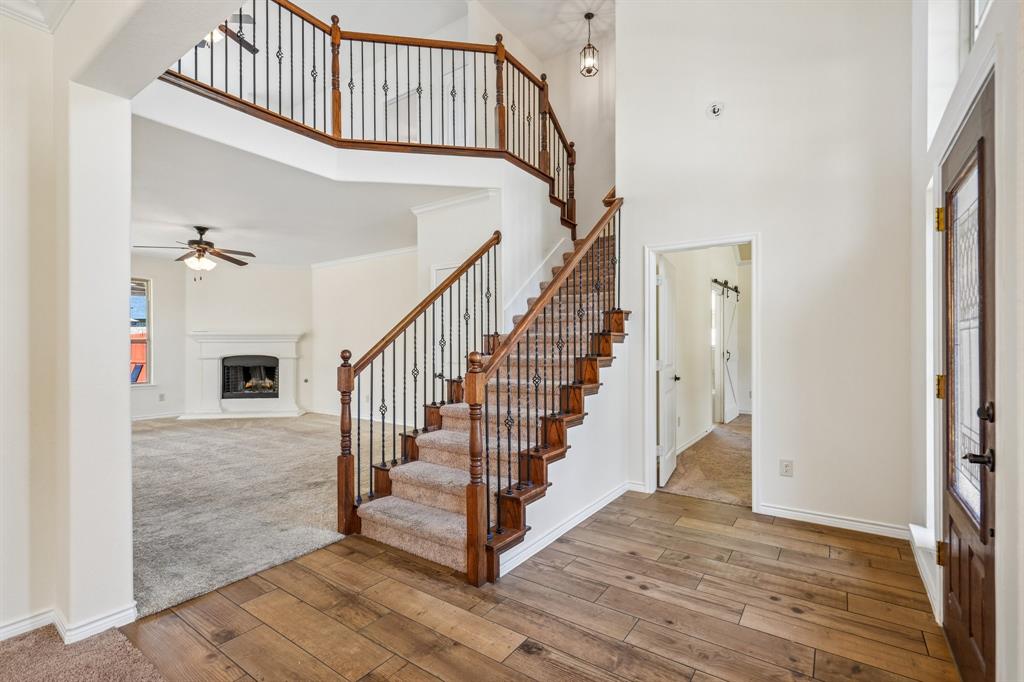
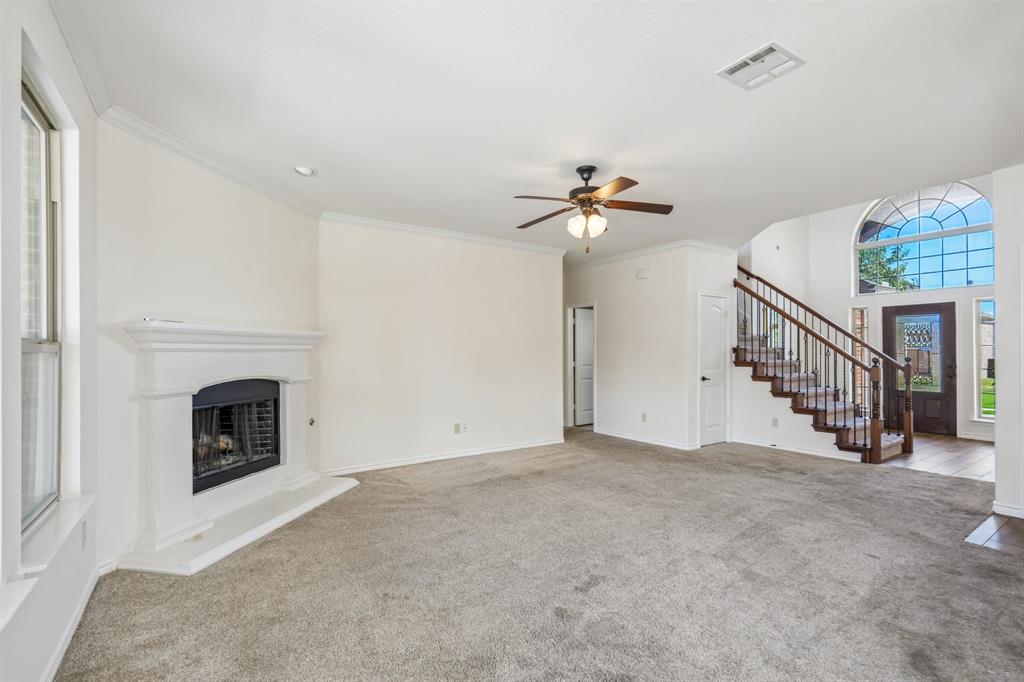
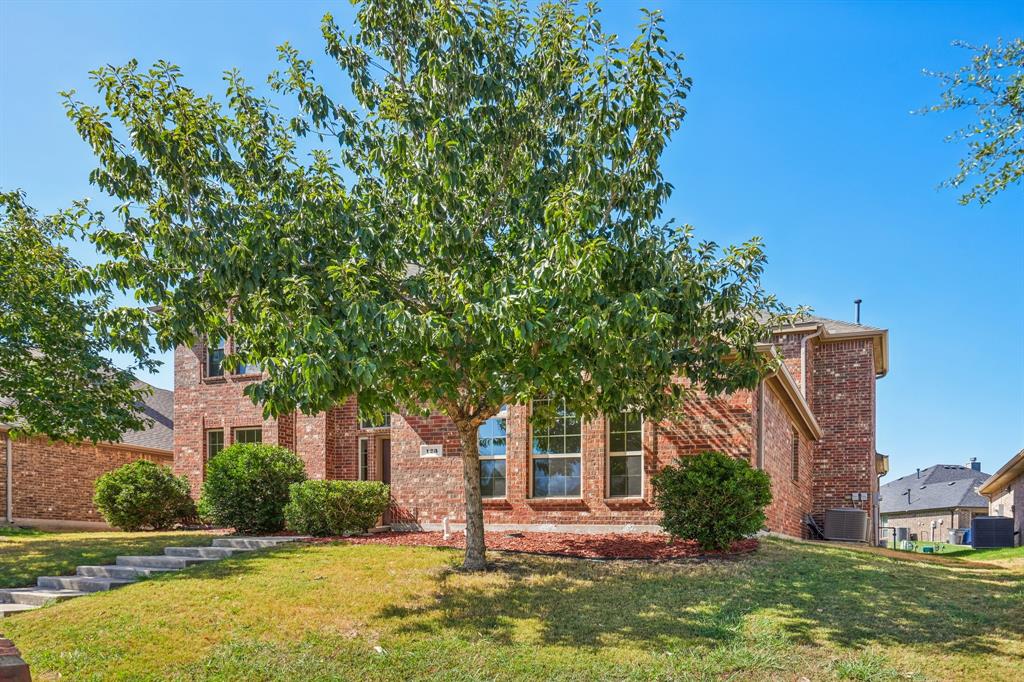
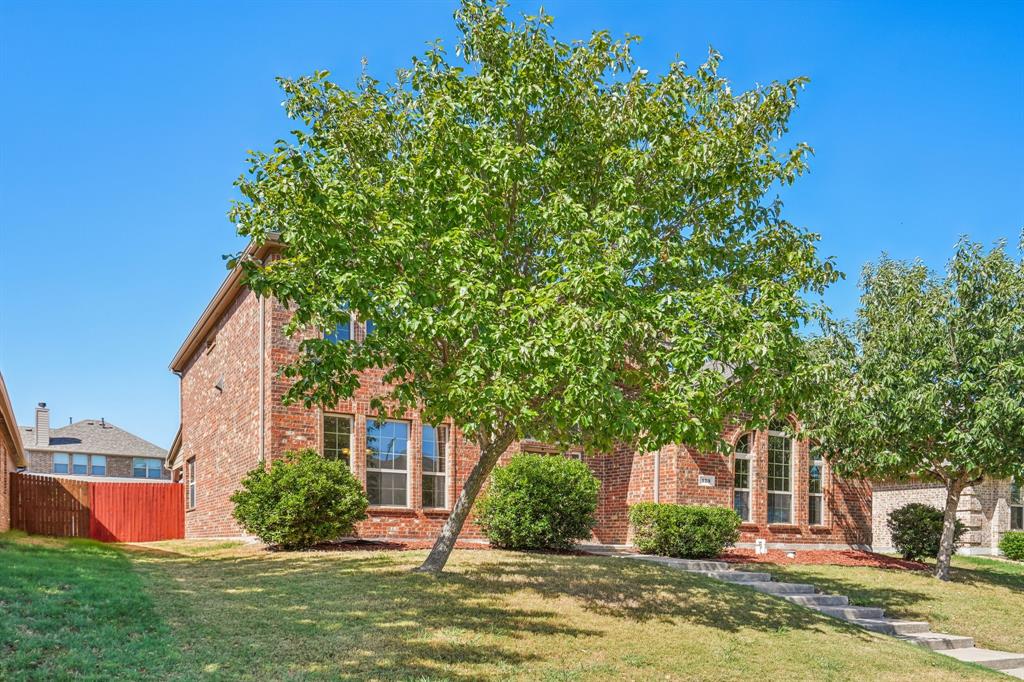
Discounted rate options and no lender fee future refinancing may be available for qualified buyers of this home. Two-story single-family home featuring a two-car garage and a private, fenced backyard with a covered patio and in-ground pool. The interior offers a combination of wood-look vinyl, carpet, and tile flooring. The main living area features an open-concept design connecting the living room and kitchen. The carpeted living room includes a ceiling fan and wood-burning fireplace. The kitchen is equipped with stainless steel appliances, including a dishwasher, built-in oven, and microwave, along with ample cabinetry and an adjoining breakfast nook. The primary bedroom is located on the first floor and features carpet flooring and a ceiling fan. The primary bath offers a walk-in closet, dual-sink vanity, soaking tub, and walk-in shower. A half bath and laundry room are also located on the first floor. Additional bedrooms are situated upstairs, with the second floor fully carpeted. Bedrooms feature closets and ceiling fans. The second-floor bathroom includes a single vanity, tub and shower combination, and tile flooring. Outside, the fenced backyard provides a covered patio, in-ground pool, and grassy areas for outdoor use.

Save
Ask
Tour
Hide
Share
Listing Snapshot
Price 
$499,999
Days On Site 
60 Days
Bedrooms 
4
Inside Area (SqFt) 
2,485 sqft
Total Baths 
3
Full Baths 
2
Partial Baths 
1
Lot Size 
0.164 Acres
Year Built 
2015
MLS Number 
21386791
Status 
Active
Property Tax 
$9,787
HOA/Condo/Coop Fees 
$21.67 monthly
Sq Ft Source 
N/A
Friends & Family
Recent Activity
yesterdayListing updated with changes from the MLS
4 weeks agoPrice changed to $499,999
2 months agoListing first seen on site
General Features
Acres 
0.164
Attached Garage 
Yes
Foundation 
Slab
Garage 
Yes
Garage Spaces 
2
Levels 
Two
Parking 
Alley AccessDrivewayGarageGarage Faces RearAttached
Property Sub Type 
Single Family Residence
Sewer 
Public Sewer
Special Circumstances 
Standard
Style 
Traditional
Utilities 
Cable AvailableElectricity AvailablePhone AvailableSewer Available
Water Source 
Public
Interior Features
Appliances 
DishwasherDryerGas CooktopMicrowaveWasher
Cooling 
Central Air
Fireplace 
Yes
Fireplace Features 
Living RoomWood Burning
Fireplaces 
1
Flooring 
CarpetTileVinylWood
Heating 
Central
Interior 
Double VanityEat-in KitchenKitchen IslandOpen FloorplanPantryWalk-In Closet(s)
Laundry Features 
Washer Hookup
Window Features 
Window Coverings
Save
Ask
Tour
Hide
Share
Exterior Features
Construction Details 
Brick
Exterior 
Private Yard
Fencing 
Back YardFencedFullPrivacyWood
Lot Features 
Interior LotLandscaped
Patio And Porch 
CoveredPatio
Pool Features 
HeatedIn GroundOutdoor Pool
Roof 
Composition
Windows/Doors 
Window Coverings
Community Features
Association Fee 
$260.0
Association Fee Frequency 
Annually
Community Features 
CurbsSidewalks
School District 
Wylie ISD
Financing Terms Available 
CashConventionalFHAVA Loan
Schools
School District
Wylie ISD
Elementary School
Smith
Middle School
Mcmillan
High School
Wylie
Listing courtesy of Gino McGruder of Orchard Brokerage gino.mcgruder@orchard.com


© 2020 North Texas Real Estate Information Systems. All rights reserved. Information is deemed reliable but is not guaranteed accurate by the MLS or NTREIS. The information being provided is for the consumer's personal, non-commercial use, and may not be reproduced, redistributed, or used for any purpose other than to identify prospective properties consumers may be interested in purchasing.
Last checked: 2026-11-16 05:57 PM CST

Neighborhood & Commute
Source: Walkscore
Disclosure: Community information and market data powered by Constellation Data Labs. Information is deemed reliable but not guaranteed.
Save
Ask
Tour
Hide
Share