
919 Panther LaneAllen, TX 75013
Due to the health concerns created by Coronavirus we are offering personal 1-1 online video walkthough tours where possible.
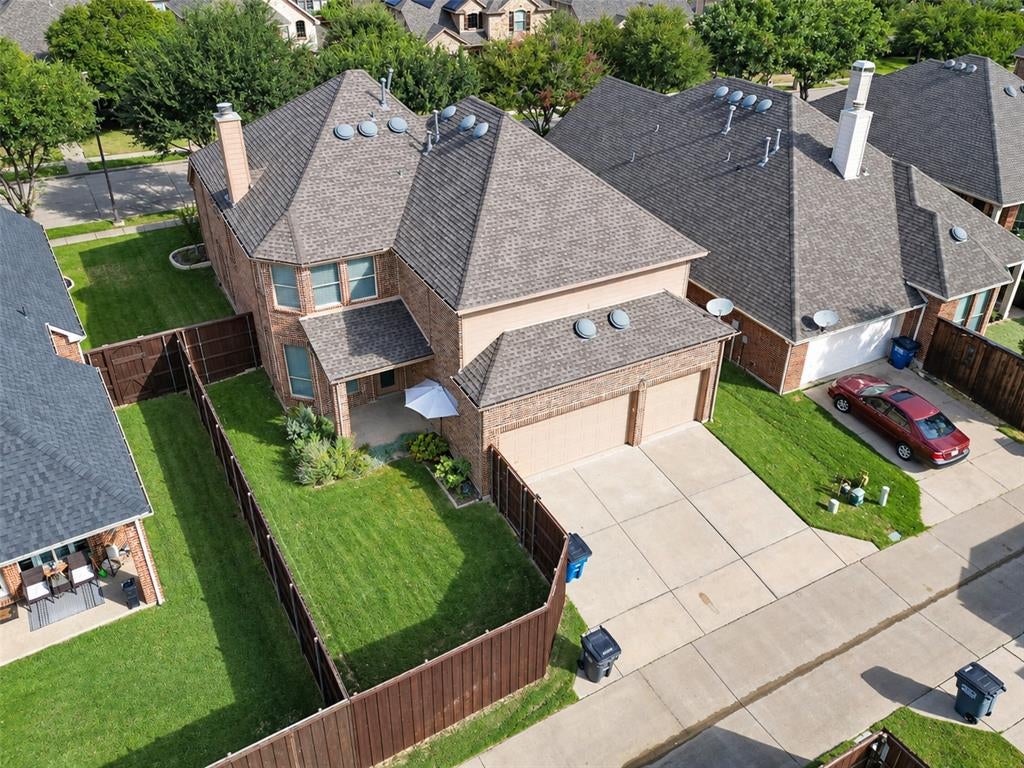
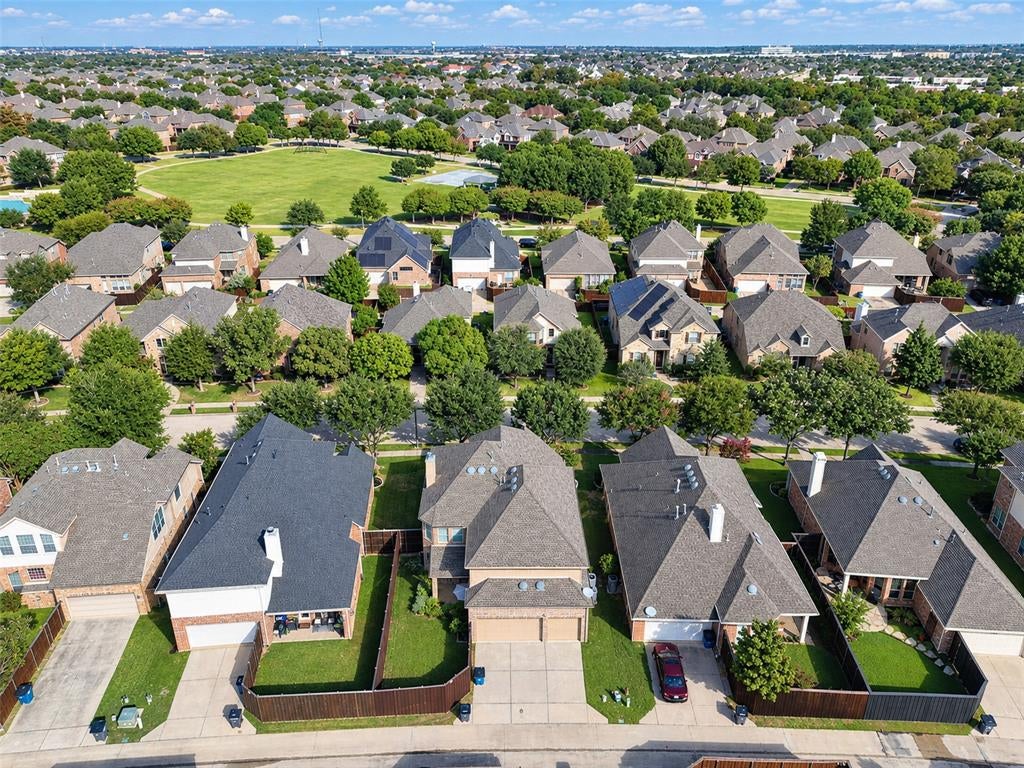
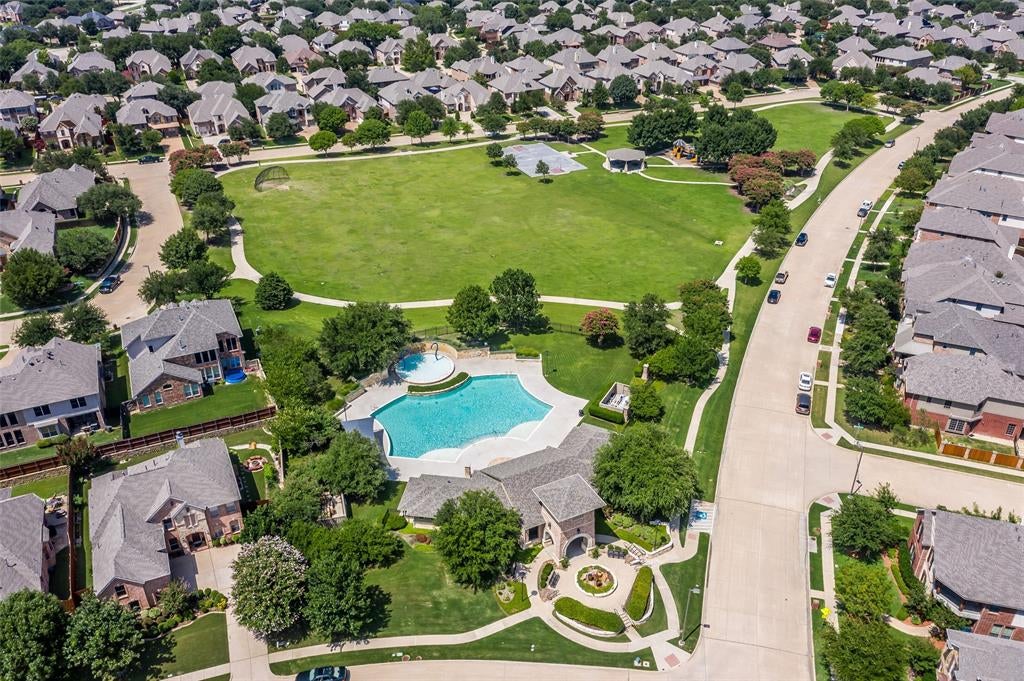
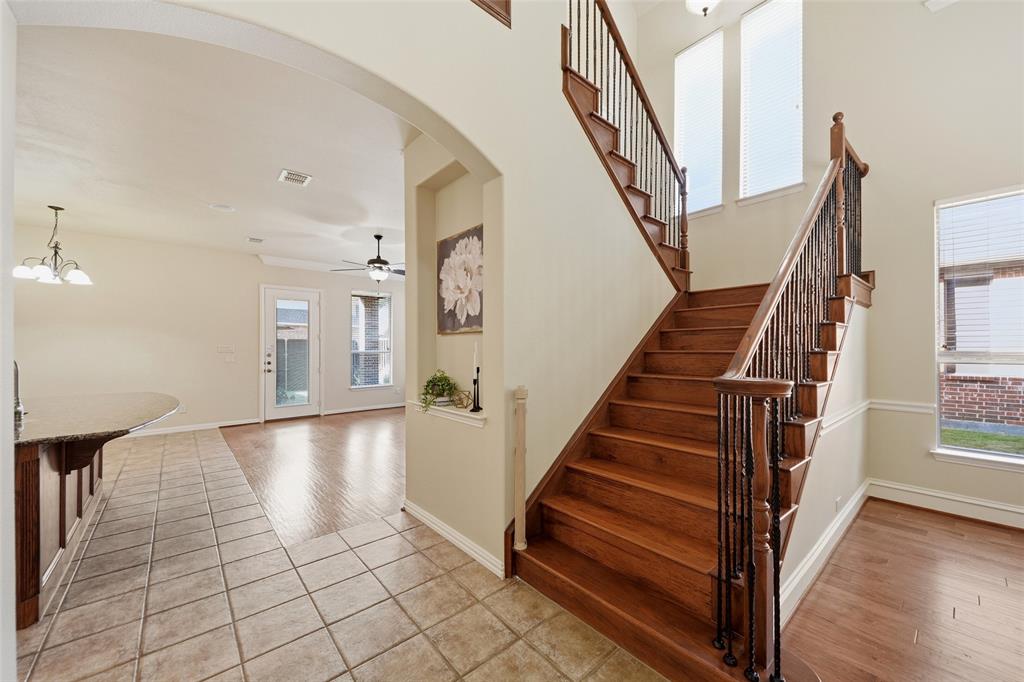
Fantastic location in Allen’s coveted Quail Run neighborhood! This spacious and versatile home offers 4 bedrooms, a dedicated office, 3 full baths, 2 dining areas, multiple living spaces, a large upstairs media room, and a RARE 3-CAR GARAGE! One of the home’s standout features is its flexible downstairs layout, featuring both the primary suite and a secondary bedroom, each with access to a full bath—ideal for guests, multigenerational living, or added privacy. The main level also includes two dining areas, an office, and a convenient laundry room with a sink. Upstairs, you'll find two additional bedrooms, another living area, and an oversized media room perfect for movie nights, gaming, or entertaining. And did we mention the walk-in storage room with built-in shelving? A rare and practical bonus! The 3-car garage, another uncommon find in Quail Run, provides exceptional parking and storage options. Outside, enjoy a fenced backyard with plenty of room to relax or play. Quail Run residents enjoy a beautiful neighborhood park, expansive green space, and a community pool, all conveniently located near Allen’s shopping, dining, and everyday amenities. Refrigerator conveys with the property!
| 4 days ago | Listing updated with changes from the MLS | |
| 2 weeks ago | Listing first seen on site |

© 2020 North Texas Real Estate Information Systems. All rights reserved. Information is deemed reliable but is not guaranteed accurate by the MLS or NTREIS. The information being provided is for the consumer's personal, non-commercial use, and may not be reproduced, redistributed, or used for any purpose other than to identify prospective properties consumers may be interested in purchasing.
Last checked: 2026-10-24 05:18 AM CDT
Did you know? You can invite friends and family to your search. They can join your search, rate and discuss listings with you.