214-620-0411 Sold@MarrTeam.com
Save
Ask
Tour
Hide
Share
$607,037
16 Days On Site

16212 Flatlands Way
Celina, TX 75009

For Sale|Single Family Residence|Active
5
Beds
4
Total Baths
4
Full Baths
3,313
SqFt
$183
/SqFt
2026
Built
Subdivision:
Green Meadows
County:
Denton

Due to the health concerns created by Coronavirus we are offering personal 1-1 online video walkthough tours where possible.
Call Now: 214-620-0411
Is this the listing for you? We can help make it yours.
214-620-0411
16212 Flatlands Way16212 Flatlands Way16212 Flatlands Way16212 Flatlands Way
Save
Ask
Tour
Hide
Share

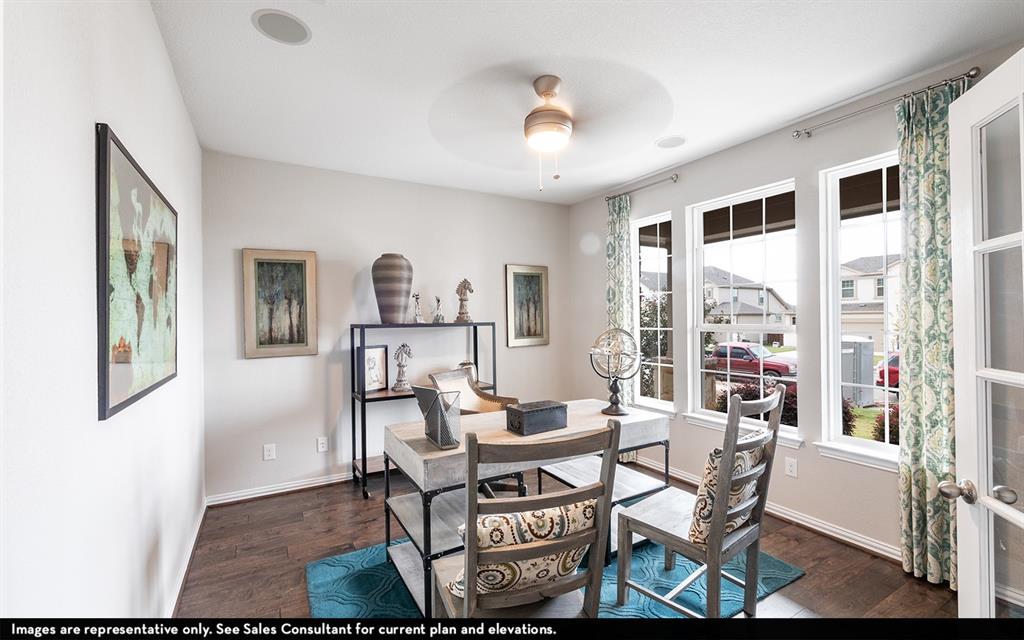
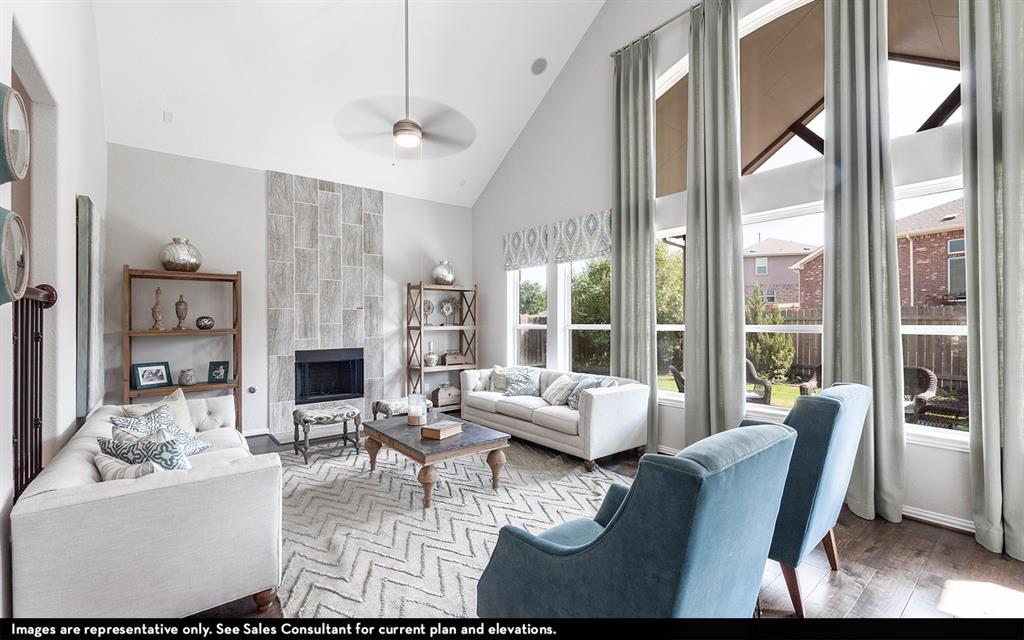
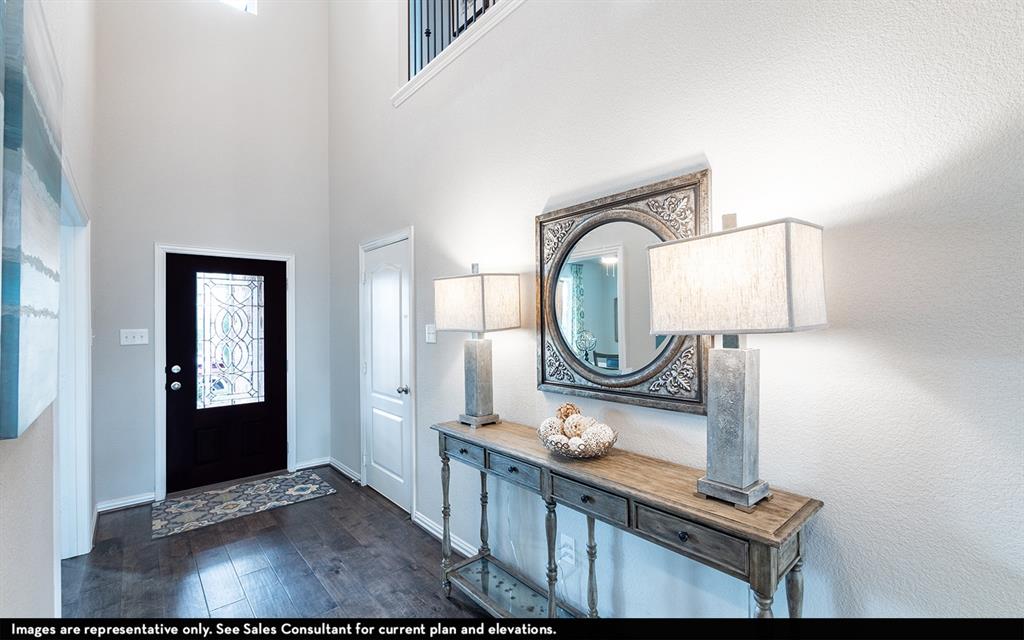
Beautiful open concept layout with soaring ceilings in the family and dining areas. This home has 2 beds and 2 full baths on the main level. It also comes with a media room and an oversized game room which overlooks the main living area and entry. There is an ensuite bed and bath just off the game room. This home sits on an oversized 0.2 acre homesite with a privacy brick fence at the back and the walking trail behind it. The community amenities include a fitness center, pool with waterslides, a community garden, community kitchen, amphitheater for events, which are planned by the onsite lifestyle coordinator. Tennis and pickleball courts to come. It's like living on a vacation resort in a top-rated school district! Don't miss this opportunity!

Save
Ask
Tour
Hide
Share
Listing Snapshot
Price 
$607,037
Days On Site 
16 Days
Bedrooms 
5
Inside Area (SqFt) 
3,313 sqft
Total Baths 
4
Full Baths 
4
Partial Baths 
N/A
Lot Size 
0.146 Acres
Year Built 
2026
MLS® Number 
21389198
Status 
Active
Property Tax 
$1,645
HOA/Condo/Coop Fees 
$156 monthly
Sq Ft Source 
N/A
Friends & Family
Recent Activity
2 weeks agoListing updated with changes from the MLS®
2 weeks agoListing first seen on site
General Features
Acres 
0.146
Attached Garage 
Yes
Garage 
Yes
Garage Spaces 
2
Levels 
Two
Parking 
GarageGarage Door OpenerAttached
Property Condition 
New Construction
Property Sub Type 
Single Family Residence
Security 
Prewired
Style 
Traditional
Utilities 
Cable Available
Interior Features
Appliances 
Built-In Gas RangeDishwasherDisposalElectric OvenGas CooktopGas Water HeaterMicrowaveTankless Water HeaterVented Exhaust Fan
Cooling 
Central Air
Fireplace 
Yes
Fireplace Features 
Family RoomGas Log
Fireplaces 
1
Flooring 
CarpetWood
Heating 
Exhaust FanFireplace(s)
Interior 
Cathedral Ceiling(s)ChandelierKitchen IslandOpen FloorplanPantryWired for Sound
Laundry Features 
Gas Dryer HookupWasher Hookup
Window Features 
Window Coverings
Bedroom 
Dimensions - 14 x 14Level - SecondFeatures - Walk-In Closet(s)
Dining Room 
Dimensions - 11 x 15Level - First
Game Room 
Dimensions - 19 x 17Level - Second
Kitchen 
Dimensions - 15 x 14Level - First
Living Room 
Dimensions - 21 x 15Level - First
Master Bedroom 
Dimensions - 15 x 17Level - First
Office 
Dimensions - 14 x 12Level - First
Utility Room 
Dimensions - 8 x 9Level - First
Save
Ask
Tour
Hide
Share
Exterior Features
Construction Details 
Brick
Fencing 
Back YardFencedMasonryWood
Lot Features 
Subdivided
Patio And Porch 
CoveredPatio
Roof 
Shingle
Waterfront Features 
Lake Privileges
Windows/Doors 
Window Coverings
Community Features
Association Fee 
$156.0
Association Fee Frequency 
Monthly
Community Features 
PoolClubhouseFishingLakePlaygroundSidewalks
School District 
Celina ISD
Schools
School District
Celina ISD
Elementary School
Tommie Dobie Bothwell
Middle School
Jerry & Linda Moore
High School
Celina
Listing courtesy of Ashley Yoder of CastleRock Realty, LLC newhome@c-rock.com


© 2020 North Texas Real Estate Information Systems. All rights reserved. Information is deemed reliable but is not guaranteed accurate by the MLS or NTREIS. The information being provided is for the consumer's personal, non-commercial use, and may not be reproduced, redistributed, or used for any purpose other than to identify prospective properties consumers may be interested in purchasing.
Last checked: 2026-10-03 07:37 PM CDT

Neighborhood & Commute
Source: Walkscore
Disclosure: Community information and market data powered by Constellation Data Labs. Information is deemed reliable but not guaranteed.
Save
Ask
Tour
Hide
Share