214-620-0411 Sold@MarrTeam.com
Save
Ask
Tour
Hide
Share
$499,900
60 Days On Site

405 Montreal Drive
Hurst, TX 76054

For Sale|Single Family Residence|Active
4
Beds
2
Total Baths
2
Full Baths
1,985
SqFt
$252
/SqFt
1997
Built
Subdivision:
Woodbridge 1st Install Add
County:
Tarrant

Due to the health concerns created by Coronavirus we are offering personal 1-1 online video walkthough tours where possible.
Call Now: 214-620-0411
Is this the listing for you? We can help make it yours.
214-620-0411
405 Montreal Drive405 Montreal Drive405 Montreal Drive405 Montreal Drive
Save
Ask
Tour
Hide
Share

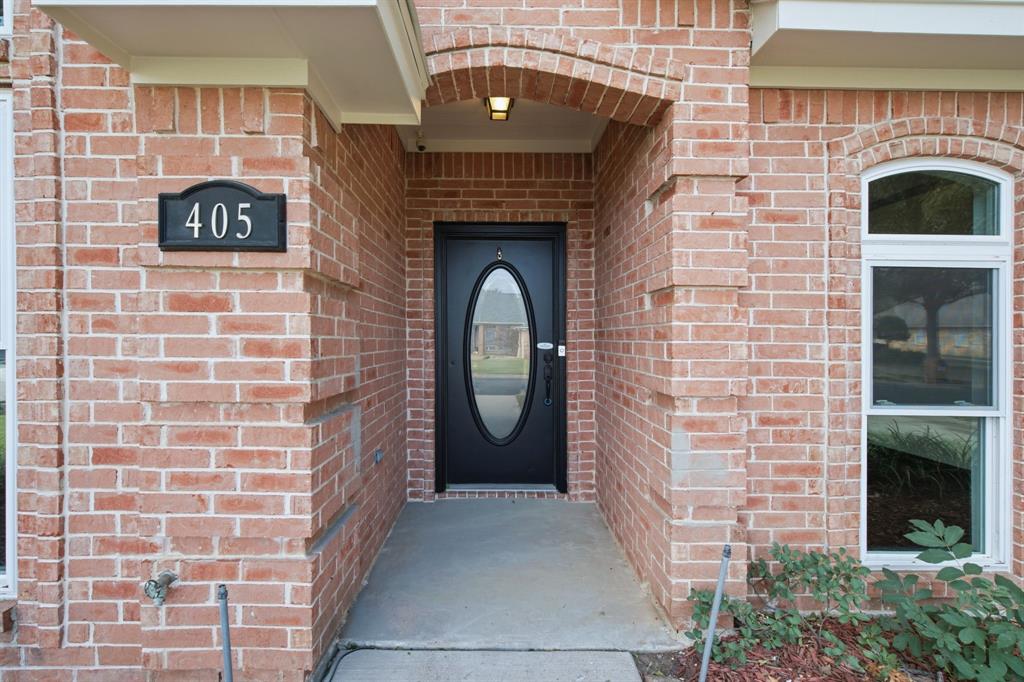
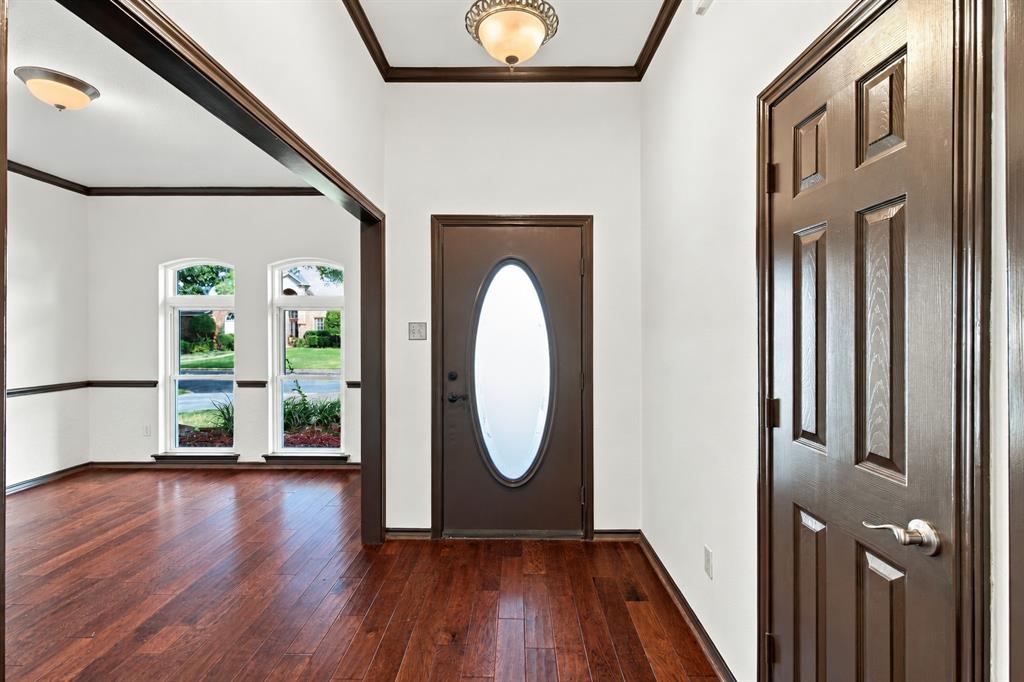
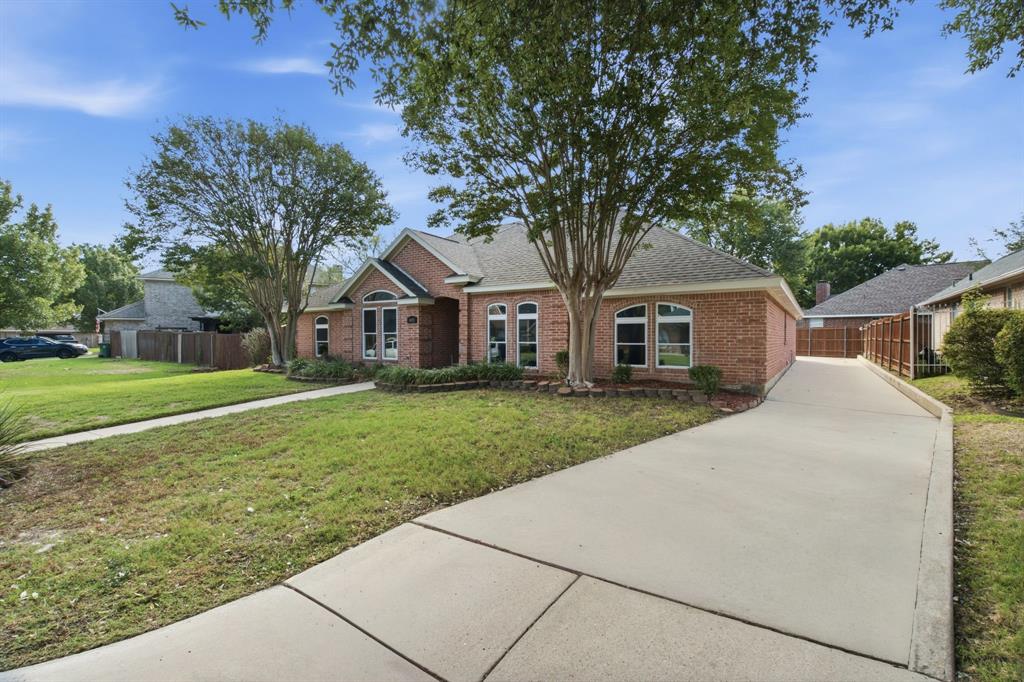
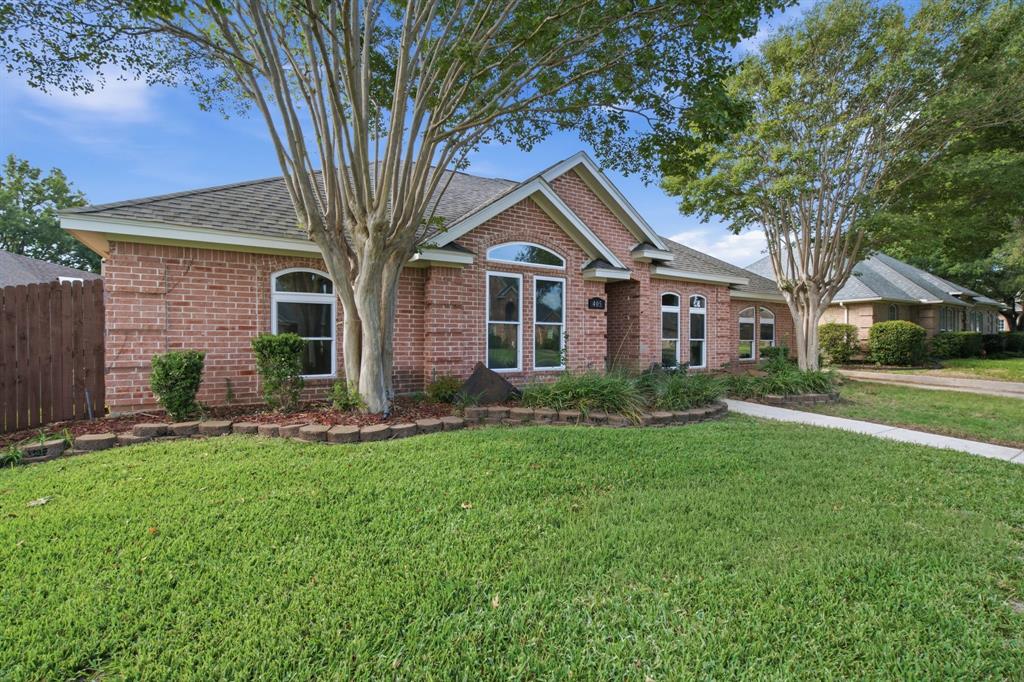
Welcome to 405 Montreal Dr in Hurst, a single-story 4-bedroom, 2-bath home offering 1,985 square feet, a private saltwater pool and spa, and thoughtful updates throughout. Located in Woodbridge and served by Birdville ISD, this home combines an easy one-level layout with inviting indoor and outdoor living, all conveniently located near Echo Hills Park and Colleyville Nature Center. The open great room connects naturally to the kitchen, while real hardwood floors add warmth throughout the main living areas. A bedroom with doors opening to the pool offers flexible space for guests, a home office, or additional living. The backyard is designed for relaxing and entertaining with an in-ground saltwater pool, spa, fountain, automatic pool cleaner, deck, full-yard sprinkler system, and fenced yard. A Wi-Fi pool control system adds convenience, and the outdoor TV, mini-fridge, two additional refrigerators, washer, and dryer all convey with the home. Significant updates include new windows and screens in 2023, full roof replacement in 2024, dishwasher in 2024, stovetop in 2025, flooring updates in 2024 and 2026, new siding and exterior trim in 2026, and fresh exterior paint in 2026. A 2-car attached garage completes this updated Hurst home with flexible living space and a backyard built to enjoy.

Save
Ask
Tour
Hide
Share
Listing Snapshot
Price 
$499,900
Days On Site 
60 Days
Bedrooms 
4
Inside Area (SqFt) 
1,985 sqft
Total Baths 
2
Full Baths 
2
Partial Baths 
N/A
Lot Size 
0.214 Acres
Year Built 
1997
MLS Number 
21390654
Status 
Active
Property Tax 
$11,673
HOA/Condo/Coop Fees 
N/A
Sq Ft Source 
N/A
Friends & Family
Recent Activity
a week agoListing updated with changes from the MLS
2 weeks agoPrice changed to $499,900
4 weeks agoStatus changed to Active
2 months agoListing first seen on site
General Features
Acres 
0.214
Attached Garage 
Yes
Foundation 
Slab
Garage 
Yes
Garage Spaces 
2
Levels 
One
Parking 
EnclosedGarageGarage Door OpenerGarage Faces RearKitchen LevelLightedOn SiteAttached
Property Sub Type 
Single Family Residence
Security 
PrewiredSecurity SystemSmoke Detector(s)
Sewer 
Public Sewer
Special Circumstances 
Standard
Style 
Traditional
Utilities 
Electricity AvailableElectricity Connected
Water Source 
Public
Interior Features
Appliances 
DishwasherDisposalElectric CooktopElectric OvenMicrowave
Cooling 
Ceiling Fan(s)Central AirElectric
Fireplace 
Yes
Fireplace Features 
Living RoomWood Burning
Fireplaces 
1
Flooring 
Ceramic TileHardwoodTileWood
Heating 
CentralElectric
Interior 
Built-in FeaturesEat-in KitchenOpen FloorplanWalk-In Closet(s)
Laundry Features 
Electric Dryer HookupWasher Hookup
Window Features 
Window Coverings
Dining Room 
Dimensions - 11 x 13Level - First
Kitchen 
Dimensions - 11 x 11Level - FirstFeatures - Breakfast Bar, Eat-in Kitchen
Save
Ask
Tour
Hide
Share
Exterior Features
Construction Details 
Brick
Exterior 
Rain Gutters
Fencing 
Back YardFencedWood
Lot Features 
Interior LotLandscapedSubdivided
Patio And Porch 
CoveredFront Porch
Pool Features 
In GroundOutdoor Pool
Roof 
Composition
Windows/Doors 
Window Coverings
Community Features
Community Features 
Curbs
School District 
Birdville ISD
Financing Terms Available 
CashConventionalFHAVA Loan
Schools
School District
Birdville ISD
Elementary School
Porter
Middle School
Smithfield
High School
Birdville
Listing courtesy of Randy White of Randy White Real Estate Svcs randy@randywhite.com


© 2020 North Texas Real Estate Information Systems. All rights reserved. Information is deemed reliable but is not guaranteed accurate by the MLS or NTREIS. The information being provided is for the consumer's personal, non-commercial use, and may not be reproduced, redistributed, or used for any purpose other than to identify prospective properties consumers may be interested in purchasing.
Last checked: 2026-11-16 06:12 PM CST

Neighborhood & Commute
Source: Walkscore
Disclosure: Community information and market data powered by Constellation Data Labs. Information is deemed reliable but not guaranteed.
Save
Ask
Tour
Hide
Share