
349 Pine Valley DriveFairview, TX 75069
Due to the health concerns created by Coronavirus we are offering personal 1-1 online video walkthough tours where possible.
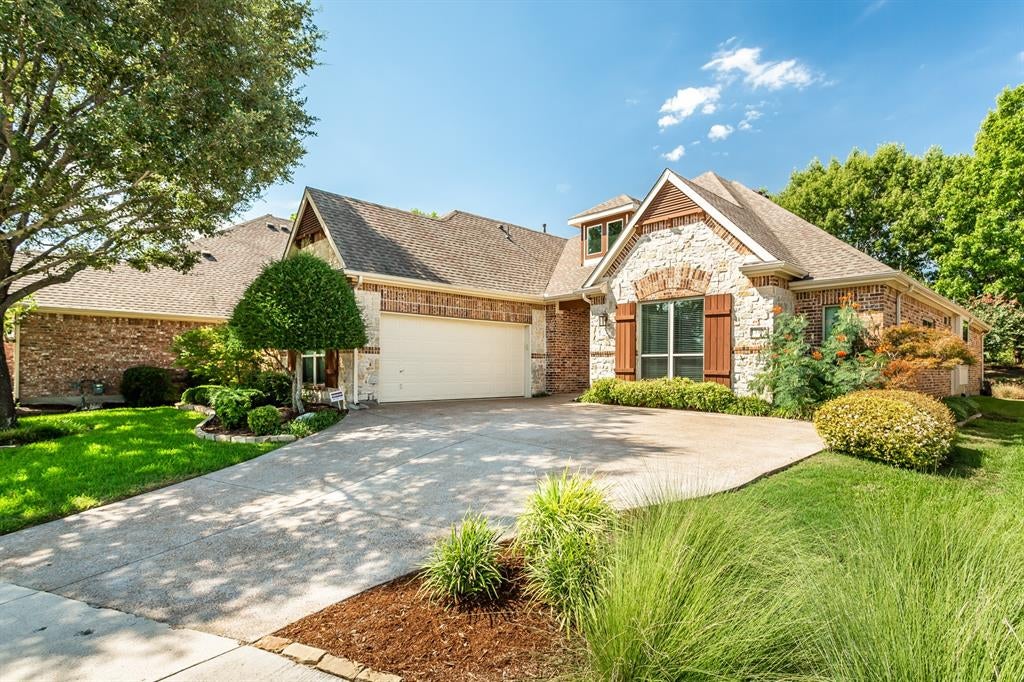
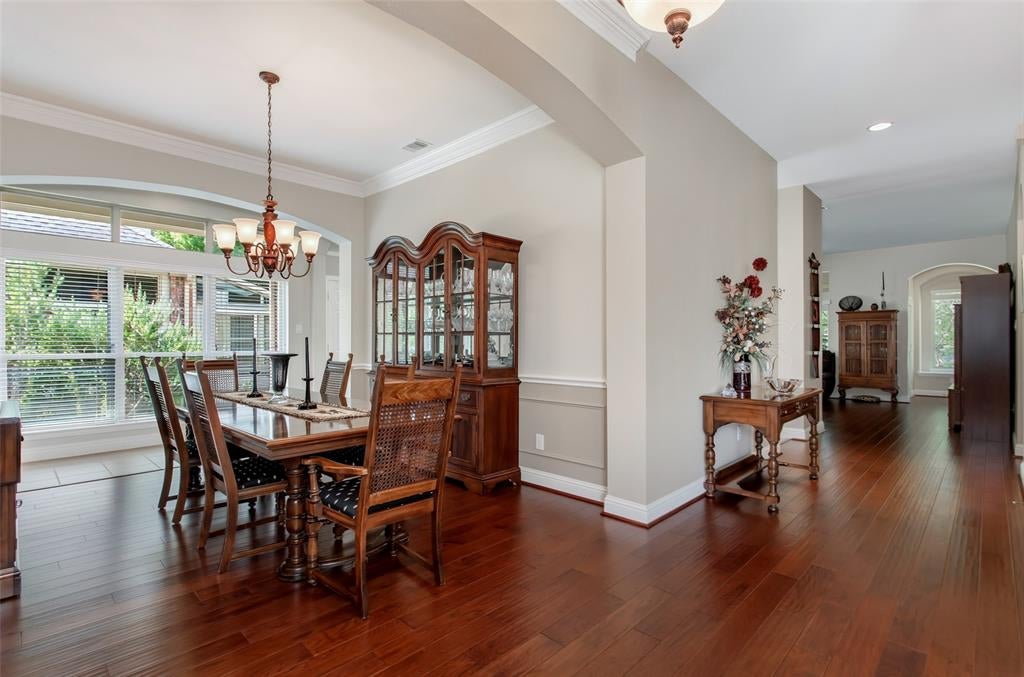
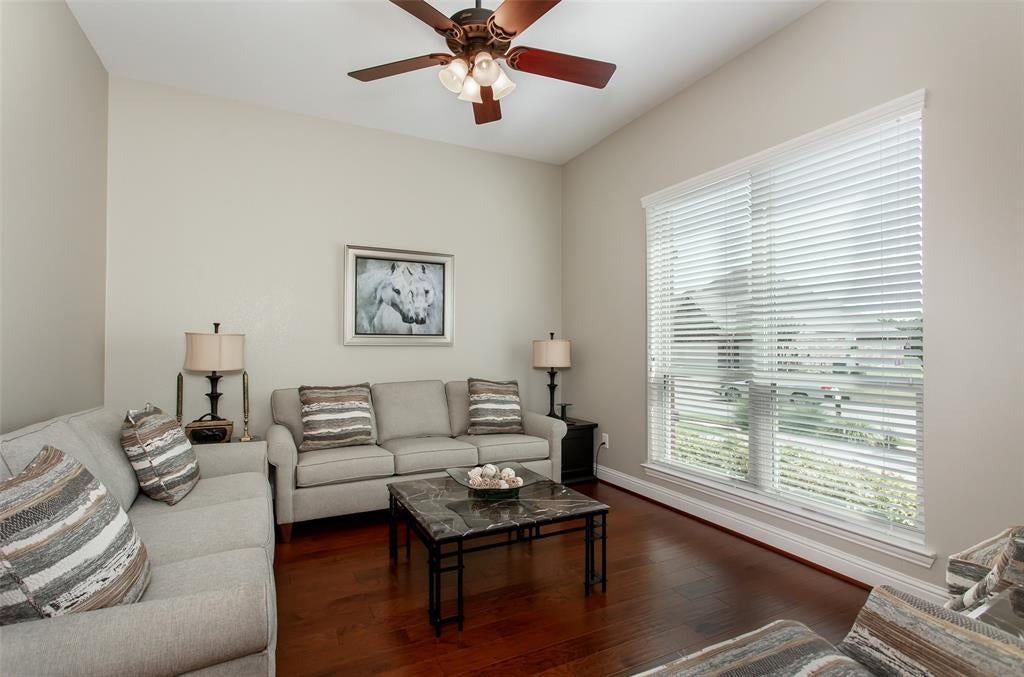
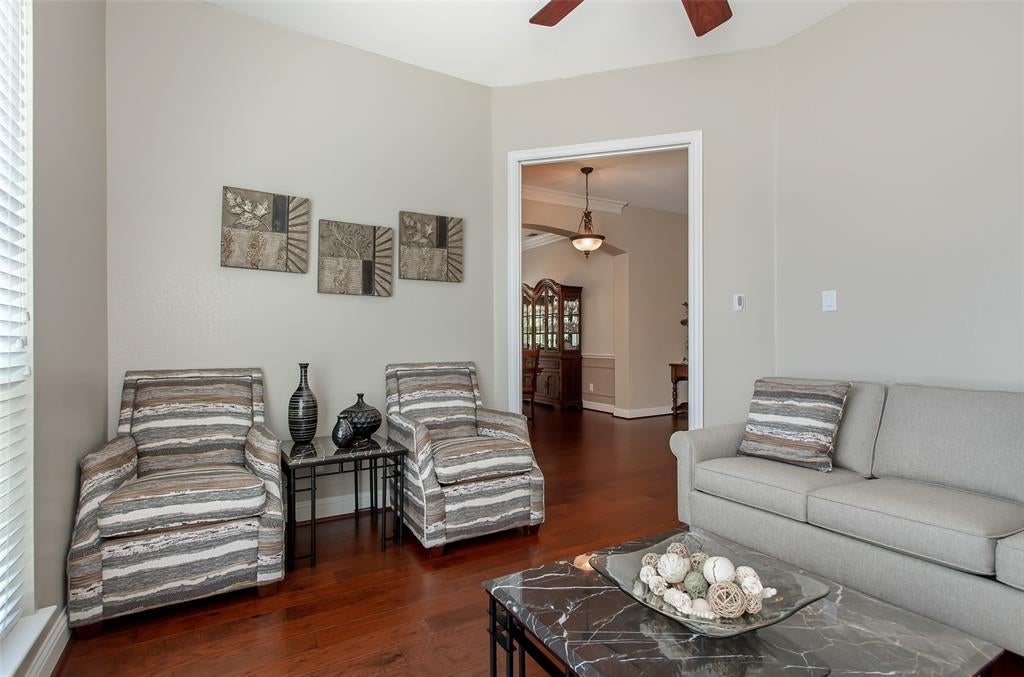
MULTIPLE OFFERS RECEIVED. Highest and best due Saturday the 26th by 5 pm. Updated single-story home in Heritage Ranch Golf and Country Club, the guarded, gated 50+ active adult community in Fairview, Texas 75069. This 2,397-square-foot K. Hovnanian Muirfield floor plan offers 2 bedrooms, 2 baths, secondary living area, formal dining, and an enclosed sunroom remodeled with new windows. The oversized great room features built-in cabinets, transom windows, 10-foot ceilings, and a gas log fireplace with remote. The kitchen includes a center island, breakfast bar, walk-in pantry, breakfast nook with window seat, roll-out cabinet shelves, cabinets painted in 2024, KitchenAid dishwasher, and Whirlpool oven. The primary suite offers double tray ceilings, separate vanities, a walk-in shower, and an oversized walk-in closet with three-level storage, and the guest bedroom has its own walk-in closet. Both bathrooms remodeled. Major updates include all-new windows and exterior paint in 2021, SEER 20 HVAC with surge protector and air purification, water heater, 10-year smoke and CO detectors, sprinkler system update, resealed driveway and extended patio, and new gutters. Extras: ceiling fans with remotes, crown molding in entry and dining, window treatments, extra shelving in every closet and the laundry room, grab bars in both showers, high-rise toilets, retractable sunroom screen, security keypads in three locations, garage keypad, workbench, and hanging garage storage. The lot backs to a berm and greenbelt for privacy, with professional landscaping and a covered patio. Heritage Ranch spans 575 acres with an Arthur Hills 18-hole championship golf course, 24,000-square-foot clubhouse, two on-site restaurants, ballroom, fitness center. Furnishings and appliances negotiable.
| 2 weeks ago | Listing updated with changes from the MLS | |
| 2 weeks ago | Status changed to Pending | |
| a month ago | Listing first seen on site |

© 2020 North Texas Real Estate Information Systems. All rights reserved. Information is deemed reliable but is not guaranteed accurate by the MLS or NTREIS. The information being provided is for the consumer's personal, non-commercial use, and may not be reproduced, redistributed, or used for any purpose other than to identify prospective properties consumers may be interested in purchasing.
Last checked: 2026-10-24 08:24 AM CDT
Did you know? You can invite friends and family to your search. They can join your search, rate and discuss listings with you.