
2609 Radiant WayCelina, TX 75009
Due to the health concerns created by Coronavirus we are offering personal 1-1 online video walkthough tours where possible.
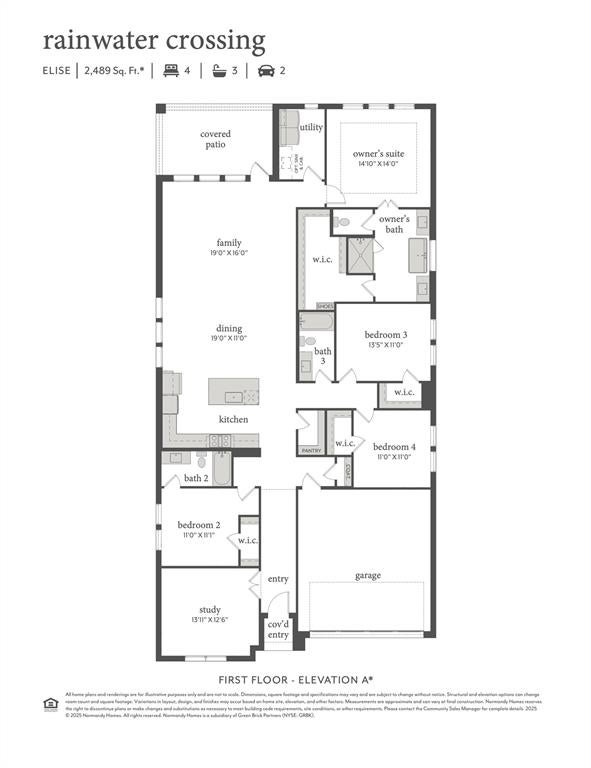
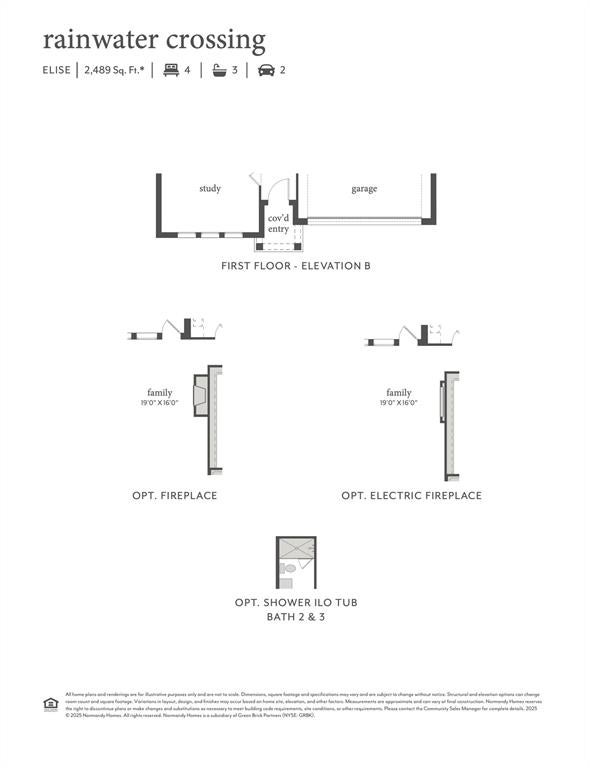
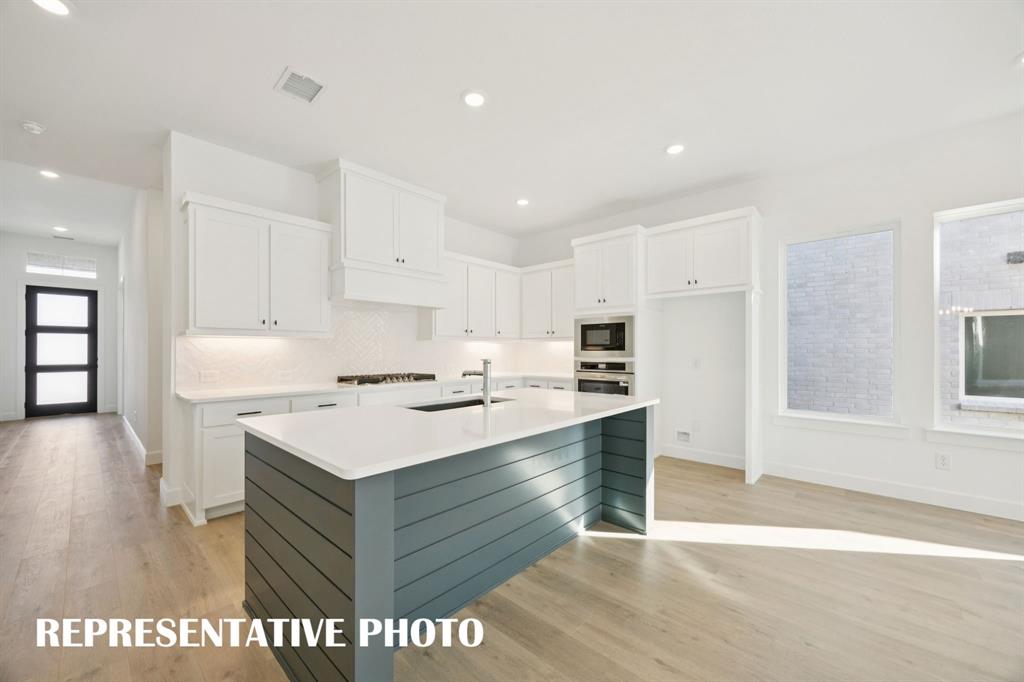
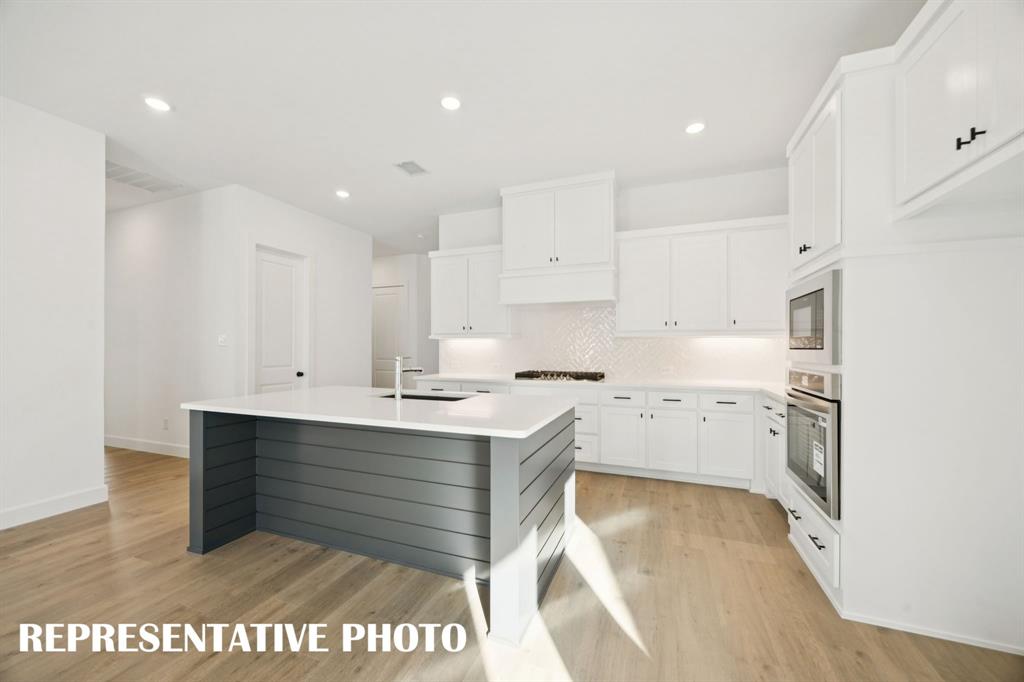
NORMANDY HOMES ELISE floor plan. Located on a West facing homesite with tons of natural light! Discover the elegance of the Elise, a stunning 4-bedroom, 3-bathroom home designed for modern living. This spacious floor plan includes a dedicated study at the front, perfect for a home office. Each bedroom boasts a walk-in closet, providing ample storage space. The gourmet kitchen features a large island, ideal for entertaining, while the family and dining rooms are adorned with a wall of windows, flooding the space with natural light. The private owner's suite offers a spa-like retreat with an oversized shower, freestanding tub, and a massive walk-in closet. Experience comfort and style in every corner of the Elise.
| a month ago | Listing updated with changes from the MLS | |
| a month ago | Price changed to $499,990 | |
| a month ago | Listing first seen on site |

© 2020 North Texas Real Estate Information Systems. All rights reserved. Information is deemed reliable but is not guaranteed accurate by the MLS or NTREIS. The information being provided is for the consumer's personal, non-commercial use, and may not be reproduced, redistributed, or used for any purpose other than to identify prospective properties consumers may be interested in purchasing.
Last checked: 2026-10-24 05:18 AM CDT