214-620-0411 Sold@MarrTeam.com
Save
Ask
Tour
Hide
Share
$499,900
53 Days On Site

740 Arledge Street
Azle, TX 76020

For Sale|Single Family Residence|Active
4
Beds
3
Total Baths
2
Full Baths
1
Partial Bath
2,962
SqFt
$169
/SqFt
2022
Built
Subdivision:
Arledge Add
County:
Parker

Due to the health concerns created by Coronavirus we are offering personal 1-1 online video walkthough tours where possible.
Call Now: 214-620-0411
Is this the listing for you? We can help make it yours.
214-620-0411
740 Arledge Street740 Arledge Street740 Arledge Street740 Arledge Street
Save
Ask
Tour
Hide
Share

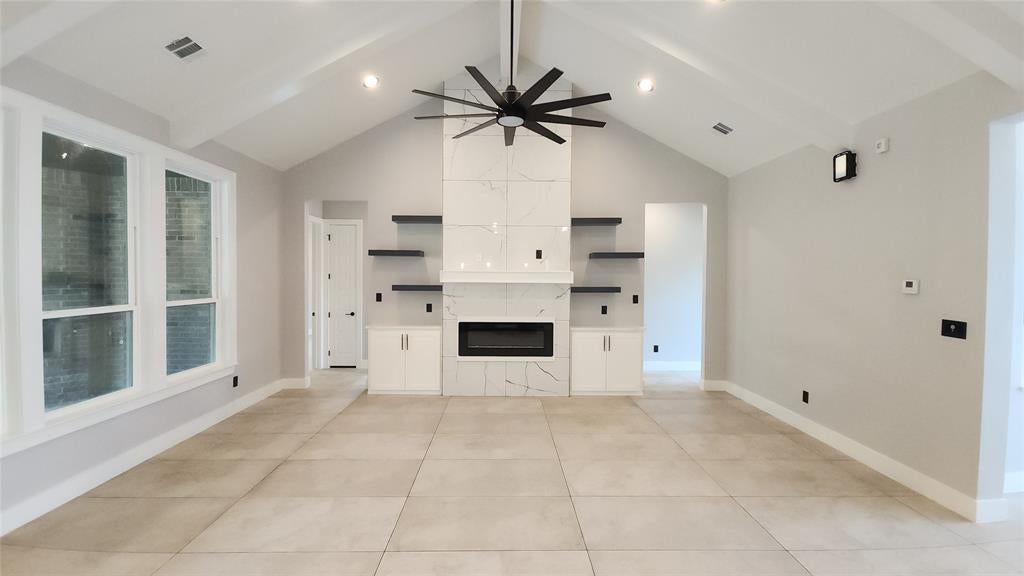
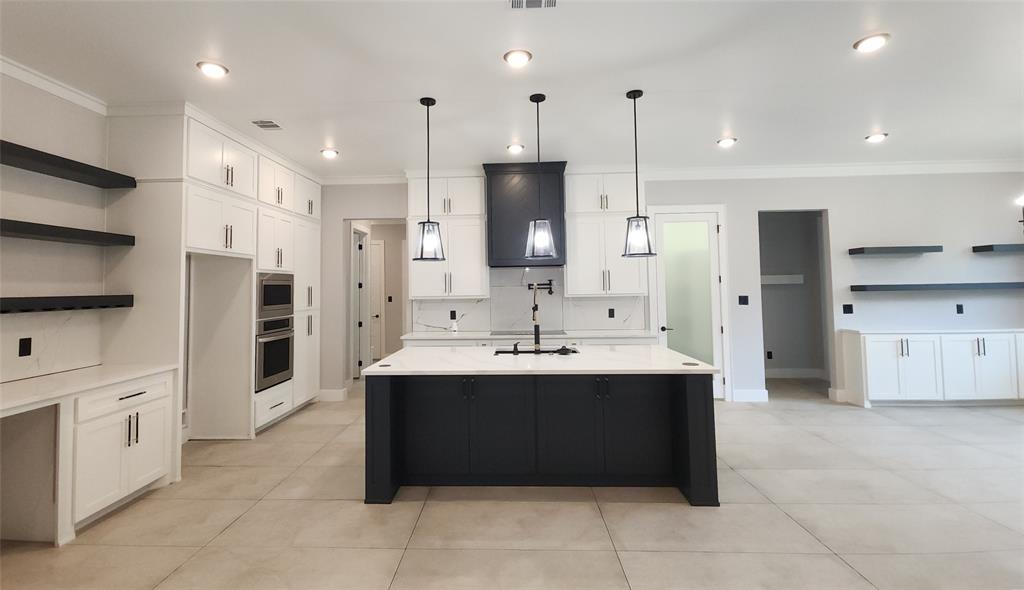
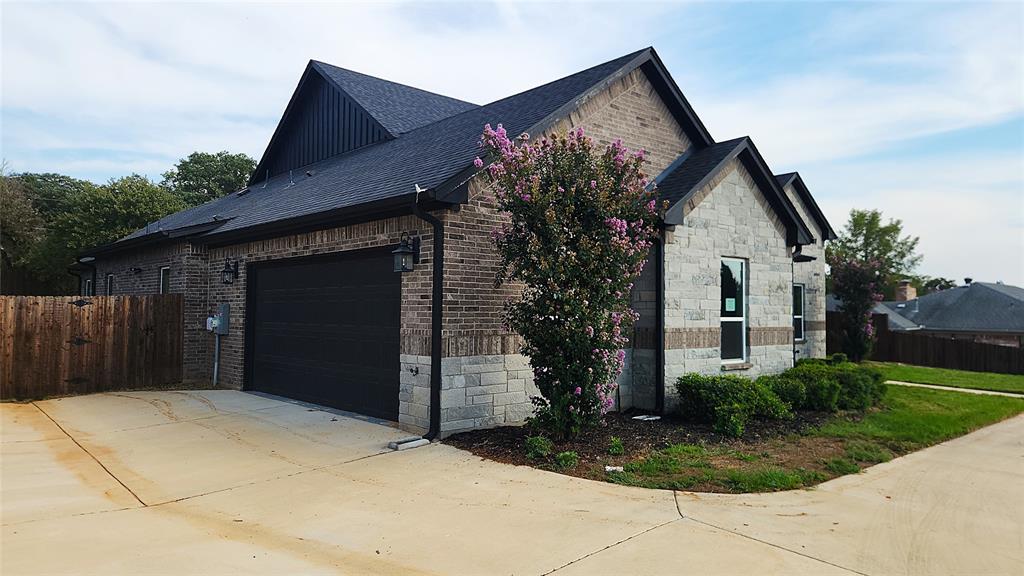
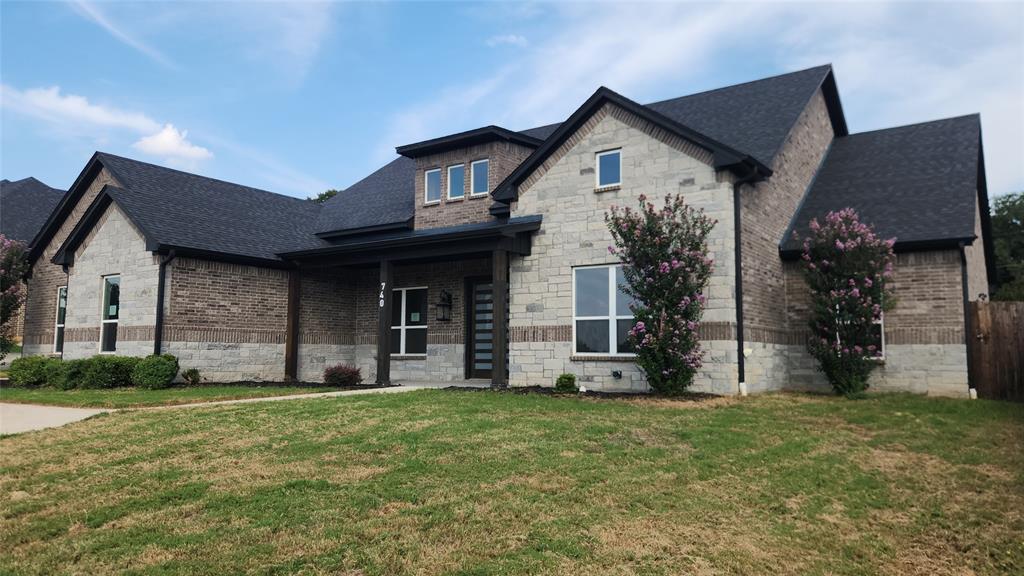
Single-family residence in the Arledge Addition subdivision, Parker County. Built in 2022. 4 bedrooms, 2 full bathrooms and 1 half bathroom. 2,962 square feet of living area. 1-story Traditional-style home on a slab foundation with composition roof. Approximately 0.47-acre lot. Attached 2-car garage (garage faces side) with garage door opener, circular concrete driveway, and pet washing station in the garage. Wood fencing. Covered patio with outdoor fireplace. Interior features open floor plan, cathedral ceilings, kitchen island with quartz countertops, pot filler above the cooktop, pine wood baseboards, and decorative lighting. Foam insulation, fireplace. Central heating and cooling with ceiling fans. Appliances include dishwasher, disposal, electric cooktop, electric oven, electric range, and electric water heater. Located in Azle ISD. No HOA. All information is derived from current MLS listing data and is deemed reliable but not guaranteed. Buyers should independently verify all details, measurements, and conditions.

Save
Ask
Tour
Hide
Share
Listing Snapshot
Price 
$499,900
Days On Site 
53 Days
Bedrooms 
4
Inside Area (SqFt) 
2,962 sqft
Total Baths 
3
Full Baths 
2
Partial Baths 
1
Lot Size 
0.471 Acres
Year Built 
2022
MLS Number 
21395582
Status 
Active
Property Tax 
$12,566
HOA/Condo/Coop Fees 
N/A
Sq Ft Source 
N/A
Friends & Family
Recent Activity
7 days agoListing updated with changes from the MLS
a week agoPrice changed to $499,900
2 months agoListing first seen on site
General Features
Acres 
0.471
Attached Garage 
Yes
Foundation 
Slab
Garage 
Yes
Garage Spaces 
2
Levels 
One
Parking 
Circular DrivewayConcreteDrivewayGarageGarage Door OpenerGarage Faces SideAttached
Property Sub Type 
Single Family Residence
Special Circumstances 
Real Estate Owned
Style 
Traditional
Utilities 
Electricity Connected
Interior Features
Appliances 
DishwasherDisposalElectric CooktopElectric OvenElectric RangeElectric Water Heater
Cooling 
Ceiling Fan(s)Central AirElectric
Fireplace 
Yes
Fireplace Features 
Family RoomOutside
Fireplaces 
2
Heating 
Central
Interior 
Cathedral Ceiling(s)Granite CountersKitchen IslandOpen FloorplanWalk-In Closet(s)High Speed Internet
Bedroom 
Dimensions - 14 x 12Level - First
Dining Room 
Dimensions - 12 x 12Level - First
Kitchen 
Dimensions - 21 x 15Level - FirstFeatures - Eat-in Kitchen, Kitchen Island, Pantry
Living Room 
Dimensions - 21 x 18Level - FirstFeatures - Ceiling Fan(s)
Master Bedroom 
Dimensions - 17 x 15Level - First
Office 
Dimensions - 12 x 10Level - First
Utility Room 
Dimensions - 11 x 8Level - First
Save
Ask
Tour
Hide
Share
Exterior Features
Fencing 
Wood
Roof 
Composition
Community Features
School District 
Azle ISD
Financing Terms Available 
CashConventionalFHAVA Loan
Schools
School District
Azle ISD
Elementary School
Walnut Creek
Middle School
Azle
High School
Azle
Listing courtesy of Brian Mattingly of Century 21 Mike Bowman, Inc. Brian@TeamMattingly.com


© 2020 North Texas Real Estate Information Systems. All rights reserved. Information is deemed reliable but is not guaranteed accurate by the MLS or NTREIS. The information being provided is for the consumer's personal, non-commercial use, and may not be reproduced, redistributed, or used for any purpose other than to identify prospective properties consumers may be interested in purchasing.
Last checked: 2026-11-16 06:07 PM CST

Neighborhood & Commute
Source: Walkscore
Disclosure: Community information and market data powered by Constellation Data Labs. Information is deemed reliable but not guaranteed.
Save
Ask
Tour
Hide
Share