214-620-0411 Sold@MarrTeam.com
Save
Ask
Tour
Hide
Share
$699,000
16 Days On Site

14838 Speargrass Drive
Frisco, TX 75033

For Sale|Single Family Residence|Active
5
Beds
4
Total Baths
4
Full Baths
3,204
SqFt
$218
/SqFt
2021
Built
Subdivision:
Glen View
County:
Denton

Due to the health concerns created by Coronavirus we are offering personal 1-1 online video walkthough tours where possible.

Call Now: 214-620-0411
Is this the listing for you? We can help make it yours.
214-620-0411
Upcoming Open Houses
Due to COVID-19, we recommend you verify Open Houses before attending.
Sat, Oct 24, 1:00 PM - 3:00 PM
Sun, Oct 25, 12:00 PM - 3:00 PM
14838 Speargrass Drive14838 Speargrass Drive14838 Speargrass Drive14838 Speargrass Drive
Save
Ask
Tour
Hide
Share

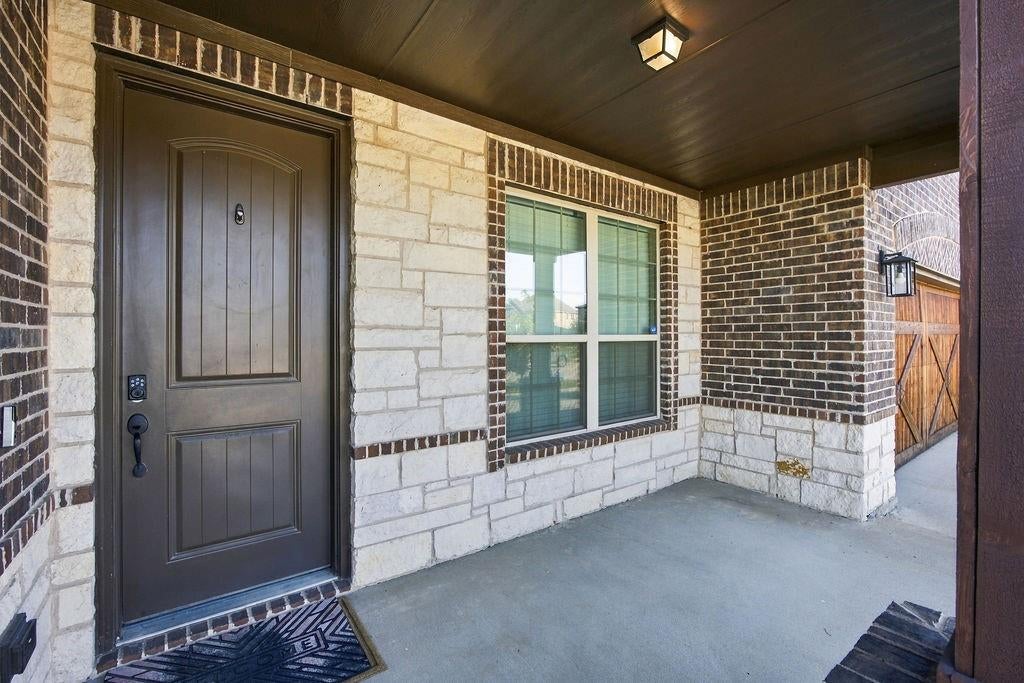
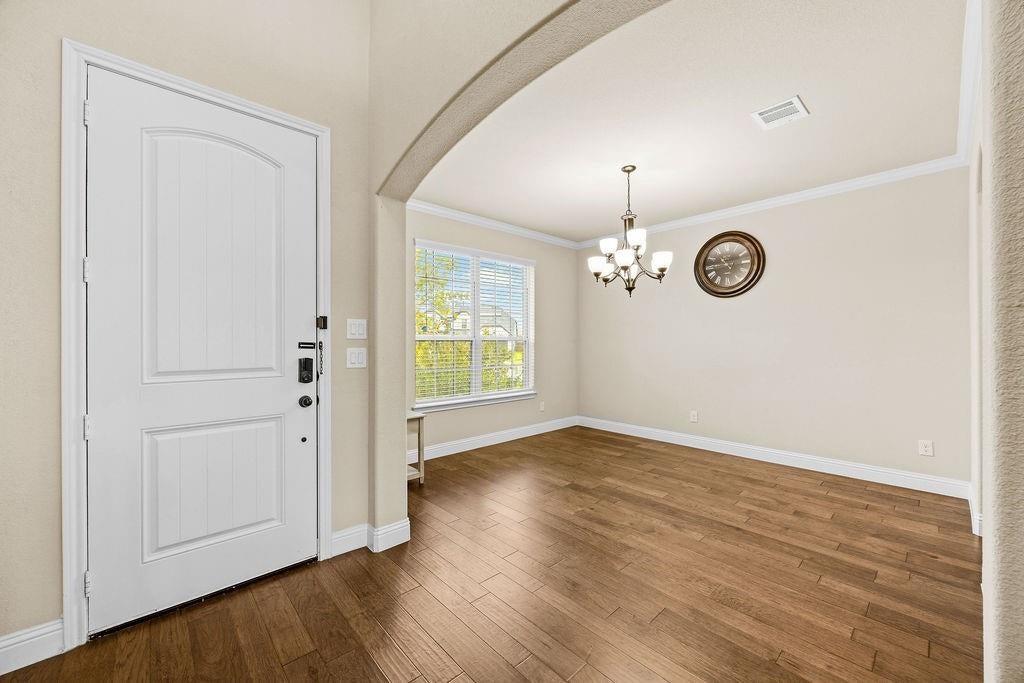
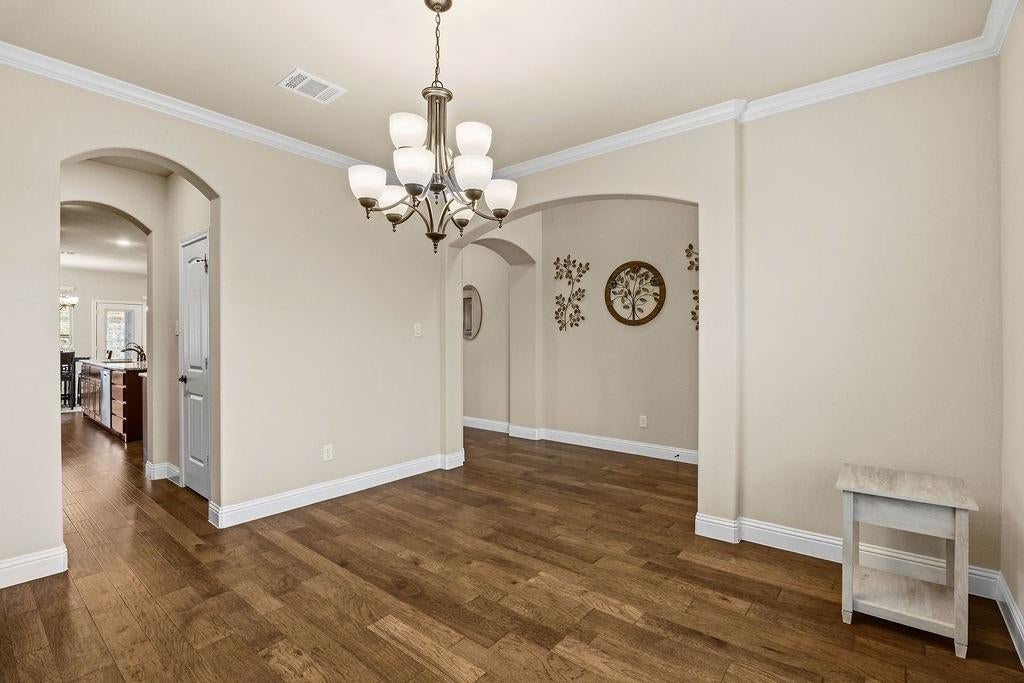
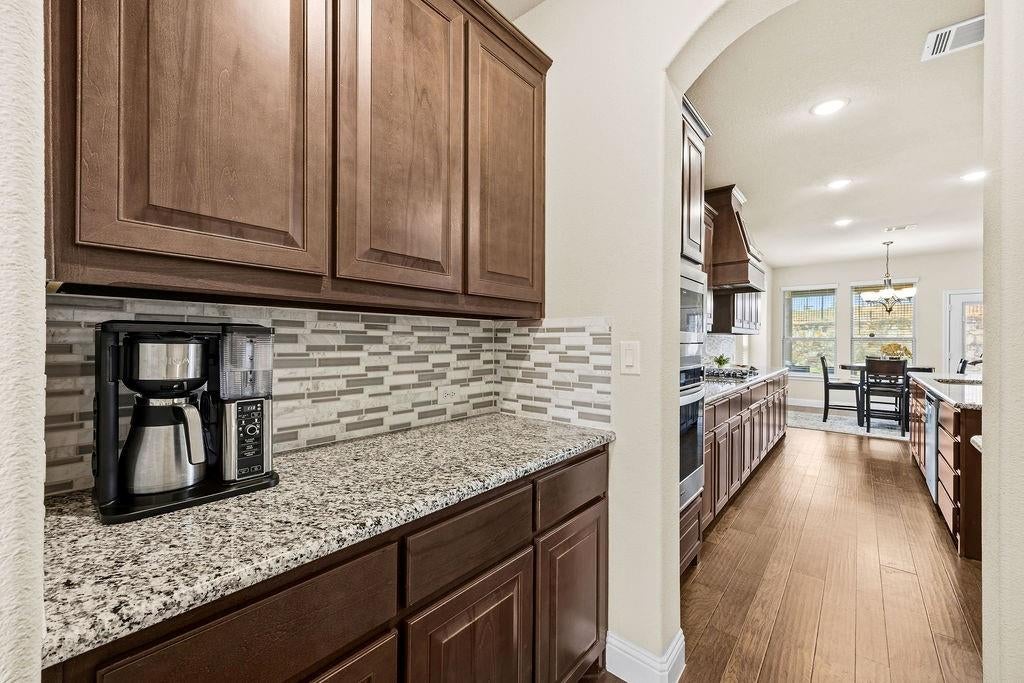
MOTIVATED SELLERS! An incredible opportunity awaits with this beautifully maintained custom estate, ideally positioned on a private cul-de-sac in one of the area's most desirable communities. Offering five spacious bedrooms, including a luxurious primary retreat and private first-floor guest suite, this home was designed for both elegant entertaining and comfortable everyday living. Soaring cathedral ceilings, rich hardwood floors, and a statement fireplace create an impressive family room, while the chef-inspired kitchen features custom cabinetry, a granite waterfall island, stainless steel appliances, and gas cooktop. The primary suite offers a true spa-like escape with a jetted soaking tub, oversized shower, dual vanities, and generous closet space. Upstairs you'll find three additional ensuite bedrooms plus a pre-wired media room ready for movie nights and entertaining. Enjoy community ponds, miles of scenic trails, and nearby Monarch Park, all just minutes from PGA Frisco, Frisco ISD, UNT, and Universal Kids Resort. Exceptional space, custom details, an outstanding location, and an attractive new price make this a home you won't want to miss!

Save
Ask
Tour
Hide
Share
Listing Snapshot
Price 
$699,000
Days On Site 
16 Days
Bedrooms 
5
Inside Area (SqFt) 
3,204 sqft
Total Baths 
4
Full Baths 
4
Partial Baths 
N/A
Lot Size 
0.221 Acres
Year Built 
2021
MLS Number 
21396389
Status 
Active
Property Tax 
$11,498
HOA/Condo/Coop Fees 
$92 monthly
Sq Ft Source 
N/A
Friends & Family
Recent Activity
5 days agoListing updated with changes from the MLS
2 weeks agoListing first seen on site
General Features
Acres 
0.221
Attached Garage 
Yes
Foundation 
Slab
Garage 
Yes
Garage Spaces 
2
Levels 
Two
Parking 
Additional ParkingConcreteDrivewayElectric Vehicle Charging Station(s)GarageKitchen LevelOn SiteOn StreetOversizedAttached
Property Sub Type 
Single Family Residence
Security 
Carbon Monoxide Detector(s)
Sewer 
Public Sewer
Special Circumstances 
Standard
Style 
Traditional
Utilities 
Cable AvailableElectricity AvailableElectricity Connected
Water Source 
Public
Interior Features
Appliances 
DishwasherDisposalElectric OvenGas RangeMicrowaveTankless Water HeaterVented Exhaust Fan
Cooling 
Ceiling Fan(s)Central Air
Fireplace 
Yes
Fireplace Features 
DecorativeFamily RoomGasGlass DoorsLiving Room
Fireplaces 
1
Flooring 
CarpetCeramic TileHardwoodWood
Heating 
Exhaust FanCentral
Interior 
Built-in FeaturesChandelierEat-in KitchenGranite CountersKitchen IslandOpen FloorplanPantryVaulted Ceiling(s)Walk-In Closet(s)High Speed InternetSmart Home
Window Features 
Window Coverings
Bath-Full 
Dimensions - 11 x 5Level - First
Bath-Half 
Dimensions - 6 x 5Level - Second
Bedroom 
Dimensions - 11 x 17Level - SecondFeatures - Walk-In Closet(s)
Breakfast Room 
Dimensions - 12 x 10Level - First
Dining Room 
Dimensions - 11 x 12Level - First
Kitchen 
Dimensions - 11 x 15Level - FirstFeatures - Eat-in Kitchen, Kitchen Island, Pantry
Laundry 
Dimensions - 7 x 7Level - First
Living Room 
Dimensions - 18 x 17Level - FirstFeatures - Ceiling Fan(s)
Master Bathroom 
Dimensions - 11 x 10Level - First
Master Bedroom 
Dimensions - 16 x 17Level - FirstFeatures - Ceiling Fan(s), Walk-In Closet(s)
Media Room 
Dimensions - 12 x 15Level - Second
Save
Ask
Tour
Hide
Share
Exterior Features
Construction Details 
Wood SidingBrickCedarVinyl Siding
Exterior 
Rain GuttersLightingPrivate Yard
Fencing 
Back YardFencedPrivacyWood
Lot Features 
ClearedCul-De-SacFew TreesGreenbeltInterior LotLandscapedSubdivided
Other Structures 
Garage(s)See Remarks
Patio And Porch 
CoveredFront PorchPatio
Roof 
Composition
Windows/Doors 
Window Coverings
Community Features
Association Fee 
$276.0
Association Fee Frequency 
Quarterly
Community Features 
PoolCurbsFishingSidewalks
School District 
Frisco ISD
Financing Terms Available 
CashConventionalFHAVA Loan
Schools
School District
Frisco ISD
Elementary School
Phillips
Middle School
Stafford
High School
Lone Star
Listing courtesy of Christie Cannon of LPT Realty LLC offers@cannonteam.com


© 2020 North Texas Real Estate Information Systems. All rights reserved. Information is deemed reliable but is not guaranteed accurate by the MLS or NTREIS. The information being provided is for the consumer's personal, non-commercial use, and may not be reproduced, redistributed, or used for any purpose other than to identify prospective properties consumers may be interested in purchasing.
Last checked: 2026-10-24 07:23 AM CDT

Neighborhood & Commute
Source: Walkscore
Disclosure: Community information and market data powered by Constellation Data Labs. Information is deemed reliable but not guaranteed.
Save
Ask
Tour
Hide
Share