214-620-0411 Sold@MarrTeam.com
Save
Ask
Tour
Hide
Share
$4,700
2 Days On Site

2028 Fox Bend Trace
Gunter, TX 75058

For Rent|Single Family Residence|Active
3
Beds
4
Total Baths
2
Full Baths
2
Partial Baths
2,524
SqFt
$2
/SqFt
2023
Built
Subdivision:
Bridges At Preston Xing Sec 1
County:
Grayson

Due to the health concerns created by Coronavirus we are offering personal 1-1 online video walkthough tours where possible.
Call Now: 214-620-0411
Is this the listing for you? We can help make it yours.
214-620-0411
2028 Fox Bend Trace2028 Fox Bend Trace2028 Fox Bend Trace2028 Fox Bend Trace
Save
Ask
Tour
Hide
Share

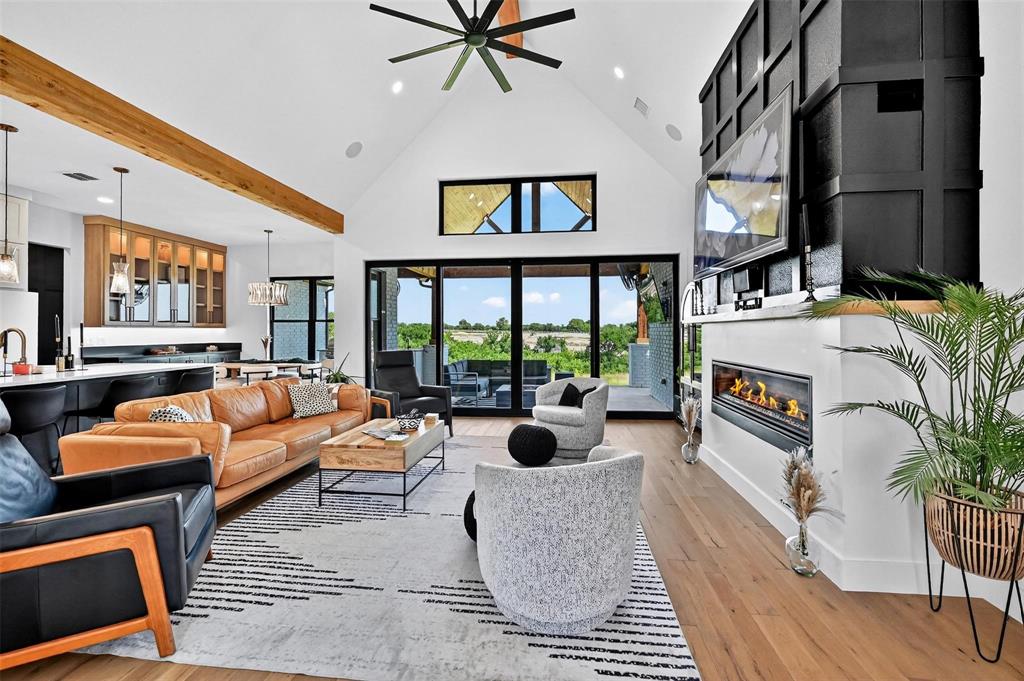
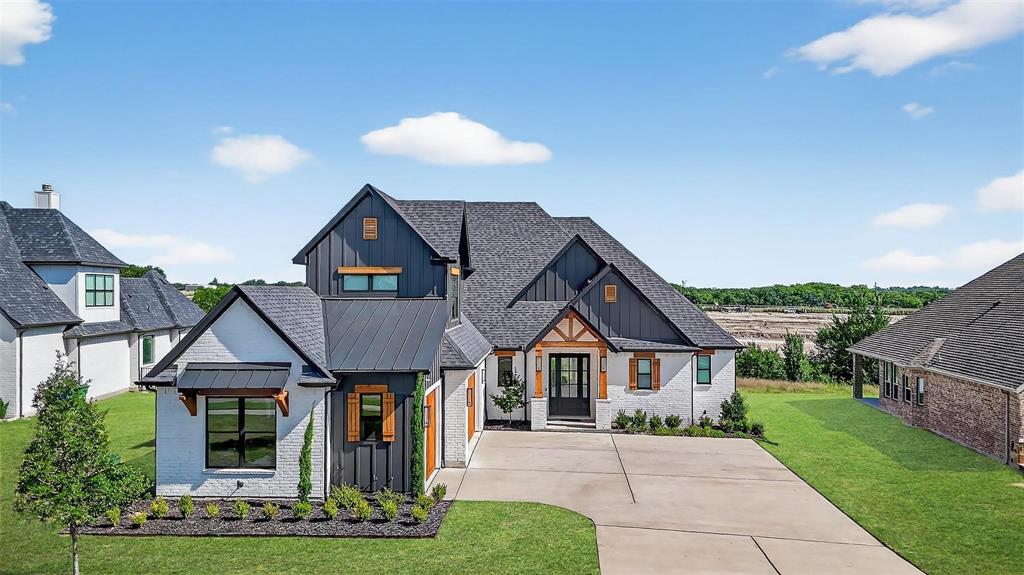
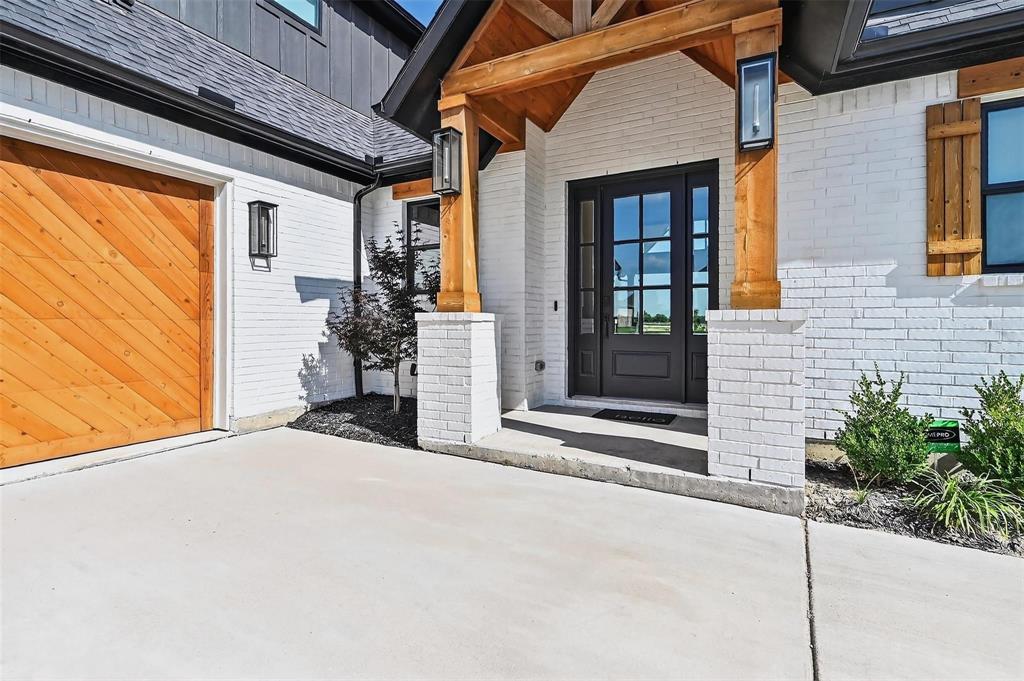
Experience modern luxury at 2028 Fox Bend Trace, a new custom home in Gunter’s prestigious The Bridges at Preston Crossings community. This thoughtfully designed residence offers 3 bedrooms downstairs plus an upstairs bonus room that can easily be converted into a 4th bedroom by simply adding a door. Located above the 3-car garage, the bonus room already includes a half bath and custom closet—making the conversion straightforward and functional. Inside, you’ll find 2 full and 2 half baths, white oak engineered hardwood floors, striking black-and-white designer accents, and Pella Windows & Doors windows framing peaceful views. The chef’s kitchen impresses with a 9×4 quartz waterfall island, pot filler, and custom cabinetry, opening to a vaulted living area that flows seamlessly onto a cedar-trimmed patio—perfect for entertaining. The private primary suite features a spa-inspired bath with soaking tub, glass shower, and Hollywood-style layout. Two additional bedrooms share a Jack-and-Jill bath, while the upstairs space provides flexibility as a game room, guest suite, or future fourth bedroom. Additional highlights include a dedicated home office, spacious laundry room with barn doors, brick pavers, central vacuum system with attachments and baseboard kickplate, oversized 3-car garage, extra-wide driveway, and custom front doors that elevate curb appeal. Community membership provides access to golf, tennis, clubhouse amenities, and more. Luxury, comfort, and smart design come together beautifully in this exceptional custom Almega built home. Call your favorite REALTOR® today and come explore everything this stunning home and community have to offer!

Save
Ask
Tour
Hide
Share
Listing Snapshot
Price 
$4,700
Days On Site 
2 Days
Bedrooms 
3
Inside Area (SqFt) 
2,524 sqft
Total Baths 
4
Full Baths 
2
Partial Baths 
2
Lot Size 
0.35 Acres
Year Built 
2023
MLS® Number 
21396755
Status 
Active
Property Tax 
N/A
HOA/Condo/Coop Fees 
$375 Semi-Annually
Sq Ft Source 
N/A
Friends & Family
Recent Activity
13 hours agoListing updated with changes from the MLS®
2 days agoListing first seen on site
General Features
Acres 
0.35
Attached Garage 
Yes
Available on 
2026-10-01
Foundation 
Slab
Garage 
Yes
Garage Spaces 
3
Green Energy Efficient 
AppliancesHVACInsulationThermostatWindows
Lease Term 
12 Months
Levels 
Two
Parking 
Additional ParkingConcreteDirect AccessDrivewayElectric Vehicle Charging Station(s)GarageGarage Faces SideInside EntranceKitchen LevelLightedOversizedAttached
Property Sub Type 
Single Family Residence
Security 
Carbon Monoxide Detector(s)Fire AlarmSecurity ServiceSecurity SystemSecurity System LeasedSecurity System OwnedSmoke Detector(s)
Sewer 
Public Sewer
Style 
Contemporary/ModernModern FarmhouseTraditional
Utilities 
Cable AvailableElectricity ConnectedPropaneUnderground Utilities
Water Source 
Public
Interior Features
Appliances 
RefrigeratorBuilt-In Gas RangeBuilt-In RefrigeratorDishwasherDisposalConvection OvenWine Cooler
Cooling 
Ceiling Fan(s)Central AirElectric
Fireplace 
Yes
Fireplace Features 
DecorativeLiving RoomPropaneZero Clearance
Fireplaces 
1
Flooring 
BrickTileWood
Heating 
CentralElectricFireplace Insert
Interior 
Built-in FeaturesCathedral Ceiling(s)Central VacuumChandelierDouble VanityEat-in KitchenGranite CountersKitchen IslandOpen FloorplanPantryVaulted Ceiling(s)Walk-In Closet(s)High Speed InternetSmart HomeWired for Sound
Bath-Full 
Dimensions - 11 x 4Level - First
Bedroom 
Dimensions - 11 x 11Level - FirstFeatures - Ceiling Fan(s), Walk-In Closet(s)
Bonus Room 
Dimensions - 14 x 14Level - SecondFeatures - Ceiling Fan(s)
Dining Room 
Dimensions - 0 x 0Level - First
Kitchen 
Dimensions - 12 x 12Level - FirstFeatures - Breakfast Bar, Eat-in Kitchen, Kitchen Island, Pantry
Laundry 
Dimensions - 0 x 0Level - First
Living Room 
Dimensions - 0 x 0Level - FirstFeatures - Ceiling Fan(s)
Master Bathroom 
Dimensions - 15 x 9Level - First
Master Bedroom 
Dimensions - 17 x 14Level - FirstFeatures - Ceiling Fan(s), Walk-In Closet(s)
Office 
Dimensions - 5 x 5Level - First
Save
Ask
Tour
Hide
Share
Exterior Features
Construction Details 
Board & Batten SidingBrickCedar
Exterior 
Fire PitRain GuttersLightingOutdoor GrillOutdoor Kitchen
Fencing 
PartialWrought Iron
Lot Features 
ClearedCul-De-SacInterior LotLandscapedSloped
Roof 
CompositionMetalShingle
Waterfront Features 
Ray Roberts
Community Features
Association Fee 
$375.0
Association Fee Frequency 
Semi-Annually
School District 
Gunter ISD
Financing Terms Available 
Lease Purchase
Schools
School District
Gunter ISD
Elementary School
Gunter
Middle School
Gunter
High School
Gunter
Listing courtesy of Tomi Yeary of Easy Life Realty tomi@easyliferealty.com


© 2020 North Texas Real Estate Information Systems. All rights reserved. Information is deemed reliable but is not guaranteed accurate by the MLS or NTREIS. The information being provided is for the consumer's personal, non-commercial use, and may not be reproduced, redistributed, or used for any purpose other than to identify prospective properties consumers may be interested in purchasing.
Last checked: 2026-10-03 09:34 PM CDT

Neighborhood & Commute
Source: Walkscore
Disclosure: Community information and market data powered by Constellation Data Labs. Information is deemed reliable but not guaranteed.
Save
Ask
Tour
Hide
Share