214-620-0411 Sold@MarrTeam.com
Save
Ask
Tour
Hide
Share
$320,000
2 Days On Site

3938 Aintree Avenue
Celina, TX 76227

For Sale|Single Family Residence|Active
4
Beds
2
Total Baths
2
Full Baths
1,851
SqFt
$173
/SqFt
2021
Built
Subdivision:
Sutton Fields
County:
Denton

Due to the health concerns created by Coronavirus we are offering personal 1-1 online video walkthough tours where possible.
Call Now: 214-620-0411
Is this the listing for you? We can help make it yours.
214-620-0411
3938 Aintree Avenue3938 Aintree Avenue3938 Aintree Avenue3938 Aintree Avenue
Save
Ask
Tour
Hide
Share

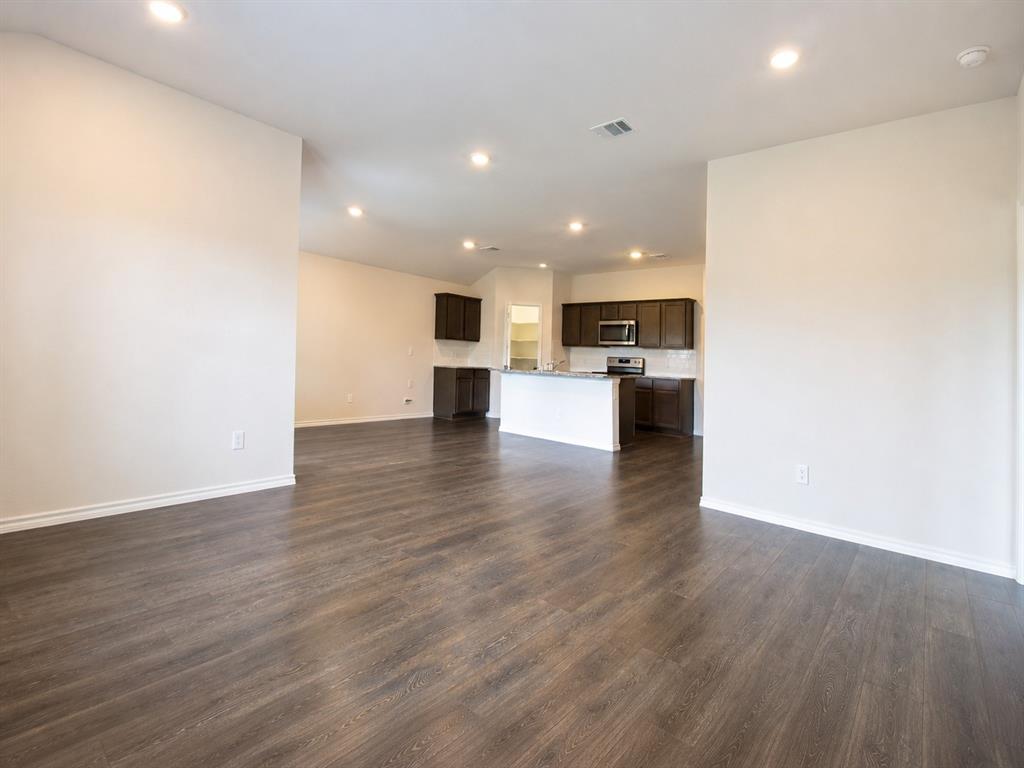
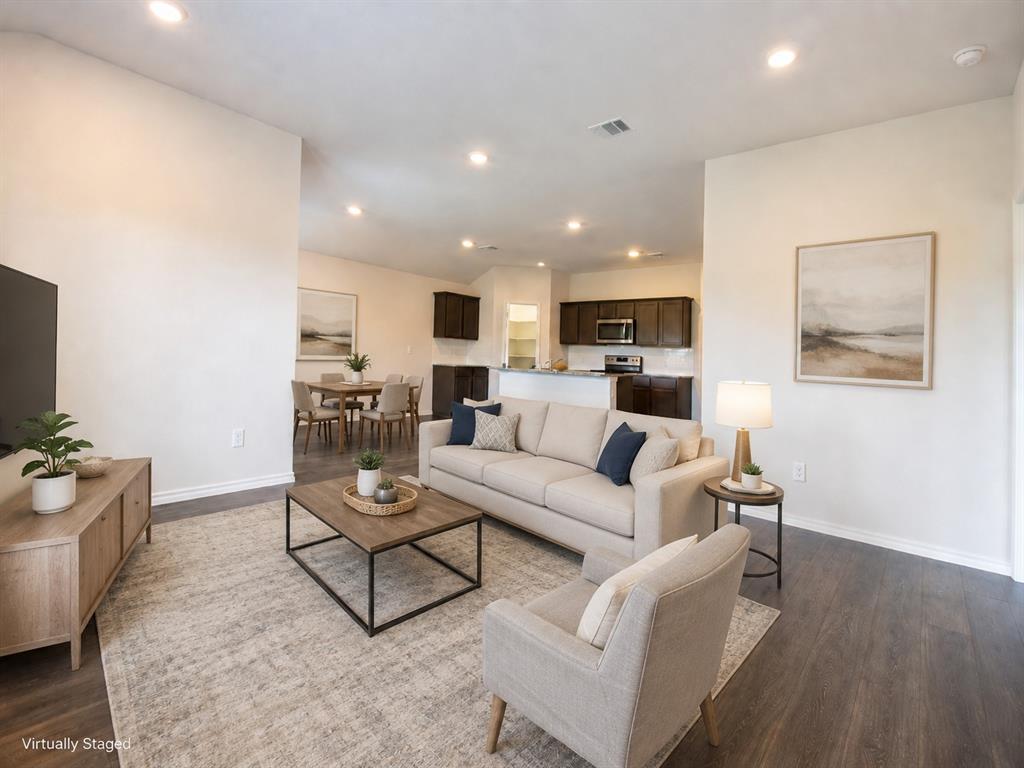
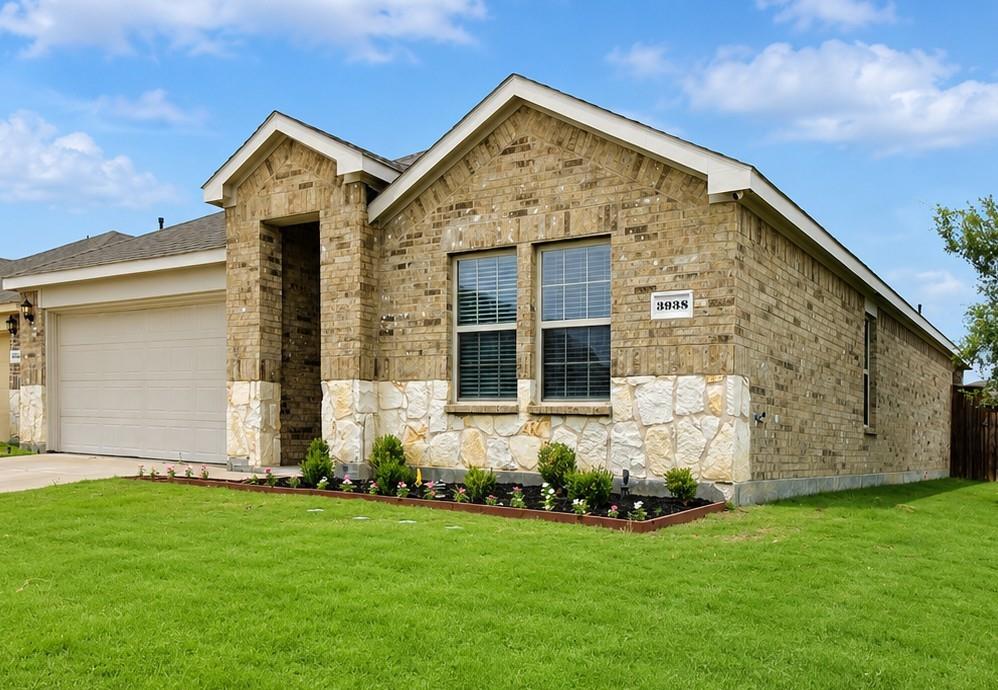
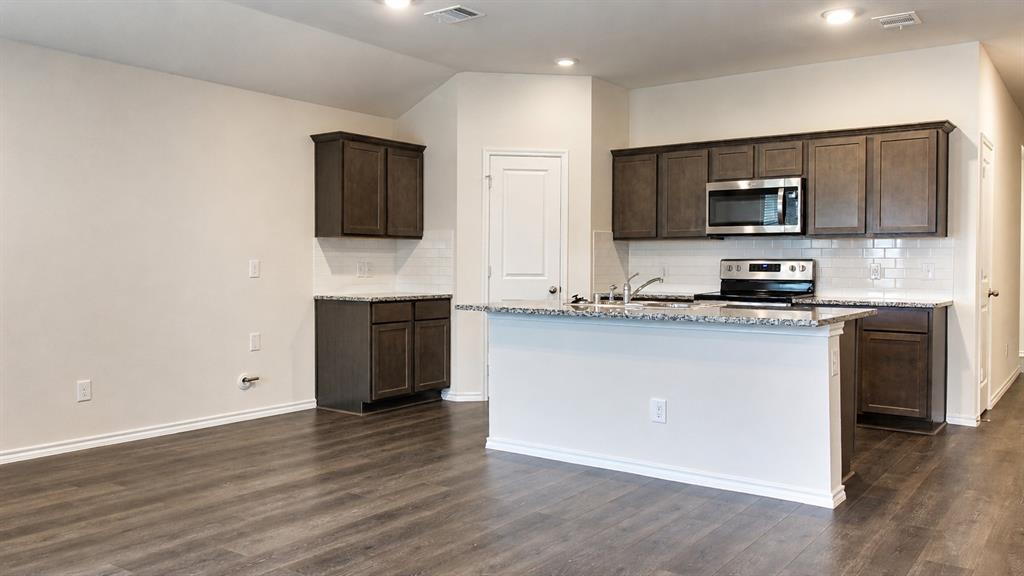
Freshly painted and ready for its new owner, this charming 4 bedroom, 2 bath home sits on a desirable corner lot in Sutton Fields North. The flexible four-bedroom layout provides plenty of options for a home office, playroom, workout space, or guest room while still offering comfortable everyday living. The open concept kitchen, dining, and living areas create an inviting space for gathering and entertaining. The spacious primary bedroom features an en-suite bath and large walk-in closet. Fresh paint throughout the home, including the 2 car garage, gives the property a clean, refreshed feel. Step outside to the covered back patio to an ideal spot for morning coffee, relaxing, or entertaining. The corner lot setting adds to the home’s appeal and outdoor presence. Sutton Fields offers community amenities including sidewalks, ponds, swimming pools, playgrounds, and outdoor recreation spaces, all within Prosper ISD. Buyer and buyer’s agent to verify schools, HOA, amenities, taxes, PID, square footage, measurements, and all property information.

Save
Ask
Tour
Hide
Share
Listing Snapshot
Price 
$320,000
Days On Site 
2 Days
Bedrooms 
4
Inside Area (SqFt) 
1,851 sqft
Total Baths 
2
Full Baths 
2
Partial Baths 
N/A
Lot Size 
0.1558 Acres
Year Built 
2021
MLS® Number 
21397338
Status 
Active
Property Tax 
$8,209
HOA/Condo/Coop Fees 
$45.83 monthly
Sq Ft Source 
N/A
Friends & Family
Recent Activity
yesterdayListing updated with changes from the MLS®
2 days agoListing first seen on site
General Features
Acres 
0.1558
Attached Garage 
Yes
Foundation 
Slab
Garage 
Yes
Garage Spaces 
2
Levels 
One
Parking 
Garage Faces FrontAttached
Property Sub Type 
Single Family Residence
Security 
Fire AlarmSmoke Detector(s)
Special Circumstances 
Standard
Utilities 
Cable AvailableElectricity Available
Interior Features
Appliances 
DishwasherDisposal
Cooling 
Attic FanCeiling Fan(s)Central Air
Flooring 
CarpetVinyl
Heating 
Central
Interior 
Open FloorplanPantryWalk-In Closet(s)
Bedroom 
Dimensions - 10 x 10Level - FirstFeatures - Ceiling Fan(s)
Dining Room 
Dimensions - 9 x 10Level - First
Living Room 
Dimensions - 15 x 14Level - First
Master Bedroom 
Dimensions - 12 x 15Level - FirstFeatures - Ceiling Fan(s), Walk-In Closet(s)
Save
Ask
Tour
Hide
Share
Exterior Features
Construction Details 
Brick
Fencing 
Back YardWood
Lot Features 
Corner Lot
Roof 
CompositionShingle
Community Features
Association Fee 
$550.0
Association Fee Frequency 
Annually
School District 
Prosper ISD
Financing Terms Available 
CashConventionalFHAVA Loan
Schools
School District
Prosper ISD
Elementary School
Dan Christie
Middle School
Moseley
High School
Richland
Listing courtesy of Lori Chrysanthopoulos of Fathom Realty lori@zipdfw.com


© 2020 North Texas Real Estate Information Systems. All rights reserved. Information is deemed reliable but is not guaranteed accurate by the MLS or NTREIS. The information being provided is for the consumer's personal, non-commercial use, and may not be reproduced, redistributed, or used for any purpose other than to identify prospective properties consumers may be interested in purchasing.
Last checked: 2026-10-03 11:38 PM CDT

Neighborhood & Commute
Source: Walkscore
Disclosure: Community information and market data powered by Constellation Data Labs. Information is deemed reliable but not guaranteed.
Save
Ask
Tour
Hide
Share