214-620-0411 Sold@MarrTeam.com
Save
Ask
Tour
Hide
Share
$500,000
3 Days On Site

1061 Noble Avenue
Lantana, TX 76226

For Sale|Single Family Residence|Active
3
Beds
2
Total Baths
2
Full Baths
2,182
SqFt
$229
/SqFt
2003
Built
Subdivision:
Heritage Lantana Ph 1
County:
Denton

Due to the health concerns created by Coronavirus we are offering personal 1-1 online video walkthough tours where possible.
Call Now: 214-620-0411
Is this the listing for you? We can help make it yours.
214-620-0411
1061 Noble Avenue1061 Noble Avenue1061 Noble Avenue1061 Noble Avenue
Save
Ask
Tour
Hide
Share

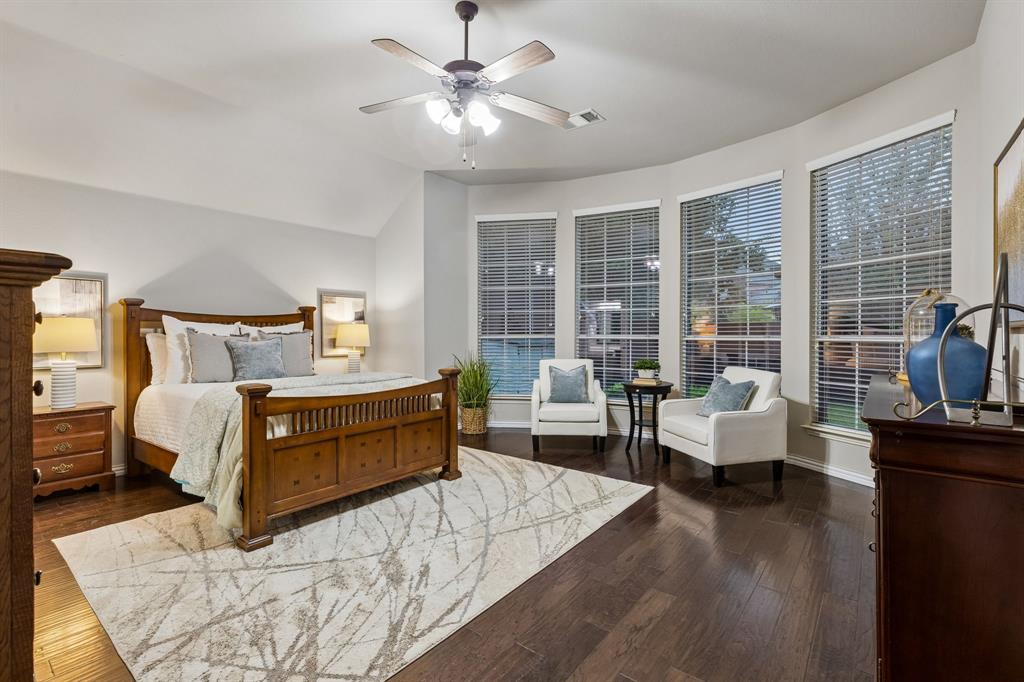
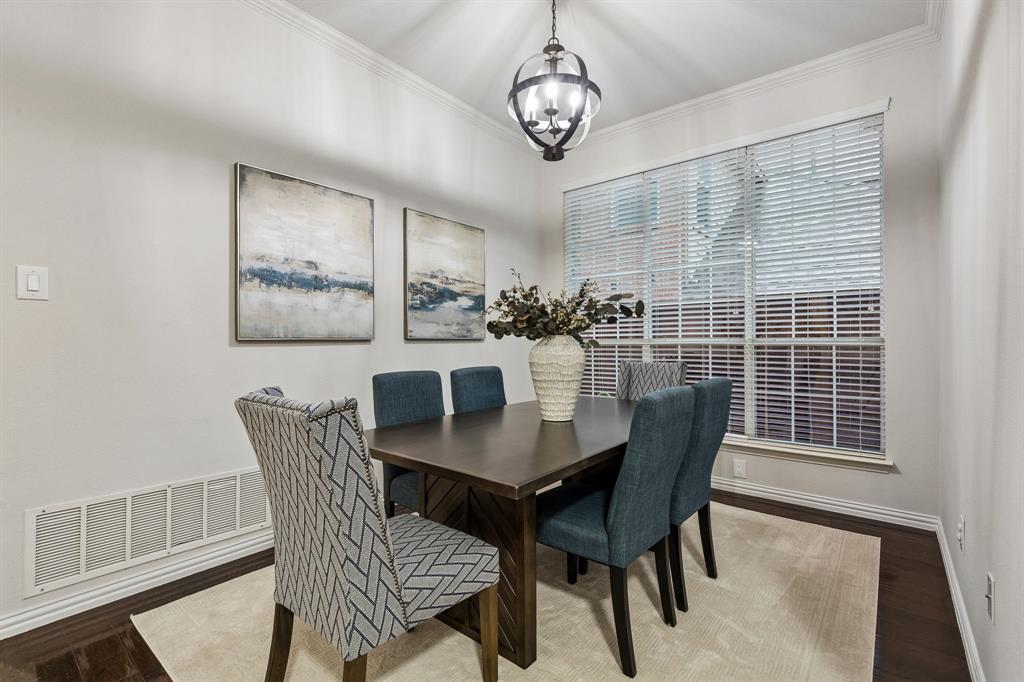
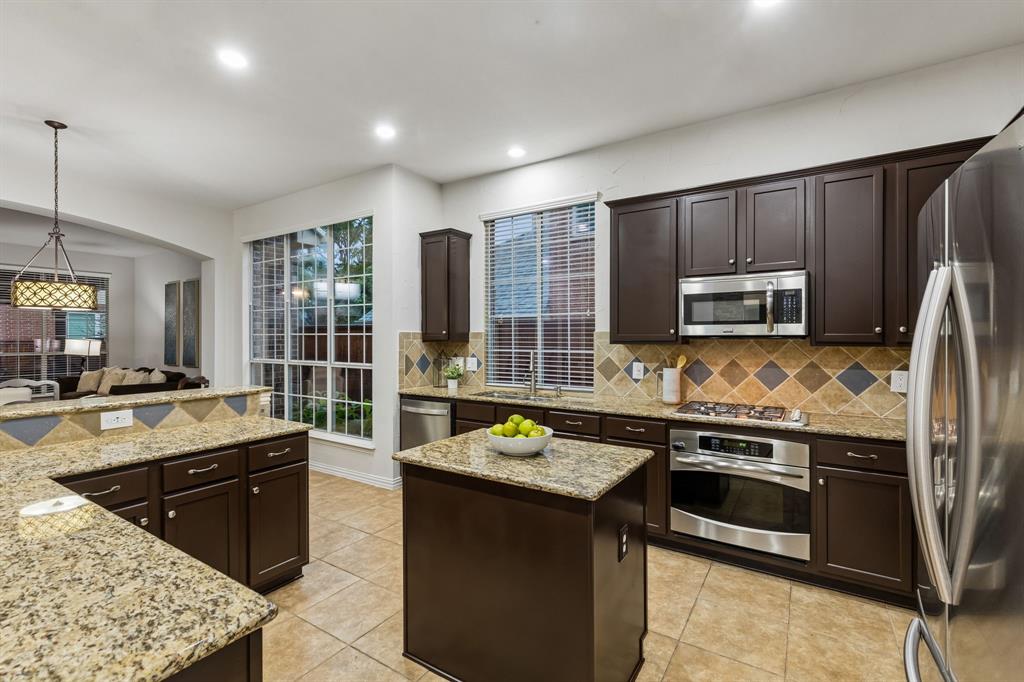
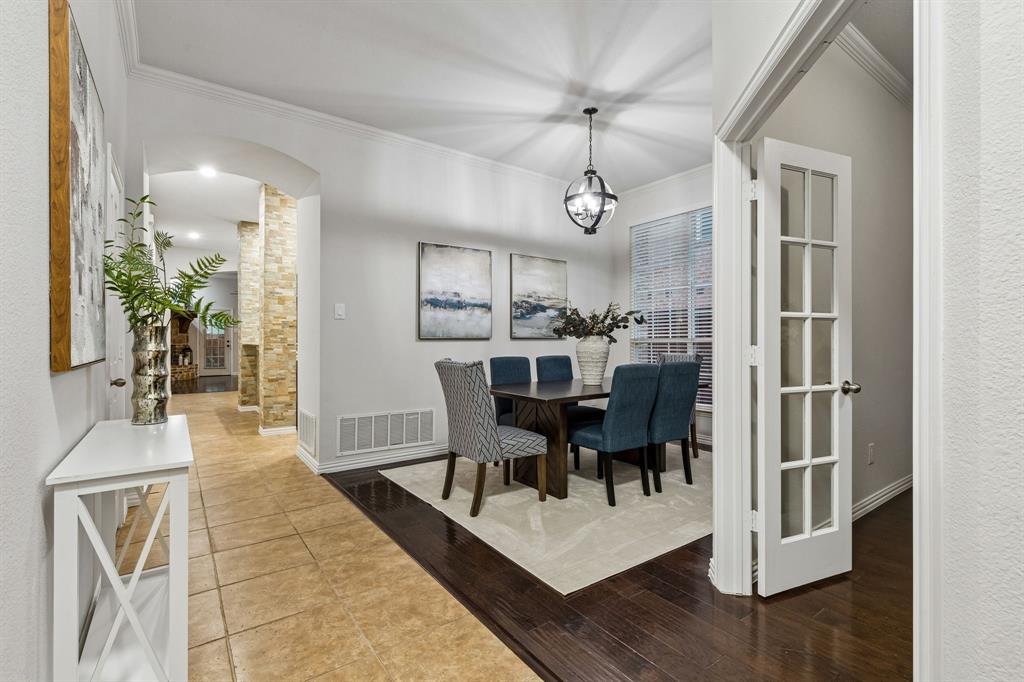
Set within the established Lantana community, this thoughtfully refreshed home offers the kind of easy living that immediately feels like home. The sellers have recently invested in a series of meaningful updates, including professional interior painting throughout, refreshed kitchen cabinetry, updated electrical switches and outlets, and a newly refinished and stained outdoor pergola. The result is a home that is fresh and ready to enjoy. Inside, warm wood flooring, granite surfaces, stainless-steel appliances, and distinctive architectural details create a comfortable balance of character and modern appeal. The living spaces flow naturally together, making the home equally suited for relaxed everyday living or entertaining. Outside, the expanded stamped-concrete patio and cedar pergola create an inviting extension of the home—a place to unwind, entertain, or simply enjoy the outdoor setting. Just as compelling is the lifestyle beyond the front door. Lantana is known for its extensive amenities, miles of trails and greenbelts, multiple pools, fitness facilities, courts, parks, and recreational spaces woven throughout the community. The private Lantana Golf Club and its championship course further contribute to the distinctive character and atmosphere of the area. With recent improvements, attractive outdoor living space, and access to one of the area's most recognized master-planned communities, this home offers an appealing opportunity for buyers looking for more than a house—they are looking for a place they will be excited to come home to. Contact listing agent for additional information and showing opportunities.

Save
Ask
Tour
Hide
Share
Listing Snapshot
Price 
$500,000
Days On Site 
3 Days
Bedrooms 
3
Inside Area (SqFt) 
2,182 sqft
Total Baths 
2
Full Baths 
2
Partial Baths 
N/A
Lot Size 
0.132 Acres
Year Built 
2003
MLS® Number 
21397357
Status 
Active
Property Tax 
$10,336
HOA/Condo/Coop Fees 
$131 monthly
Sq Ft Source 
N/A
Friends & Family
Recent Activity
yesterdayListing updated with changes from the MLS®
3 days agoListing first seen on site
General Features
Acres 
0.132
Attached Garage 
Yes
Foundation 
Slab
Garage 
Yes
Garage Spaces 
2
Levels 
One
Parking 
Additional ParkingConcreteDrivewayGarage Door OpenerGarage Faces FrontOn StreetAttached
Property Sub Type 
Single Family Residence
Security 
Carbon Monoxide Detector(s)Fire AlarmPrewiredSecurity SystemSmoke Detector(s)
Sewer 
Public Sewer
Special Circumstances 
Standard
Style 
Traditional
Utilities 
Cable AvailableElectricity ConnectedNatural Gas AvailablePhone AvailableUnderground Utilities
Water Source 
Public
Interior Features
Appliances 
DishwasherDisposalElectric OvenGas CooktopMicrowaveVented Exhaust Fan
Cooling 
Ceiling Fan(s)Central AirElectric
Fireplace 
Yes
Fireplace Features 
Family RoomStoneGas Log
Fireplaces 
1
Flooring 
Ceramic TileWood
Heating 
Exhaust FanCentralNatural Gas
Interior 
Built-in FeaturesEat-in KitchenGranite CountersKitchen IslandOpen FloorplanPantryWalk-In Closet(s)High Speed Internet
Laundry Features 
Electric Dryer HookupWasher Hookup
Window Features 
Bay Window(s)Window Coverings
Bath-Full 
Dimensions - 8 x 5Level - First
Bedroom 
Dimensions - 11 x 10Level - FirstFeatures - Ceiling Fan(s)
Bonus Room 
Dimensions - 12 x 13Level - First
Breakfast Room 
Dimensions - 14 x 9Level - FirstFeatures - Breakfast Bar, Eat-in Kitchen
Kitchen 
Dimensions - 13 x 14Level - FirstFeatures - Breakfast Bar, Eat-in Kitchen, Kitchen Island, Pantry
Laundry 
Dimensions - 5 x 5Level - First
Living Room 
Dimensions - 20 x 16Level - FirstFeatures - Ceiling Fan(s)
Master Bathroom 
Dimensions - 11 x 8Level - First
Master Bedroom 
Dimensions - 18 x 18Level - FirstFeatures - Ceiling Fan(s), Walk-In Closet(s)
Office 
Dimensions - 12 x 11Level - FirstFeatures - Ceiling Fan(s)
Save
Ask
Tour
Hide
Share
Exterior Features
Construction Details 
BrickFrameStone
Exterior 
Private YardStorage
Fencing 
Back YardFencedWood
Lot Features 
Few TreesInterior LotLandscapedSubdivided
Other Structures 
PergolaStorage
Patio And Porch 
CoveredRear Porch
Roof 
AsphaltComposition
Waterfront Features 
Lake Privileges
Windows/Doors 
Bay Window(s)Window Coverings
Community Features
Association Fee 
$131.0
Association Fee Frequency 
Monthly
Community Features 
PoolClubhouseCurbsFishingFitness CenterGolfLakeParkPlaygroundSidewalksTennis Court(s)Other
School District 
Denton ISD
Financing Terms Available 
CashConventionalFHAVA Loan
Schools
School District
Denton ISD
Elementary School
Annie Webb Blanton
Middle School
Tom Harpool
High School
Guyer
Listing courtesy of Ryan Blauser of Compass RE Texas, LLC ryan.blauser@compass.com


© 2020 North Texas Real Estate Information Systems. All rights reserved. Information is deemed reliable but is not guaranteed accurate by the MLS or NTREIS. The information being provided is for the consumer's personal, non-commercial use, and may not be reproduced, redistributed, or used for any purpose other than to identify prospective properties consumers may be interested in purchasing.
Last checked: 2026-10-05 06:03 PM CDT

Neighborhood & Commute
Source: Walkscore
Disclosure: Community information and market data powered by Constellation Data Labs. Information is deemed reliable but not guaranteed.
Save
Ask
Tour
Hide
Share