214-620-0411 Sold@MarrTeam.com
Save
Ask
Tour
Hide
Share
$450,000
44 Days On Site

1315 Normandy Lane
Allen, TX 75002

For Sale|Single Family Residence|Active
4
Beds
3
Total Baths
2
Full Baths
1
Partial Bath
2,762
SqFt
$163
/SqFt
1999
Built
Subdivision:
Bethany Creek Estates Ph B
County:
Collin

Due to the health concerns created by Coronavirus we are offering personal 1-1 online video walkthough tours where possible.
Call Now: 214-620-0411
Is this the listing for you? We can help make it yours.
214-620-0411
Upcoming Open Houses
Due to COVID-19, we recommend you verify Open Houses before attending.
Sat, Nov 14, 2:00 PM - 4:00 PM
1315 Normandy Lane1315 Normandy Lane1315 Normandy Lane1315 Normandy Lane
Save
Ask
Tour
Hide
Share

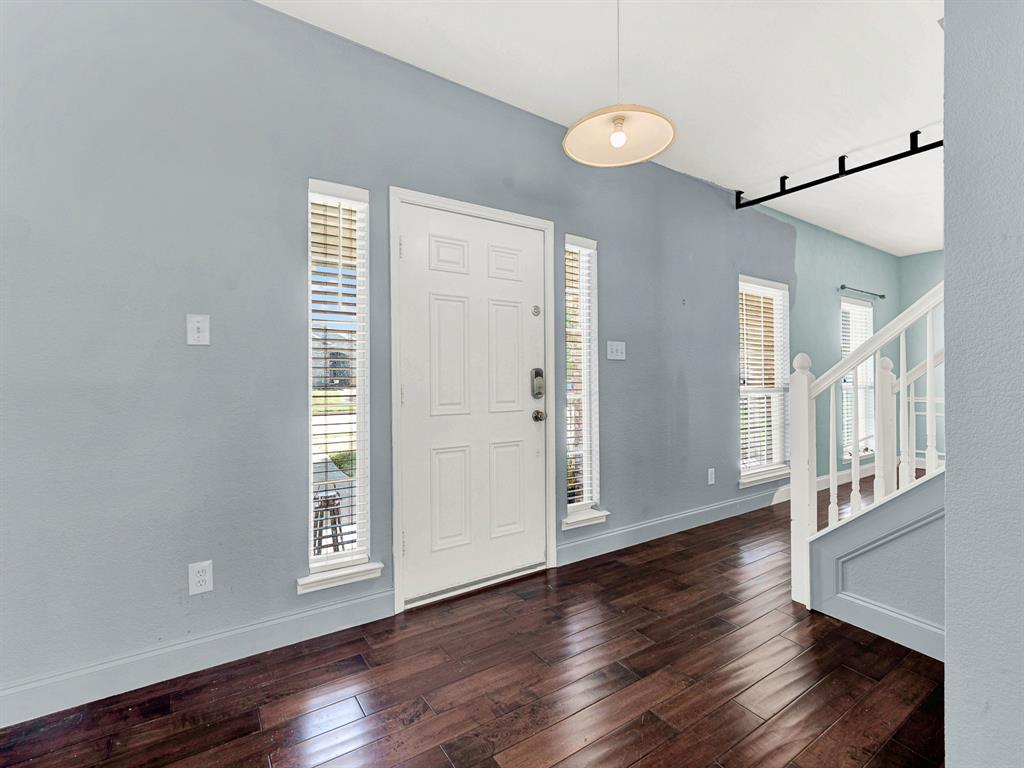
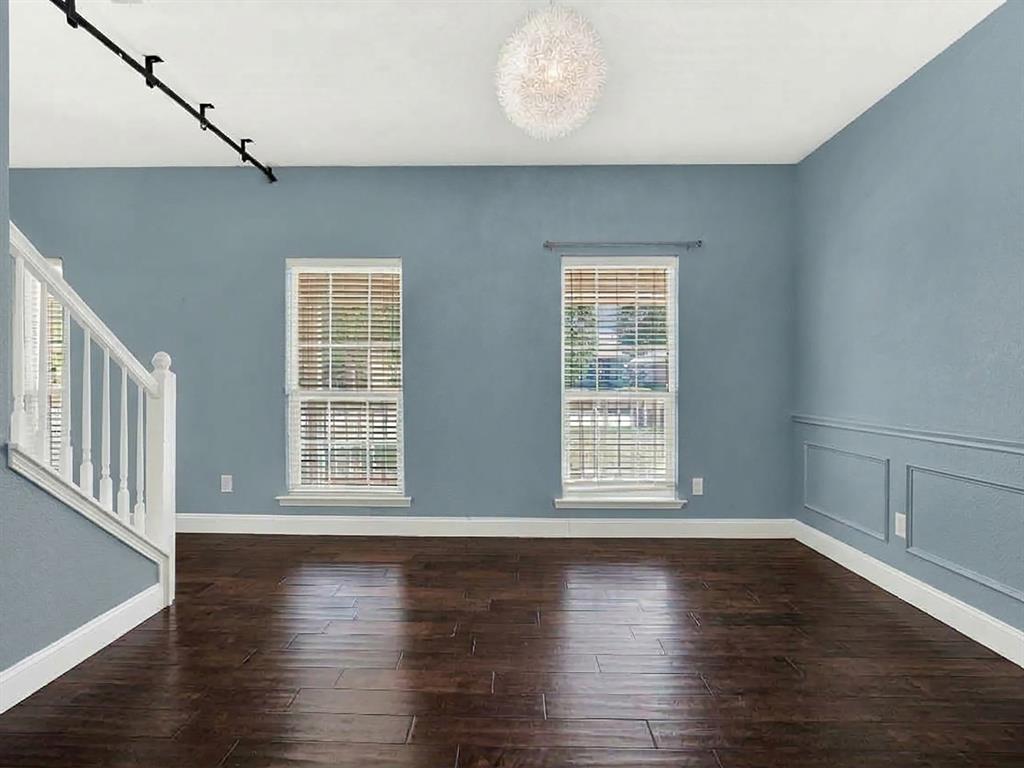
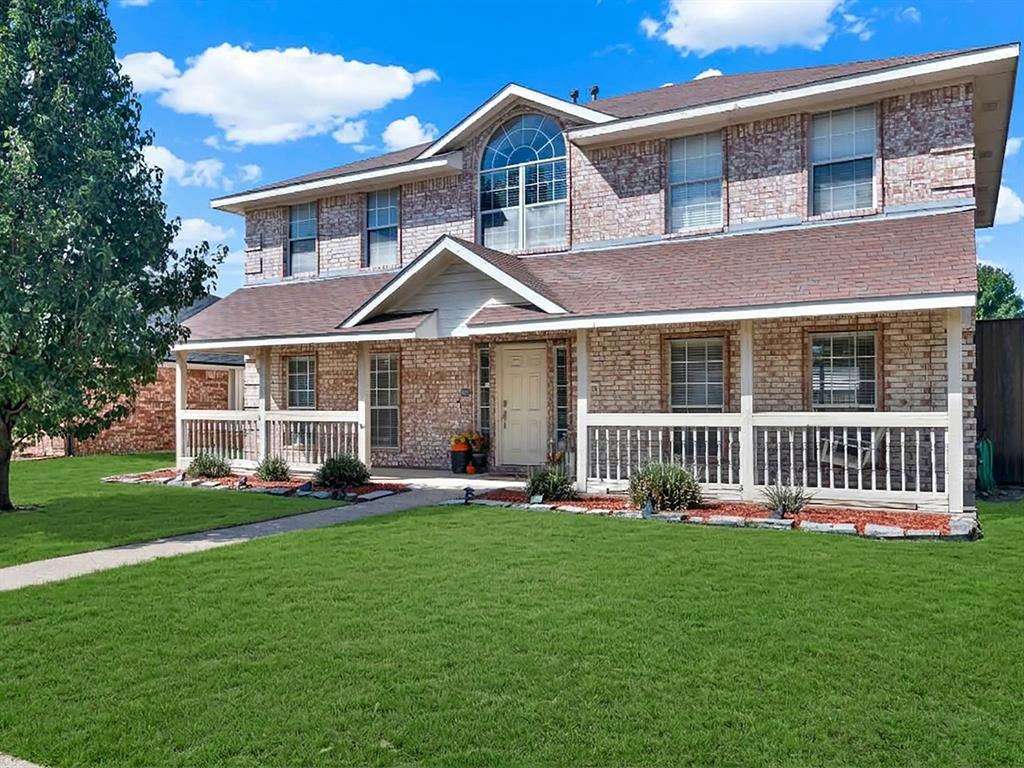
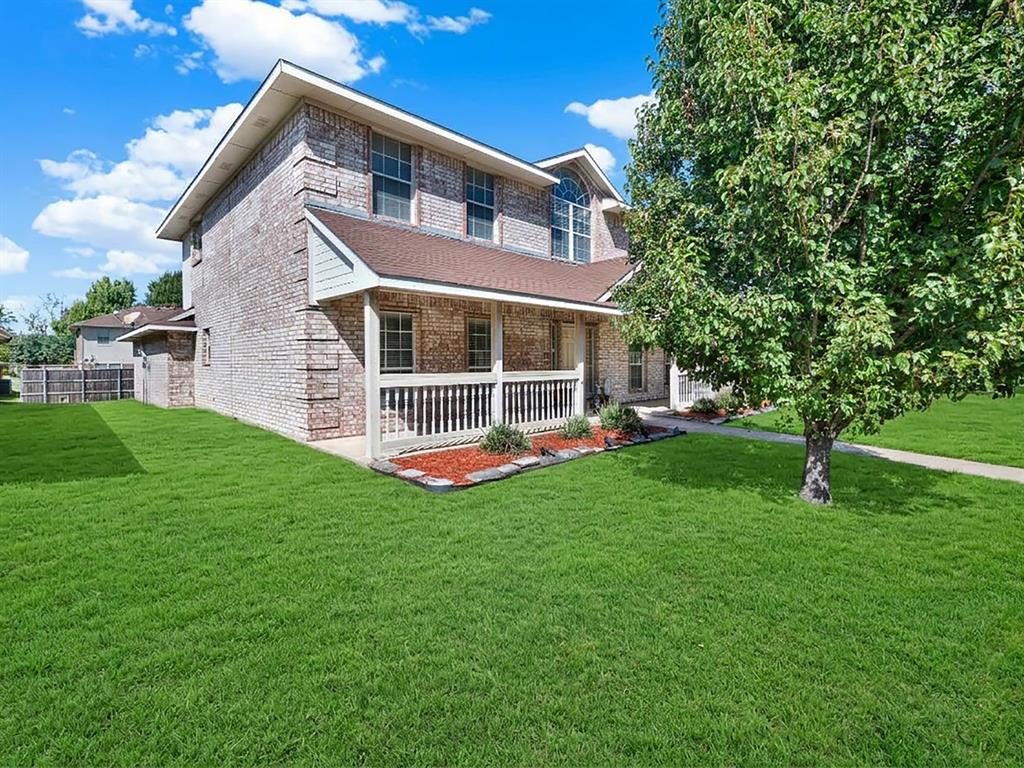
Located in Bethany Creek Estates, this two -story, 4-bedroom home features a covered front porch. Light and bright designer colors will make you feel like you are in a truly special home. The rooms are large, and the bedrooms have walk-in closets. The Kitchen revolves around a large granite island. Granite counters embrace the gas cooktop. The kitchen also showcases the built-in oven and Microwave. The backyard features a productive fig tree that not only yields fruit but also sparks stories and conversations. You are within walking distance of the Joe Farmer Recreation Center. This recreation center is recognized as one of the best in the area! You will find a vast array of activities to keep you and your family entertained. The active lifestyle awaits! Two HVAC units (one 2 years old and one 3 years old).

Save
Ask
Tour
Hide
Share
Listing Snapshot
Price 
$450,000
Days On Site 
44 Days
Bedrooms 
4
Inside Area (SqFt) 
2,762 sqft
Total Baths 
3
Full Baths 
2
Partial Baths 
1
Lot Size 
0.18 Acres
Year Built 
1999
MLS Number 
21400891
Status 
Active
Property Tax 
$8,766
HOA/Condo/Coop Fees 
N/A
Sq Ft Source 
N/A
Friends & Family
Recent Activity
3 days agoListing updated with changes from the MLS
a week agoPrice changed to $450,000
3 weeks agoStatus changed to Active
a month agoListing first seen on site
General Features
Acres 
0.18
Attached Garage 
Yes
Garage 
Yes
Garage Spaces 
2
Levels 
Two
Parking 
Alley AccessDrivewayGarageGarage Faces RearAttached
Property Sub Type 
Single Family Residence
Security 
Security SystemSmoke Detector(s)
Sewer 
Public Sewer
Special Circumstances 
Standard
Utilities 
Cable AvailableUnderground Utilities
Water Source 
Public
Interior Features
Appliances 
DishwasherDisposalElectric OvenGas Cooktop
Fireplace 
Yes
Fireplace Features 
Gas Starter
Fireplaces 
1
Flooring 
CarpetCeramic TileWood
Interior 
Double VanityEat-in KitchenPantryWalk-In Closet(s)
Laundry Features 
Electric Dryer Hookup
Window Features 
Window Coverings
Save
Ask
Tour
Hide
Share
Exterior Features
Fencing 
Wood
Lot Features 
Interior Lot
Patio And Porch 
Covered
Roof 
Composition
Windows/Doors 
Window Coverings
Community Features
School District 
Allen ISD
Financing Terms Available 
CashConventionalFHAVA Loan
Schools
School District
Allen ISD
Elementary School
Bolin
Middle School
Ford
High School
Allen
Listing courtesy of Jan Webb of EXP REALTY jan@janwebb.com


© 2020 North Texas Real Estate Information Systems. All rights reserved. Information is deemed reliable but is not guaranteed accurate by the MLS or NTREIS. The information being provided is for the consumer's personal, non-commercial use, and may not be reproduced, redistributed, or used for any purpose other than to identify prospective properties consumers may be interested in purchasing.
Last checked: 2026-11-13 06:12 PM CST

Neighborhood & Commute
Source: Walkscore
Disclosure: Community information and market data powered by Constellation Data Labs. Information is deemed reliable but not guaranteed.
Save
Ask
Tour
Hide
Share