214-620-0411 Sold@MarrTeam.com
Save
Ask
Tour
Hide
Share
$349,900
2 Days On Site

5409 Running Brook Lane
McKinney, TX 75071

For Sale|Single Family Residence|Active
3
Beds
2
Total Baths
2
Full Baths
1,868
SqFt
$187
/SqFt
2005
Built
Subdivision:
Brookview Ph 1
County:
Collin

Due to the health concerns created by Coronavirus we are offering personal 1-1 online video walkthough tours where possible.
Call Now: 214-620-0411
Is this the listing for you? We can help make it yours.
214-620-0411
5409 Running Brook Lane5409 Running Brook Lane5409 Running Brook Lane5409 Running Brook Lane
Save
Ask
Tour
Hide
Share

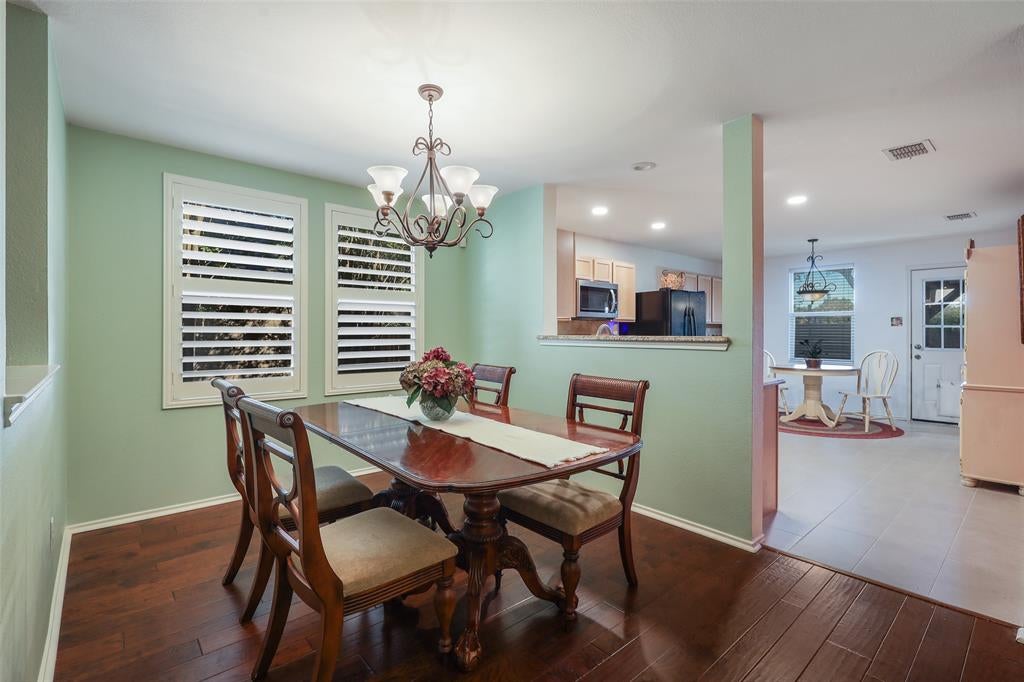
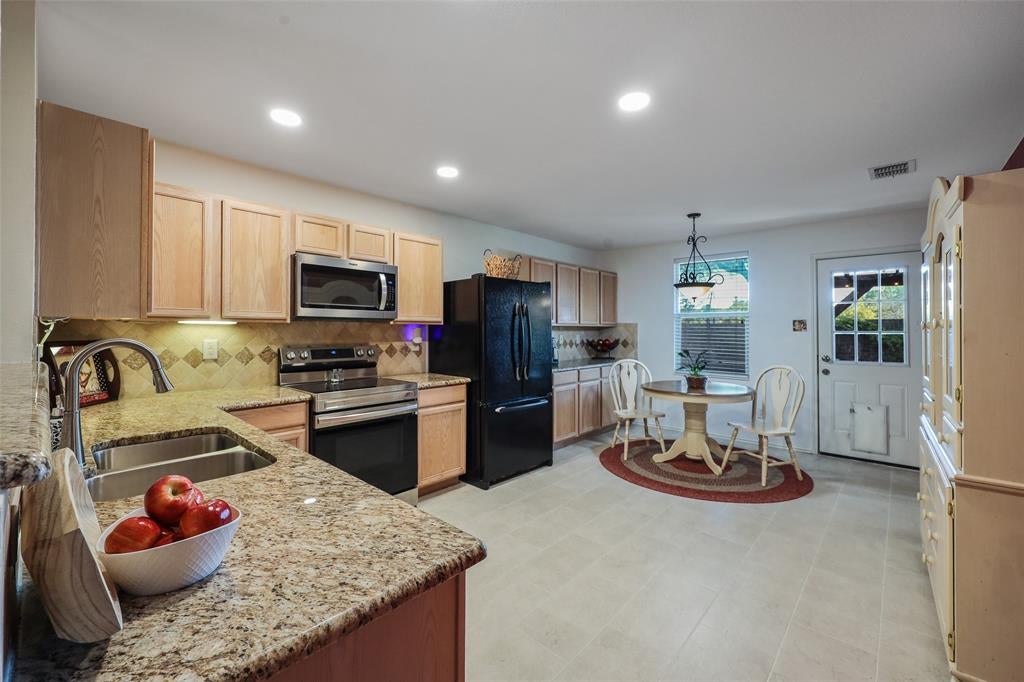
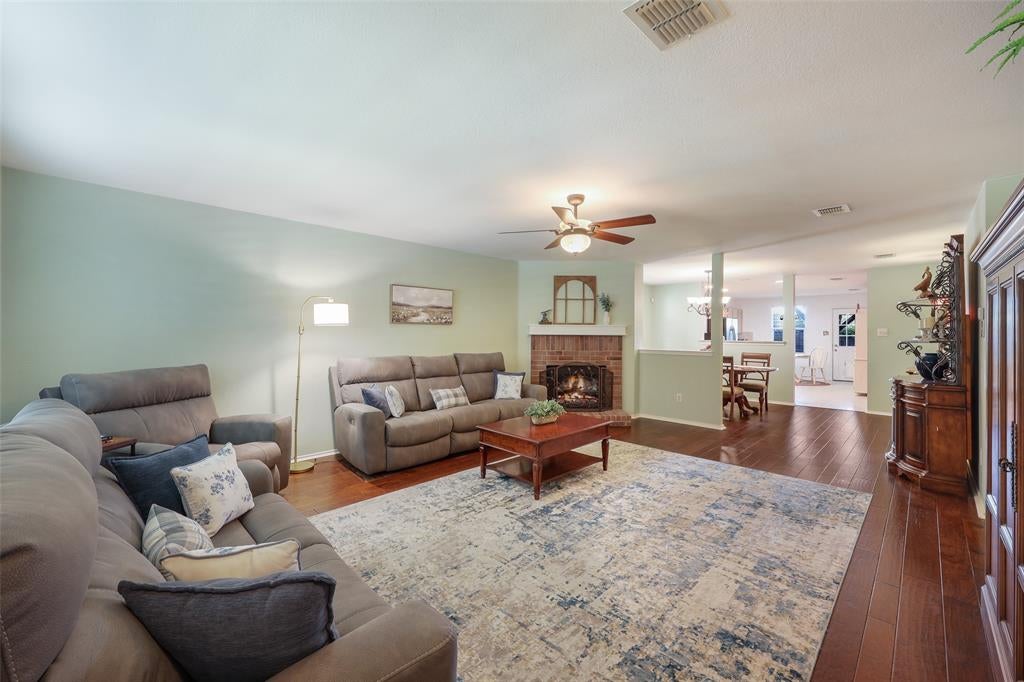
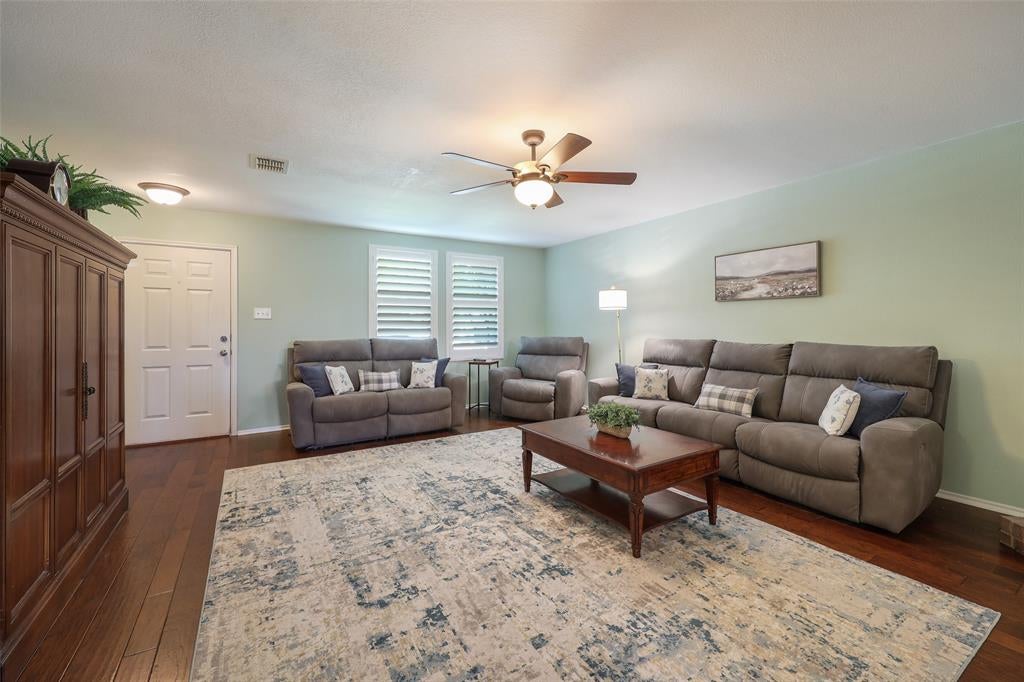
Morning coffee in the garden. Dinner around the downtown square. And a comfortable place to come home to in between. This move-in-ready, one-story Brookview home brings together the details that make daily life enjoyable: plantation shutters, warm wood floors, ceiling fans throughout and a spacious living room with a wood-burning fireplace. There is room to stretch out, welcome friends and enjoy an evening at home. The kitchen keeps everything within reach with granite counters, generous cabinetry and a walk-in pantry. Enjoy a quick breakfast in the sunny eat-in area, then bring out the good dishes when company arrives—the separate dining space is ready. The primary bedroom has room for your favorite reading chair, while its ensuite bath offers two sinks, a garden tub and a separate shower. Two additional bedrooms give you flexibility for guests, hobbies or working from home. Outside, the backyard feels like a garden you can live in. Brick pathways wind among established plantings, and a pergola-covered patio invites you to pull up a chair and stay awhile. Mature trees, landscaping and a sprinkler system complete the setting. An attached two-car garage and a separate laundry room with freezer space handle the practical side. Convenient access to US 75 and SH 121 helps keep you connected, while historic downtown McKinney offers locally owned restaurants, boutiques, galleries and community celebrations. Come for the convenience. Stay for the feeling of home.

Save
Ask
Tour
Hide
Share
Listing Snapshot
Price 
$349,900
Days On Site 
2 Days
Bedrooms 
3
Inside Area (SqFt) 
1,868 sqft
Total Baths 
2
Full Baths 
2
Partial Baths 
N/A
Lot Size 
0.14 Acres
Year Built 
2005
MLS® Number 
21400900
Status 
Active
Property Tax 
$5,904
HOA/Condo/Coop Fees 
$86 monthly
Sq Ft Source 
N/A
Friends & Family
Recent Activity
yesterdayListing updated with changes from the MLS®
2 days agoListing first seen on site
General Features
Acres 
0.14
Attached Garage 
Yes
Foundation 
Slab
Garage 
Yes
Garage Spaces 
2
Green Energy Efficient 
HVACWater Heater
Levels 
One
Parking 
Garage Door OpenerGarage Faces FrontInside EntranceKitchen LevelAttached
Property Sub Type 
Single Family Residence
Security 
Carbon Monoxide Detector(s)Fire AlarmSmoke Detector(s)
Sewer 
Public Sewer
Special Circumstances 
Standard
Style 
Traditional
Utilities 
Cable AvailableElectricity ConnectedUnderground Utilities
Water Source 
Public
Interior Features
Appliances 
DishwasherDisposalElectric RangeElectric Water HeaterMicrowave
Cooling 
Ceiling Fan(s)Central AirElectric
Fireplace 
Yes
Fireplace Features 
DecorativeLiving RoomMasonryRaised HearthWood Burning
Fireplaces 
1
Flooring 
CarpetTileWood
Heating 
CentralElectricFireplace(s)
Interior 
Built-in FeaturesChandelierDouble VanityEat-in KitchenGranite CountersOpen FloorplanPantryWalk-In Closet(s)
Laundry Features 
Electric Dryer HookupWasher Hookup
Window Features 
Window Coverings
Bedroom 
Dimensions - 12 x 11Level - FirstFeatures - Ceiling Fan(s)
Dining Room 
Dimensions - 16 x 10Level - First
Kitchen 
Dimensions - 19 x 13Level - FirstFeatures - Eat-in Kitchen, Pantry
Living Room 
Dimensions - 17 x 23Level - FirstFeatures - Ceiling Fan(s)
Master Bathroom 
Dimensions - 8 x 10Level - First
Master Bedroom 
Dimensions - 15 x 23Level - FirstFeatures - Ceiling Fan(s)
Utility Room 
Dimensions - 6 x 8Level - First
Save
Ask
Tour
Hide
Share
Exterior Features
Construction Details 
Brick
Exterior 
Rain GuttersPermeable PavingGarden
Fencing 
BrickWood
Lot Features 
Few TreesInterior LotLandscapedLevelSubdivided
Patio And Porch 
CoveredRear Porch
Roof 
CompositionShingle
Windows/Doors 
Window Coverings
Community Features
Association Fee 
$86.0
Association Fee Frequency 
Monthly
Community Features 
CurbsSidewalks
School District 
McKinney ISD
Financing Terms Available 
1031 ExchangeCashConventionalFHAVA Loan
Schools
School District
McKinney ISD
Elementary School
Minshew
Middle School
Dr Jack Cockrill
High School
Mckinney Boyd
Listing courtesy of Dana Worth of Russell Realty dana@russellhouses.com


© 2020 North Texas Real Estate Information Systems. All rights reserved. Information is deemed reliable but is not guaranteed accurate by the MLS or NTREIS. The information being provided is for the consumer's personal, non-commercial use, and may not be reproduced, redistributed, or used for any purpose other than to identify prospective properties consumers may be interested in purchasing.
Last checked: 2026-10-03 08:32 PM CDT

Neighborhood & Commute
Source: Walkscore
Disclosure: Community information and market data powered by Constellation Data Labs. Information is deemed reliable but not guaranteed.
Save
Ask
Tour
Hide
Share