
2421 N County Road 810Alvarado, TX 76009
Due to the health concerns created by Coronavirus we are offering personal 1-1 online video walkthough tours where possible.
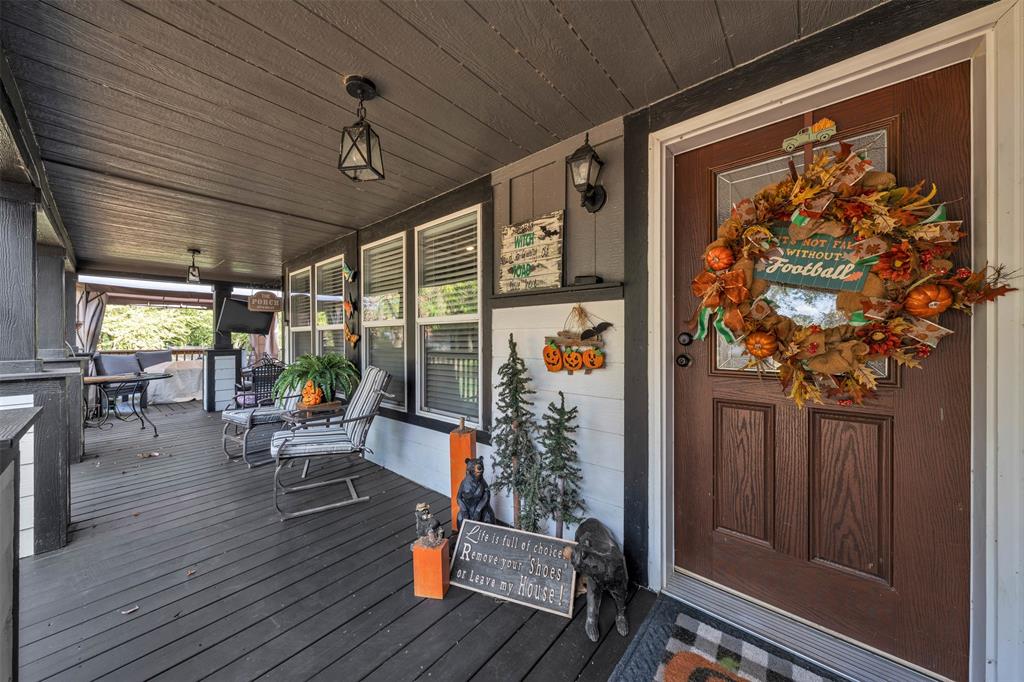
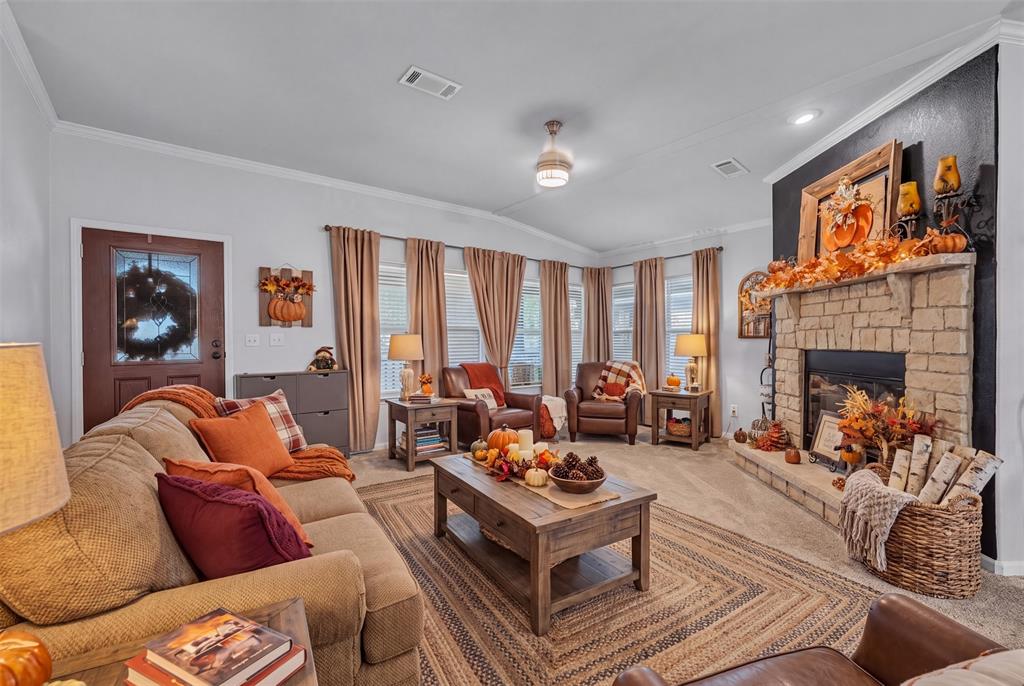
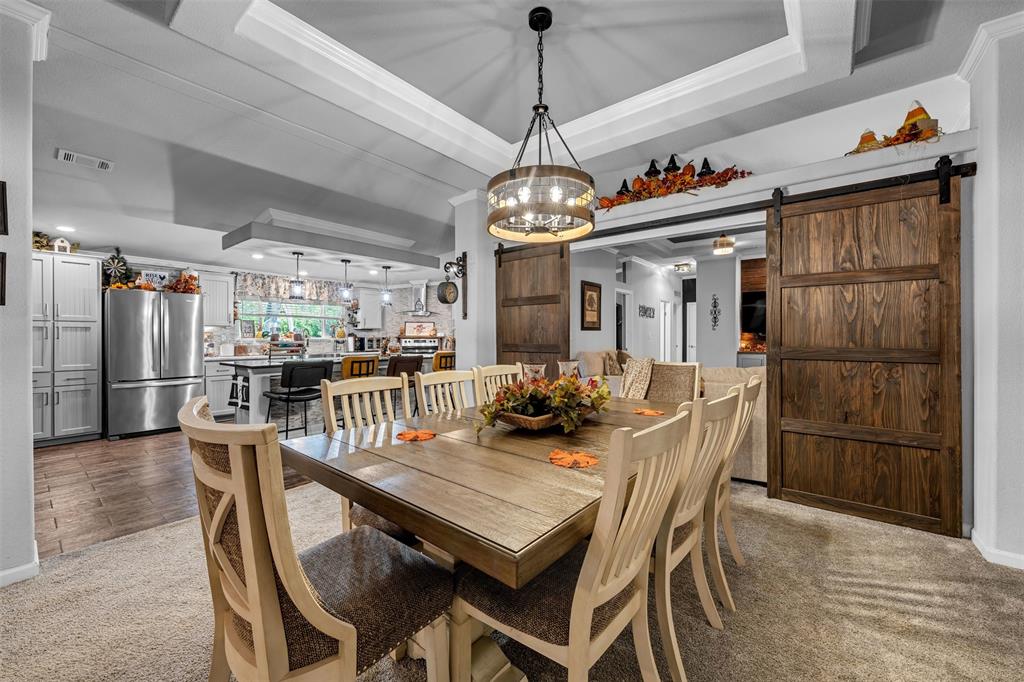
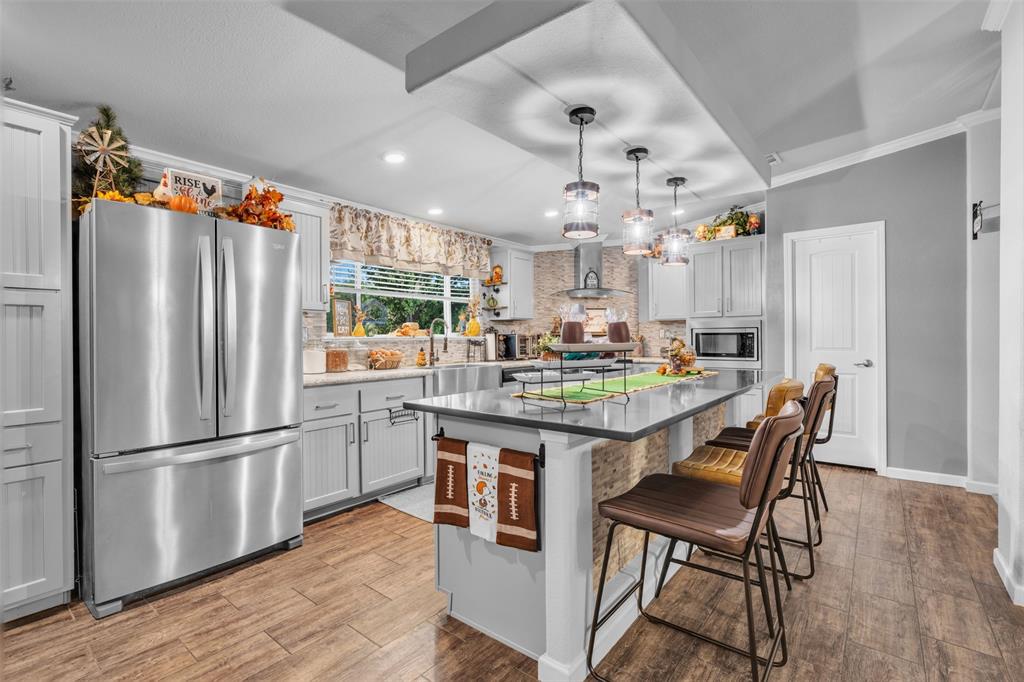
Space, flexibility, and thoughtful design come together on this incredible 1.55-acre property! The main home offers 5 bedrooms, 3 full bathrooms, two spacious living areas, and a layout designed with everyday living in mind. The fifth bedroom provides excellent flexibility as a media room, game room, home office, or additional guest space. At the heart of the home, you’ll find generous living and entertaining spaces complemented by a walk-in pantry and an oversized laundry-mud room featuring abundant storage, a utility sink, and dedicated space for an additional refrigerator. The private primary suite is a retreat of its own, complete with a sitting area and a spacious ensuite featuring a large walk-in shower, soaking tub, dual-sink vanity, and a generous walk-in closet with built-ins. From the storage to the flexible spaces, every inch of this home was thoughtfully planned! Step outside to the large covered patio, perfect for relaxing evenings, entertaining, or simply enjoying the extra breathing room that comes with 1.55 acres. And there’s even more! A large shop sits on the property featuring THREE bays with roll-up doors, a half bath, and connected in-law or guest living quarters. The additional living space includes a full bathroom, laundry space, and kitchen area—creating an incredible setup for extended family, guests, a private retreat, or other flexible needs. Need room for an RV? The property also features an RV hookup complete with septic. With a spacious main residence, separate living quarters, substantial shop space, RV accommodations, and 1.55 acres to spread out, this property offers a rare combination of space and versatility—an exceptional option for multi-generational living or anyone looking for room to live, work, entertain, and grow!
| 3 days ago | Listing updated with changes from the MLS® | |
| 3 days ago | Listing first seen on site |

© 2020 North Texas Real Estate Information Systems. All rights reserved. Information is deemed reliable but is not guaranteed accurate by the MLS or NTREIS. The information being provided is for the consumer's personal, non-commercial use, and may not be reproduced, redistributed, or used for any purpose other than to identify prospective properties consumers may be interested in purchasing.
Last checked: 2026-10-05 06:03 PM CDT
Did you know? You can invite friends and family to your search. They can join your search, rate and discuss listings with you.