214-620-0411 Sold@MarrTeam.com
Save
Ask
Tour
Hide
Share
$400,000
2 Days On Site

3329 Woodglen Drive
McKinney, TX 75071

For Sale|Single Family Residence|Active
4
Beds
2
Total Baths
2
Full Baths
2,343
SqFt
$171
/SqFt
1998
Built
Subdivision:
Woodberry Estates
County:
Collin

Due to the health concerns created by Coronavirus we are offering personal 1-1 online video walkthough tours where possible.
Call Now: 214-620-0411
Is this the listing for you? We can help make it yours.
214-620-0411
3329 Woodglen Drive3329 Woodglen Drive3329 Woodglen Drive3329 Woodglen Drive
Save
Ask
Tour
Hide
Share

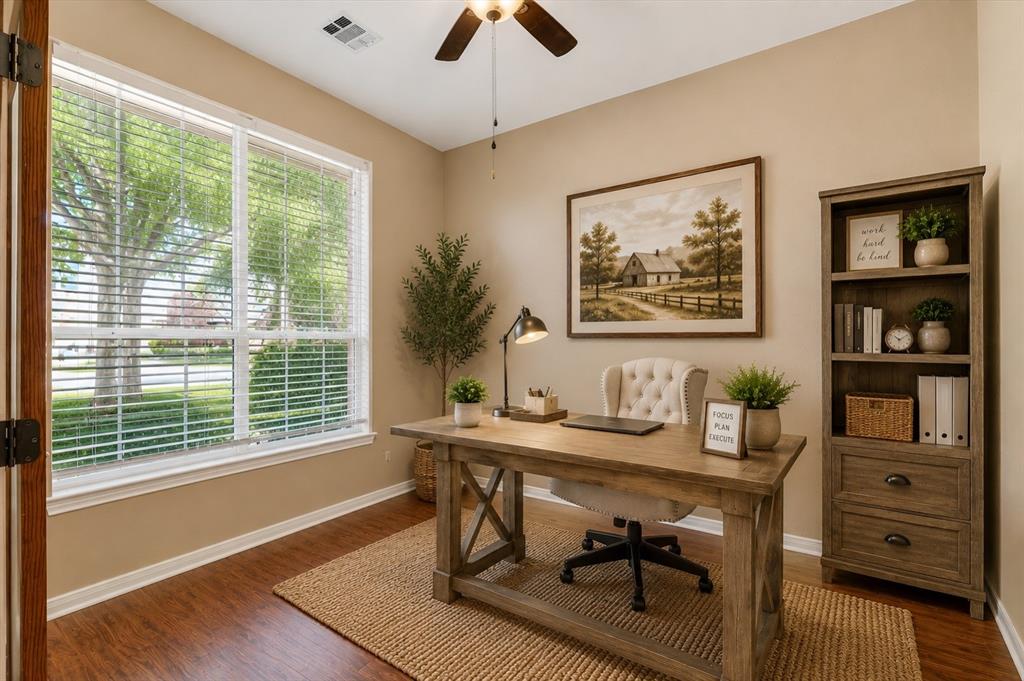
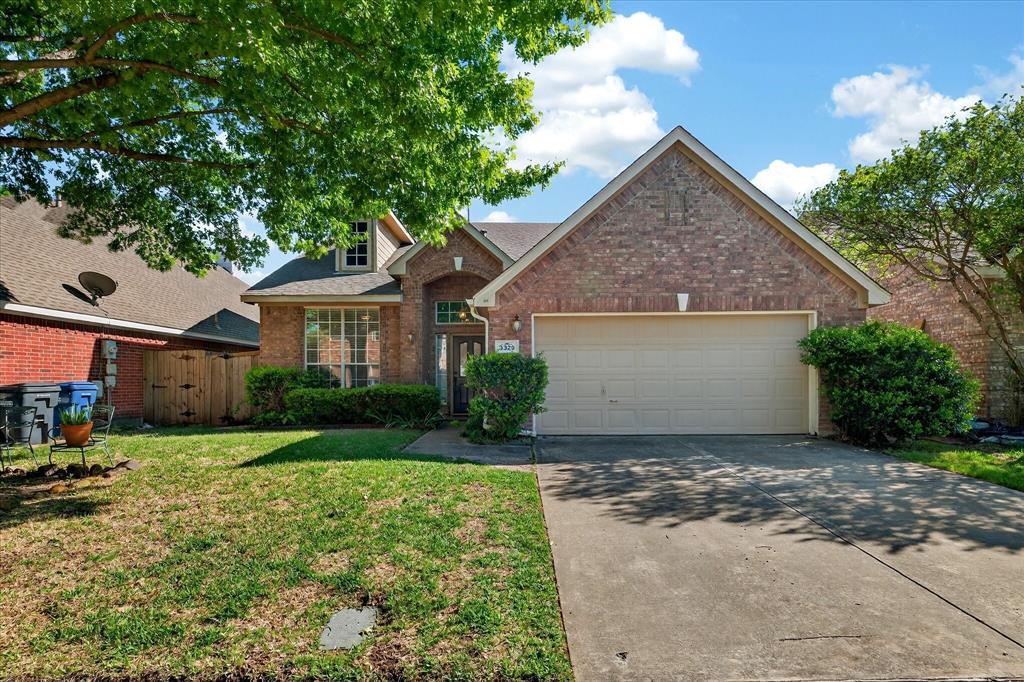
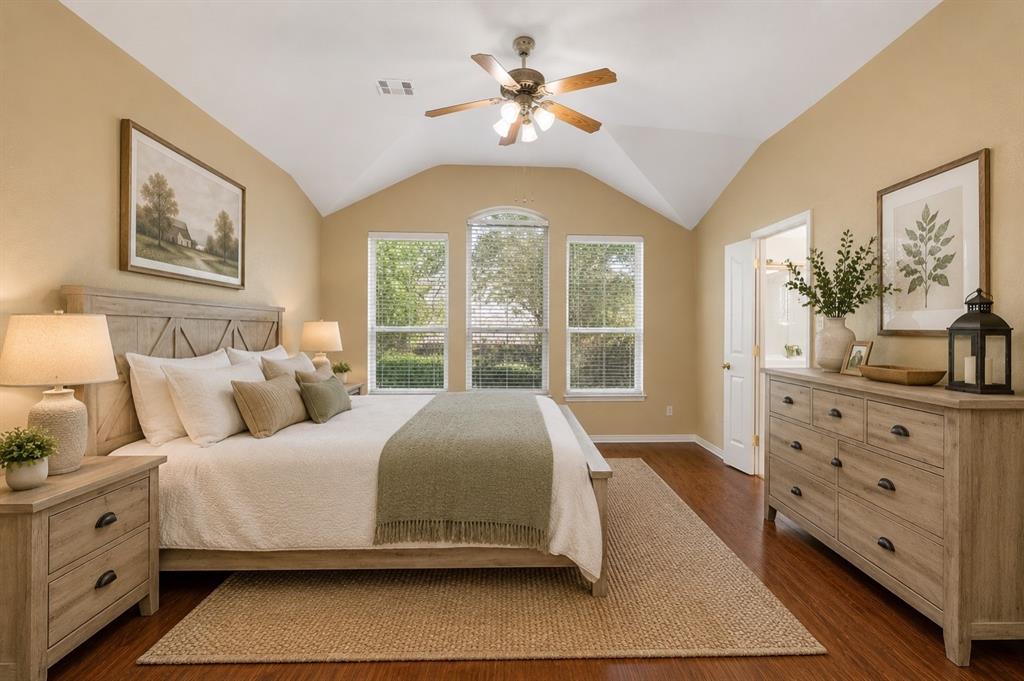
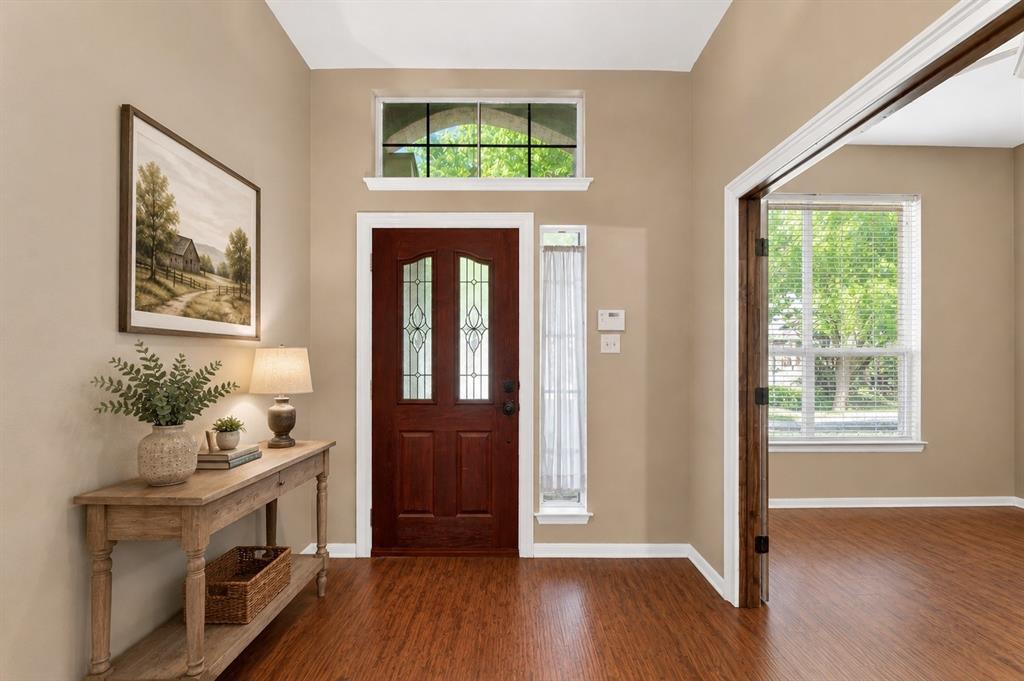
More room to enjoy life, more ways to make it your own. Located in McKinney ISD, this beautifully maintained 4-bedroom, 2-bath home pairs inviting interiors with a location that keeps recreation, dining, and everyday essentials close. Spend an evening exploring nearby Bonnie Wenk Park, take your pup to the dog park, or enjoy a relaxed night hosting friends at home. With the park just a short walk away and easy access to US 75, your next outing is always within reach. Inside, natural light, fresh interior paint, and granite countertops create a welcoming setting for everyday living. The open kitchen, dining, and living areas keep everyone connected, whether you’re preparing dinner, catching up over coffee, or gathering for game night. Upstairs, the oversized fourth bedroom with its own closet gives you space to shape your lifestyle, a media retreat, creative studio, home office, workout space, or spacious guest bedroom. The primary suite offers a comfortable place to recharge, while two additional bedrooms accommodate guests, hobbies, or your daily routine. Newer windows and a roof approximately five years old add to the home’s appeal. Move-in ready and close to shopping, restaurants, and entertainment, this home makes it easy to settle in and start enjoying your next chapter.

Save
Ask
Tour
Hide
Share
Listing Snapshot
Price 
$400,000
Days On Site 
2 Days
Bedrooms 
4
Inside Area (SqFt) 
2,343 sqft
Total Baths 
2
Full Baths 
2
Partial Baths 
N/A
Lot Size 
0.14 Acres
Year Built 
1998
MLS® Number 
21401454
Status 
Active
Property Tax 
$7,629
HOA/Condo/Coop Fees 
$25 monthly
Sq Ft Source 
N/A
Friends & Family
Recent Activity
yesterdayListing updated with changes from the MLS®
2 days agoListing first seen on site
General Features
Acres 
0.14
Attached Garage 
Yes
Foundation 
Slab
Garage 
Yes
Garage Spaces 
2
Green Energy Efficient 
AppliancesHVACThermostat
Levels 
Two
Parking 
GarageGarage Door OpenerGarage Faces FrontAttached
Property Sub Type 
Single Family Residence
Security 
Security ServiceSecurity System OwnedSmoke Detector(s)
Sewer 
Public Sewer
Special Circumstances 
Standard
Utilities 
Cable Available
Water Source 
Public
Interior Features
Appliances 
DishwasherDisposalElectric OvenGas CooktopGas Water HeaterMicrowaveConvection OvenVented Exhaust Fan
Cooling 
Ceiling Fan(s)Central AirElectric
Fireplace 
Yes
Fireplace Features 
Gas StarterWood BurningGas Log
Fireplaces 
1
Flooring 
CarpetCeramic TileLaminate
Heating 
Exhaust FanCentralNatural Gas
Interior 
Vaulted Ceiling(s)Walk-In Closet(s)High Speed Internet
Bedroom 
Dimensions - 14 x 19Level - Second
Breakfast Room 
Dimensions - 11 x 12Level - First
Dining Room 
Dimensions - 12 x 11Level - First
Kitchen 
Dimensions - 12 x 11Level - FirstFeatures - Breakfast Bar, Eat-in Kitchen
Living Room 
Dimensions - 19 x 15Level - First
Master Bedroom 
Dimensions - 17 x 14Level - FirstFeatures - Walk-In Closet(s)
Save
Ask
Tour
Hide
Share
Exterior Features
Exterior 
Rain Gutters
Lot Features 
Interior LotLandscapedMany TreesSubdivided
Roof 
Composition
Community Features
Association Fee 
$75.0
Association Fee Frequency 
Quarterly
School District 
McKinney ISD
Financing Terms Available 
CashConventionalFHAVA Loan
Schools
School District
McKinney ISD
Elementary School
Slaughter
Middle School
Dr Jack Cockrill
High School
McKinney North
Listing courtesy of Dawn Lawrence of eXp Realty LLC Dawn.Lawrence.TX@eXpRealty.com


© 2020 North Texas Real Estate Information Systems. All rights reserved. Information is deemed reliable but is not guaranteed accurate by the MLS or NTREIS. The information being provided is for the consumer's personal, non-commercial use, and may not be reproduced, redistributed, or used for any purpose other than to identify prospective properties consumers may be interested in purchasing.
Last checked: 2026-10-03 07:37 PM CDT

Neighborhood & Commute
Source: Walkscore
Disclosure: Community information and market data powered by Constellation Data Labs. Information is deemed reliable but not guaranteed.
Save
Ask
Tour
Hide
Share