214-620-0411 Sold@MarrTeam.com
Save
Ask
Tour
Hide
Share
$514,000
37 Days On Site

4312 Salado Creek Way
Celina, TX 75078

For Sale|Single Family Residence|Active
4
Beds
3
Total Baths
2
Full Baths
1
Partial Bath
2,572
SqFt
$200
/SqFt
2018
Built
Subdivision:
Creeks Of Legacy Ph 1b
County:
Collin

Due to the health concerns created by Coronavirus we are offering personal 1-1 online video walkthough tours where possible.
Call Now: 214-620-0411
Is this the listing for you? We can help make it yours.
214-620-0411
Upcoming Open Houses
Due to COVID-19, we recommend you verify Open Houses before attending.
Sat, Nov 14, 10:00 AM - 12:00 PM
Sun, Nov 15, 10:00 AM - 12:00 PM
4312 Salado Creek Way4312 Salado Creek Way4312 Salado Creek Way4312 Salado Creek Way
Save
Ask
Tour
Hide
Share

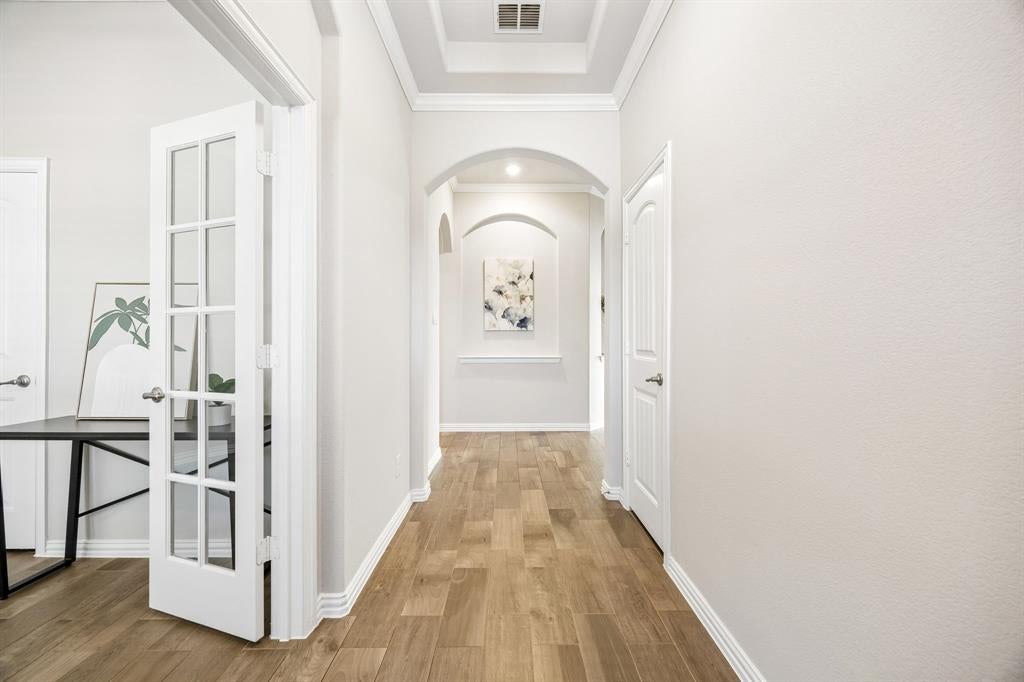
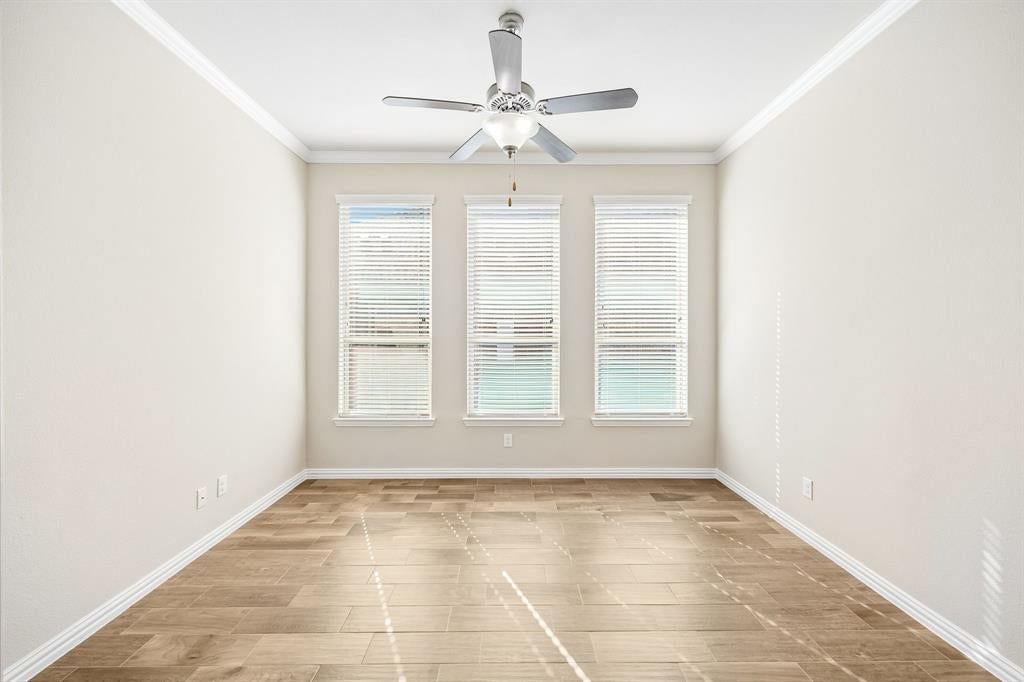
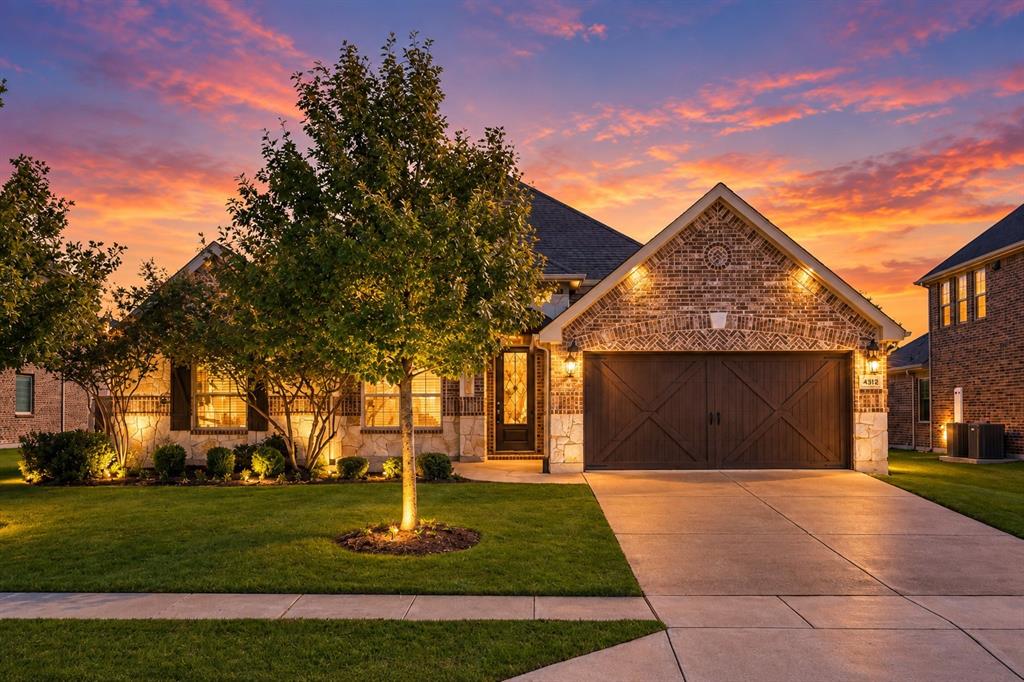
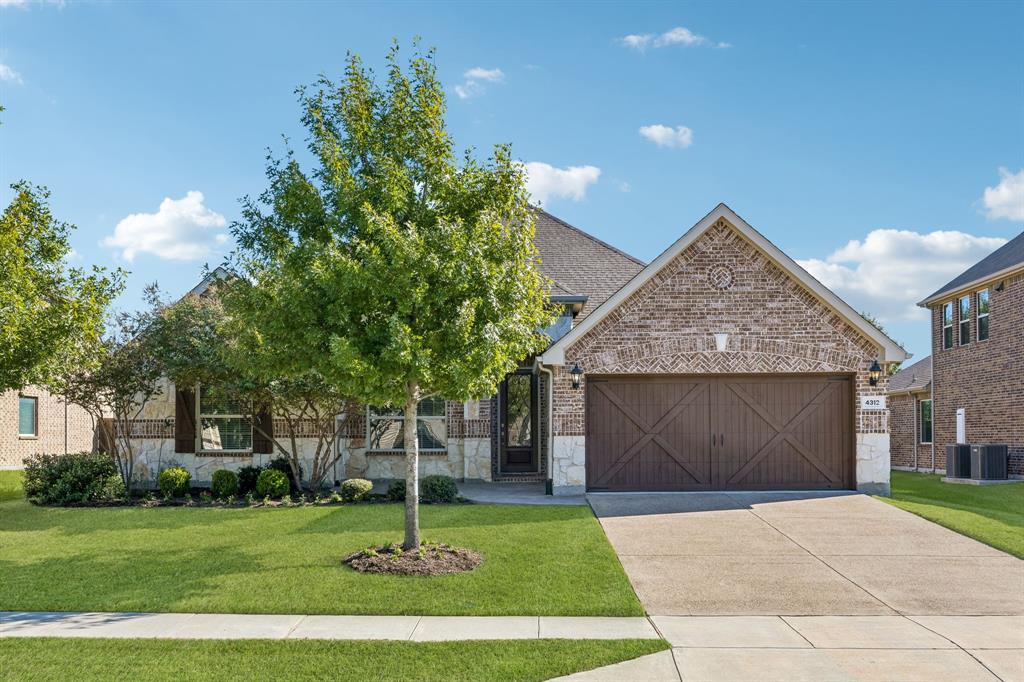
Move-in ready one-story in Creeks of Legacy in Celina on oversized 70 x 199 foot lot. Fresh interior paint throughout, 4 bedrooms plus a dedicated home office, a formal dining room that flexes as a playroom, gym or media space, and 2 full and 1 half baths in 2,572 square feet. The kitchen offers granite countertops, cabinets with replaced soft-close doors and drawers, and a glass rinser at the sink. The living room centers on a gas-log fireplace with wall-switch ignition and battery backup. Primary Suite boasts 2 PRIMARY CLOSETS with granite countertops and tons of natural light. Big-ticket updates are done: a 5-ton Goodman HVAC with UV light and air filtration installed in 2024, a gas water heater, and a composition roof about 8 years old. A 16-zone Rachio smart irrigation system with garden drip line, an owned security system and a Ring doorbell all stay, and AT&T Fiber serves the home. Downspouts are directed underground preventing yard erosion. Fence is newly stained Cordovan Brown which is currently the #1 stain color in the country. Outside, the extended covered patio is engineered into the main roofline with a standout floor of stamped concrete tile cast from a barn mold . The fenced backyard has metal posts and fresh stain, and the front patio and walkway were expanded in 2020. The 2-car garage adds built-in storage. Creeks of Legacy residents enjoy pools, a fitness center, trails and playgrounds. Approximately 12 minutes to PGA Frisco, 21 minutes to The Star, 26 minutes to Legacy West and 37 minutes to historic downtown McKinney.

Save
Ask
Tour
Hide
Share
Listing Snapshot
Price 
$514,000
Days On Site 
37 Days
Bedrooms 
4
Inside Area (SqFt) 
2,572 sqft
Total Baths 
3
Full Baths 
2
Partial Baths 
1
Lot Size 
0.208 Acres
Year Built 
2018
MLS Number 
21404450
Status 
Active
Property Tax 
$10,554
HOA/Condo/Coop Fees 
$468 Semi-Annually
Sq Ft Source 
N/A
Friends & Family
Recent Activity
51 minutes agoListing updated with changes from the MLS
3 weeks agoStatus changed to Active
a month agoListing first seen on site
General Features
Acres 
0.208
Attached Garage 
Yes
Foundation 
Slab
Garage 
Yes
Garage Spaces 
2
Levels 
One
Parking 
DrivewayGarageAttached
Property Sub Type 
Single Family Residence
Security 
Carbon Monoxide Detector(s)Fire AlarmPrewiredSecurity LightsSecurity System OwnedSmoke Detector(s)
Sewer 
Public Sewer
Special Circumstances 
Standard
Style 
Traditional
Utilities 
Underground Utilities
Water Source 
Public
Interior Features
Appliances 
DishwasherDisposalGas CooktopGas Water Heater
Cooling 
Central AirElectric
Fireplace 
Yes
Fireplace Features 
GasLiving RoomGas Log
Fireplaces 
1
Flooring 
CarpetCeramic Tile
Heating 
CentralNatural Gas
Interior 
Built-in FeaturesDouble VanityEat-in KitchenKitchen IslandOpen FloorplanPantryHigh Speed Internet
Laundry Features 
Electric Dryer Hookup
Bedroom 
Dimensions - 11 x 12Level - First
Dining Room 
Dimensions - 12 x 14Level - First
Kitchen 
Dimensions - 18 x 19Level - First
Living Room 
Dimensions - 18 x 17Level - First
Master Bedroom 
Dimensions - 16 x 17Level - First
Office 
Dimensions - 12 x 13Level - First
Save
Ask
Tour
Hide
Share
Exterior Features
Construction Details 
BrickConcreteFrameStone
Fencing 
FullGateWood
Lot Features 
Interior Lot
Other Structures 
None
Patio And Porch 
CoveredPatio
Roof 
Composition
Community Features
Association Fee 
$468.0
Association Fee Frequency 
Semi-Annually
Community Features 
PoolFishingFitness CenterPlayground
School District 
Prosper ISD
Financing Terms Available 
CashConventional
Schools
School District
Prosper ISD
Elementary School
Virgie Witt Smothermon
Middle School
Moseley
High School
Prosper
Listing courtesy of Gina Mullen of Real Broker, LLC gina@ginamullen.com


© 2020 North Texas Real Estate Information Systems. All rights reserved. Information is deemed reliable but is not guaranteed accurate by the MLS or NTREIS. The information being provided is for the consumer's personal, non-commercial use, and may not be reproduced, redistributed, or used for any purpose other than to identify prospective properties consumers may be interested in purchasing.
Last checked: 2026-11-13 06:53 PM CST

Neighborhood & Commute
Source: Walkscore
Disclosure: Community information and market data powered by Constellation Data Labs. Information is deemed reliable but not guaranteed.
Save
Ask
Tour
Hide
Share