214-620-0411 Sold@MarrTeam.com
Save
Ask
Tour
Hide
Share
$529,900
17 Days On Site

304 Palomino Lane
Celina, TX 75009

Single Family Residence|Pending
5
Beds
4
Total Baths
3
Full Baths
1
Partial Bath
4,284
SqFt
$124
/SqFt
2005
Built
Subdivision:
Carter Ranch-Phase I The
County:
Collin

Due to the health concerns created by Coronavirus we are offering personal 1-1 online video walkthough tours where possible.
Call Now: 214-620-0411
Is this the listing for you? We can help make it yours.
214-620-0411
304 Palomino Lane304 Palomino Lane304 Palomino Lane304 Palomino Lane
Save
Ask
Tour
Hide
Share

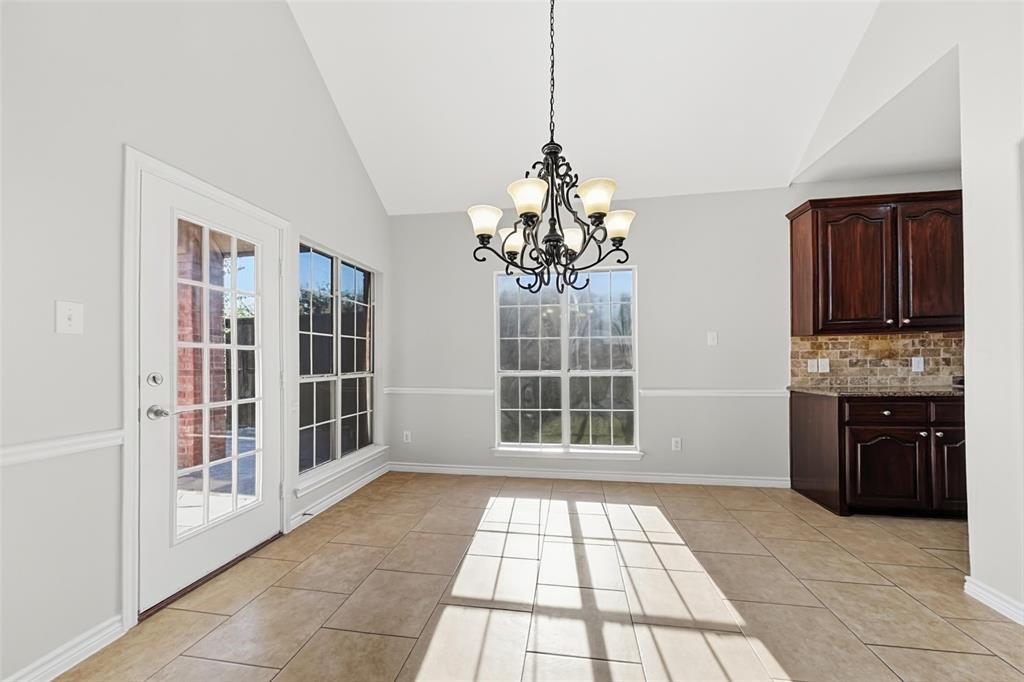
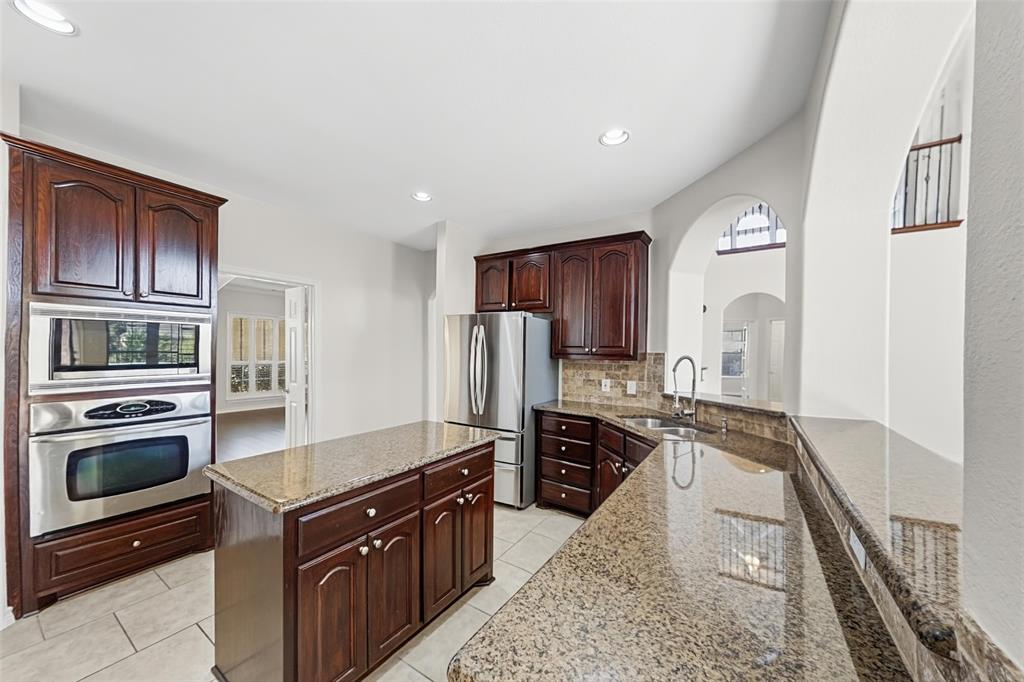
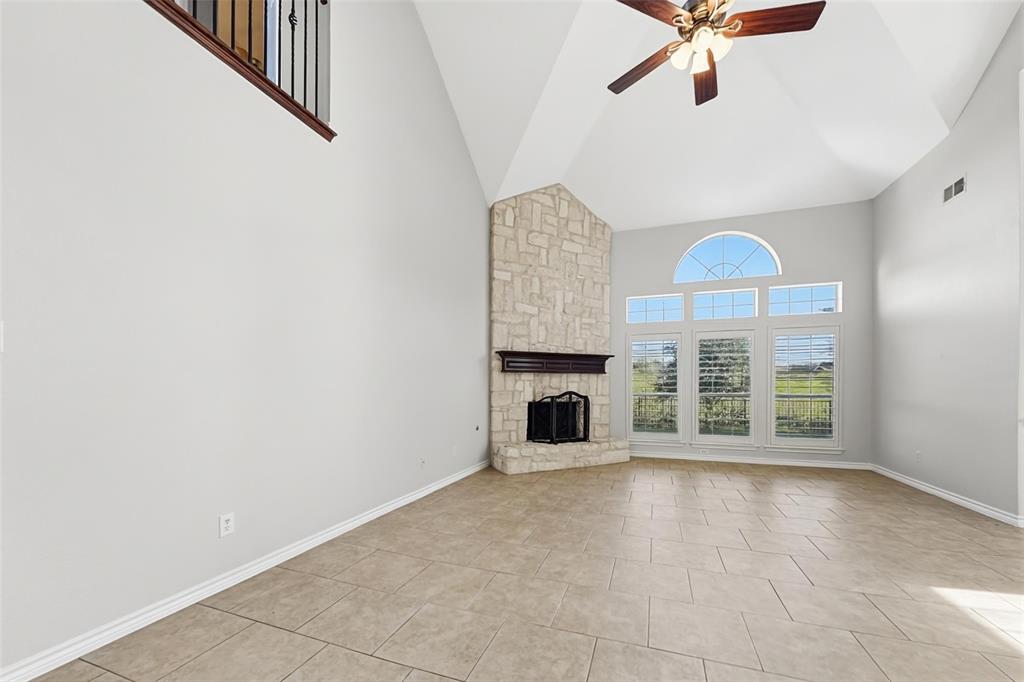
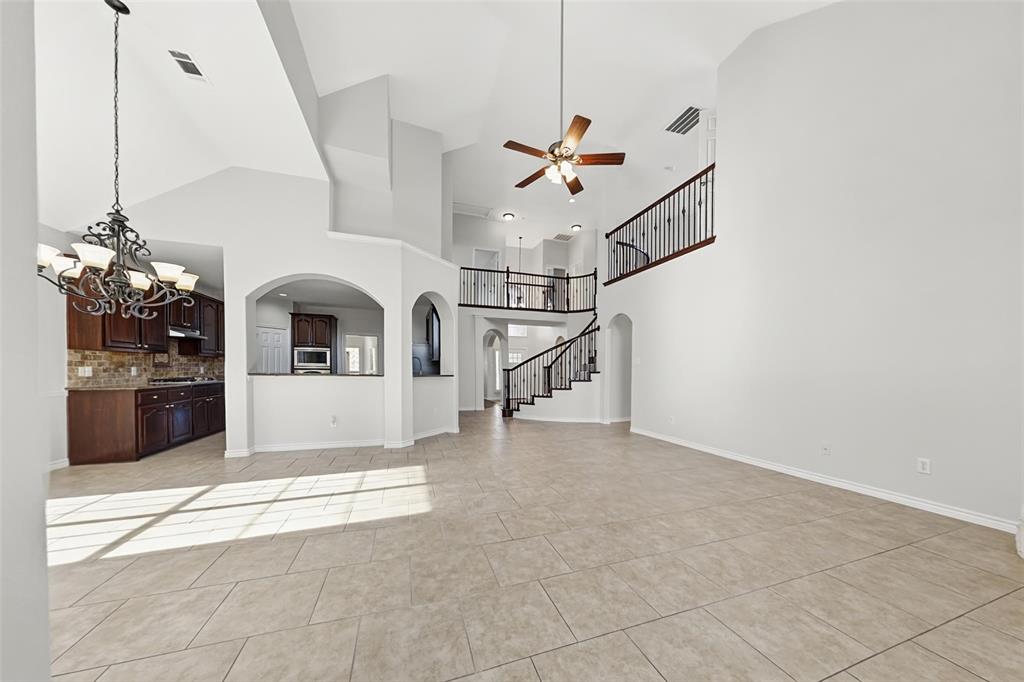
Welcome home to this stunning 2-story brick home with 5 bedrooms, 3.5 baths, and a 3-car garage. The freshly painted interior opens to a soaring two-story entry, a formal dining room, and a spacious living room with a stone fireplace and walls of windows. The kitchen features rich wood cabinetry, granite counters, double ovens, and a sunny breakfast area. The primary suite is on the main level, with a bay-window sitting area and a spa-like bath with a garden tub, separate shower, and walk-in closet. A private office adds work-from-home flexibility, while upstairs offers a loft, a media room, and generous secondary bedrooms. Out back, enjoy a covered patio and a fenced yard with a wrought-iron view fence!

Save
Ask
Tour
Hide
Share
Listing Snapshot
Price 
$529,900
Days On Site 
17 Days
Bedrooms 
5
Inside Area (SqFt) 
4,284 sqft
Total Baths 
4
Full Baths 
3
Partial Baths 
1
Lot Size 
0.22 Acres
Year Built 
2005
MLS Number 
21405258
Status 
Pending
Property Tax 
$12,291
HOA/Condo/Coop Fees 
$66.67 monthly
Sq Ft Source 
N/A
Friends & Family
Recent Activity
2 weeks agoListing updated with changes from the MLS
2 weeks agoStatus changed to Pending
2 weeks agoListing first seen on site
General Features
Acres 
0.22
Attached Garage 
Yes
Garage 
Yes
Garage Spaces 
3
Levels 
Two
Parking 
GarageAttached
Property Sub Type 
Single Family Residence
Sewer 
Public Sewer
Special Circumstances 
Standard
Utilities 
Electricity ConnectedNatural Gas Available
Water Source 
Public
Interior Features
Appliances 
DishwasherDisposalGas CooktopMicrowave
Fireplace 
Yes
Fireplace Features 
Living Room
Fireplaces 
1
Interior 
Double VanityEat-in KitchenWalk-In Closet(s)
Bedroom 
Dimensions - 15 x 11Level - Second
Bonus Room 
Dimensions - 21 x 21Level - Second
Breakfast Room 
Dimensions - 13 x 12Level - First
Dining Room 
Dimensions - 17 x 11Level - First
Kitchen 
Dimensions - 13 x 15Level - First
Living Room 
Dimensions - 31 x 17Level - First
Master Bedroom 
Dimensions - 22 x 18Level - First
Save
Ask
Tour
Hide
Share
Community Features
Association Fee 
$200.0
Association Fee Frequency 
Quarterly
School District 
Celina ISD
Financing Terms Available 
CashConventionalVA Loan
Schools
School District
Celina ISD
Elementary School
O'Dell
Middle School
Celina
High School
Celina
Listing courtesy of Steve Metarelis of Offerpad Brokerage, LLC contracts@offerpad.com


© 2020 North Texas Real Estate Information Systems. All rights reserved. Information is deemed reliable but is not guaranteed accurate by the MLS or NTREIS. The information being provided is for the consumer's personal, non-commercial use, and may not be reproduced, redistributed, or used for any purpose other than to identify prospective properties consumers may be interested in purchasing.
Last checked: 2026-10-24 03:55 AM CDT

Neighborhood & Commute
Source: Walkscore
Disclosure: Community information and market data powered by Constellation Data Labs. Information is deemed reliable but not guaranteed.
Save
Ask
Tour
Hide
Share