214-620-0411 Sold@MarrTeam.com
Save
Ask
Tour
Hide
Share
$408,000
11 Days On Site

424 Winchester Drive
Celina, TX 75009

For Sale|Single Family Residence|Active
4
Beds
3
Total Baths
2
Full Baths
1
Partial Bath
2,855
SqFt
$143
/SqFt
2015
Built
Subdivision:
Carter Ranch - Ph 5b
County:
Collin

Due to the health concerns created by Coronavirus we are offering personal 1-1 online video walkthough tours where possible.
Call Now: 214-620-0411
Is this the listing for you? We can help make it yours.
214-620-0411
424 Winchester Drive424 Winchester Drive424 Winchester Drive424 Winchester Drive
Save
Ask
Tour
Hide
Share

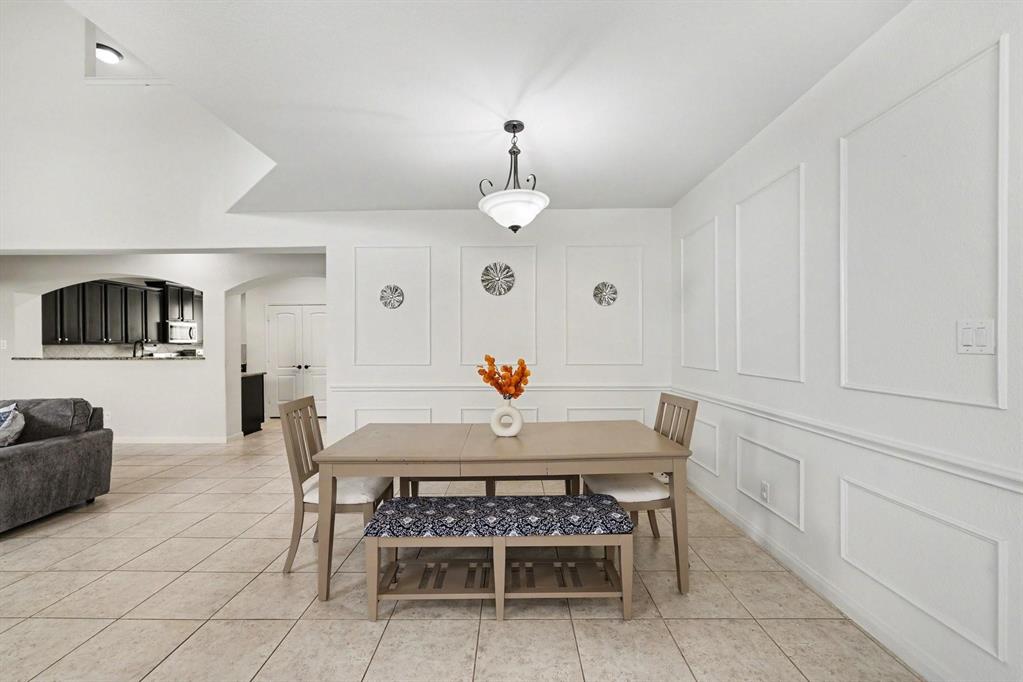
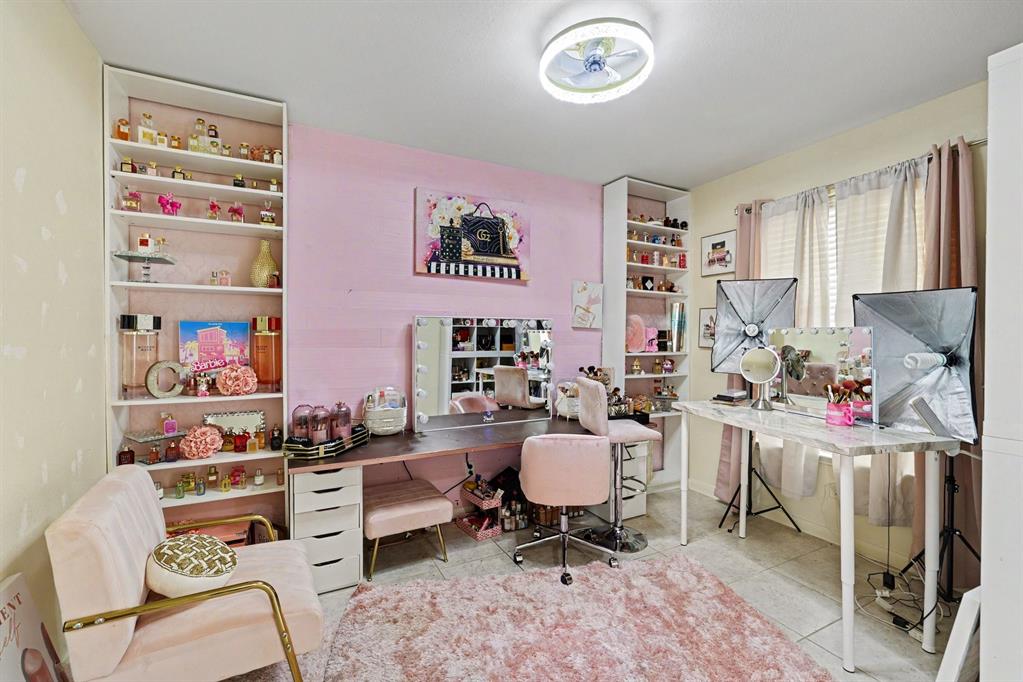
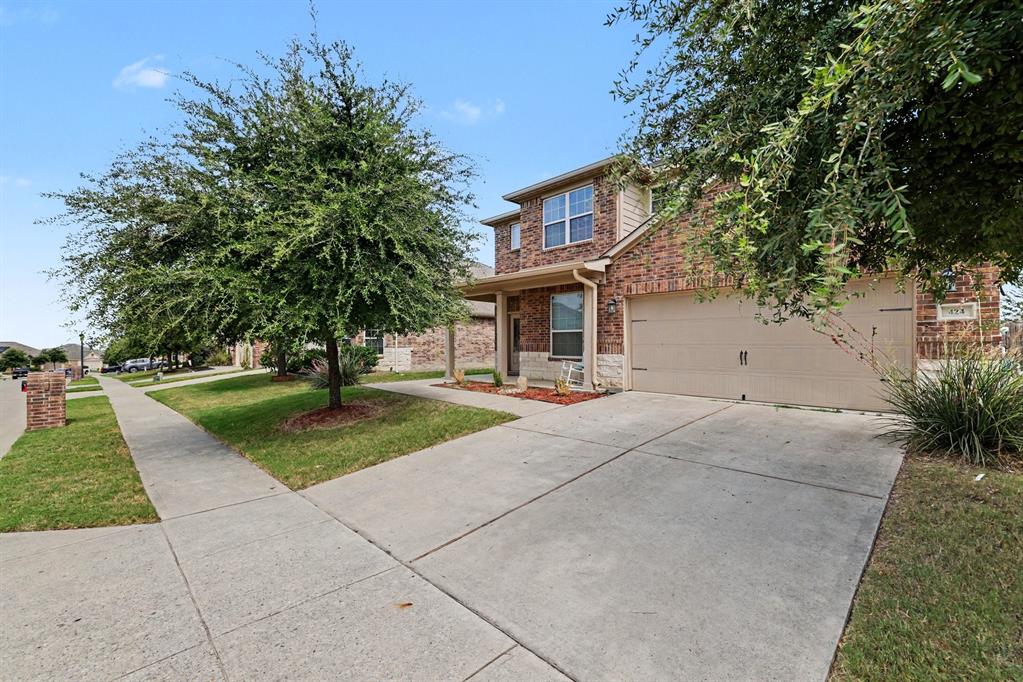
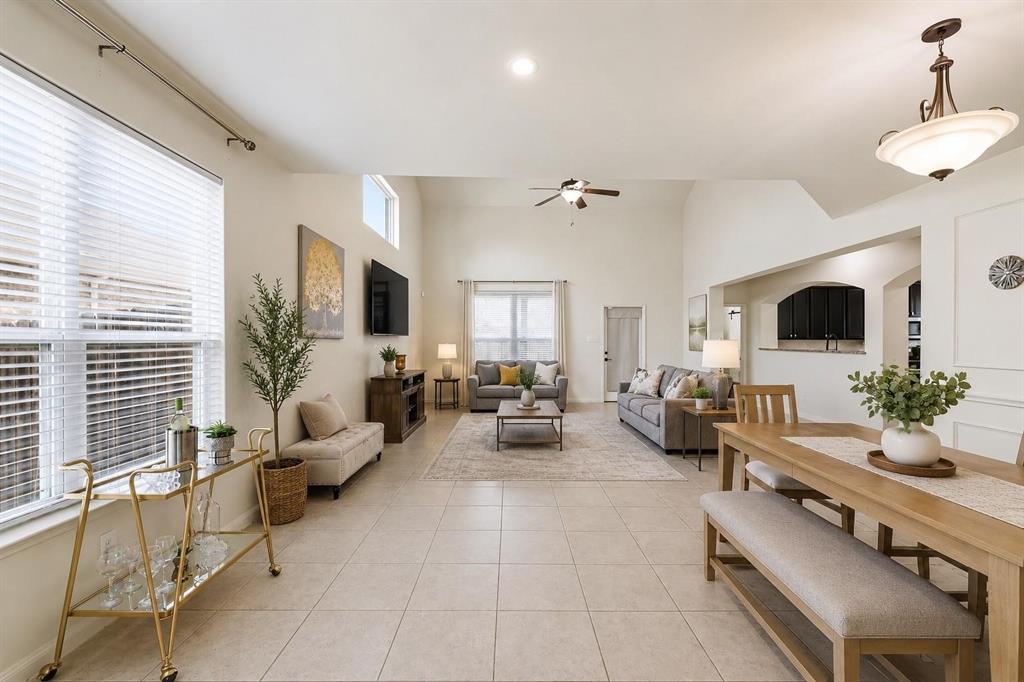
Beautiful two-story home in the desirable Carter Ranch community, zoned to highly rated Celina ISD! The open-concept first floor features soaring ceilings, a spacious living area, dedicated home office, and a private primary suite. The primary bedroom includes a stylish barn door leading to the en-suite bath with a soaking tub, separate walk-in shower, dual vanities, and a large walk-in closet. The kitchen offers granite countertops, ample cabinetry, and opens seamlessly to the main living space, making it ideal for entertaining. A convenient powder bath completes the first floor. Upstairs, you’ll find a large game room, three secondary bedrooms, and a full bath. Enjoy all that Carter Ranch has to offer, including a community pool, clubhouse, playground, and scenic walking trails, all in a prime location close to schools, shopping, dining, and major roadways.

Save
Ask
Tour
Hide
Share
Listing Snapshot
Price 
$408,000
Days On Site 
11 Days
Bedrooms 
4
Inside Area (SqFt) 
2,855 sqft
Total Baths 
3
Full Baths 
2
Partial Baths 
1
Lot Size 
0.2 Acres
Year Built 
2015
MLS Number 
21408238
Status 
Active
Property Tax 
N/A
HOA/Condo/Coop Fees 
$66.67 monthly
Sq Ft Source 
N/A
Friends & Family
Recent Activity
2 weeks agoListing updated with changes from the MLS
2 weeks agoListing first seen on site
General Features
Acres 
0.2
Attached Garage 
Yes
Foundation 
Slab
Garage 
Yes
Garage Spaces 
2
Levels 
Two
Parking 
Garage Faces FrontAttached
Property Sub Type 
Single Family Residence
Sewer 
Public Sewer
Special Circumstances 
Standard
Utilities 
Cable Available
Water Source 
Public
Interior Features
Appliances 
DishwasherDisposalGas RangeMicrowave
Cooling 
Ceiling Fan(s)Central AirElectric
Flooring 
CarpetTile
Heating 
CentralNatural Gas
Interior 
Built-in FeaturesChandelierGranite CountersPantryWalk-In Closet(s)High Speed Internet
Bath-Full 
Dimensions - 0 x 0Level - Second
Bath-Half 
Dimensions - 0 x 0Level - First
Bedroom 
Dimensions - 0 x 0Level - Second
Game Room 
Dimensions - 0 x 0Level - Second
Kitchen 
Dimensions - 0 x 0Level - FirstFeatures - Breakfast Bar, Pantry
Living Room 
Dimensions - 0 x 0Level - First
Master Bathroom 
Dimensions - 0 x 0Level - First
Master Bedroom 
Dimensions - 0 x 0Level - FirstFeatures - Walk-In Closet(s)
Utility Room 
Dimensions - 0 x 0Level - First
Save
Ask
Tour
Hide
Share
Exterior Features
Construction Details 
Brick
Roof 
Shingle
Community Features
Association Fee 
$800.0
Association Fee Frequency 
Annually
School District 
Celina ISD
Schools
School District
Celina ISD
Elementary School
O'Dell
Middle School
Jerry & Linda Moore
High School
Celina
Listing courtesy of Yara Jabr of Mark Spain Real Estate yarajabr@markspain.com


© 2020 North Texas Real Estate Information Systems. All rights reserved. Information is deemed reliable but is not guaranteed accurate by the MLS or NTREIS. The information being provided is for the consumer's personal, non-commercial use, and may not be reproduced, redistributed, or used for any purpose other than to identify prospective properties consumers may be interested in purchasing.
Last checked: 2026-10-24 03:55 AM CDT

Neighborhood & Commute
Source: Walkscore
Disclosure: Community information and market data powered by Constellation Data Labs. Information is deemed reliable but not guaranteed.
Save
Ask
Tour
Hide
Share