214-620-0411 Sold@MarrTeam.com
Save
Ask
Tour
Hide
Share
$280,000
9 Days On Site

714 Bluebonnet Drive
Allen, TX 75002

For Sale|Single Family Residence|Active
3
Beds
2
Total Baths
2
Full Baths
1,347
SqFt
$208
/SqFt
1985
Built
Subdivision:
Greengate Add Sec Two
County:
Collin

Due to the health concerns created by Coronavirus we are offering personal 1-1 online video walkthough tours where possible.
Call Now: 214-620-0411
Is this the listing for you? We can help make it yours.
214-620-0411
714 Bluebonnet Drive714 Bluebonnet Drive714 Bluebonnet Drive714 Bluebonnet Drive
Save
Ask
Tour
Hide
Share

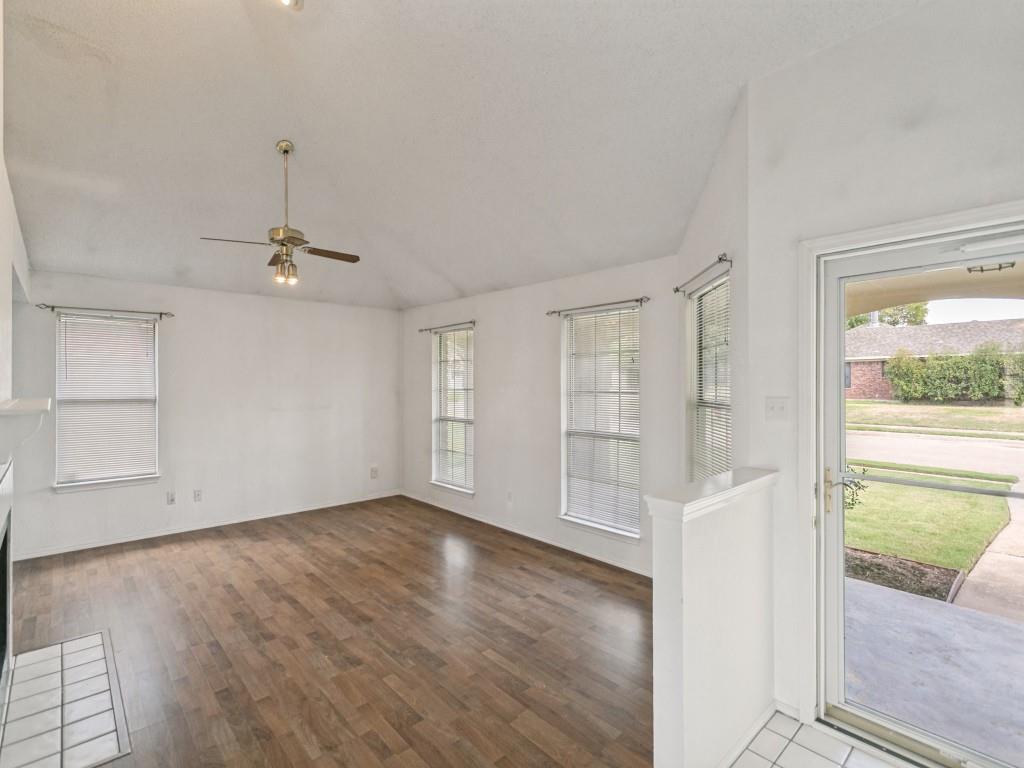
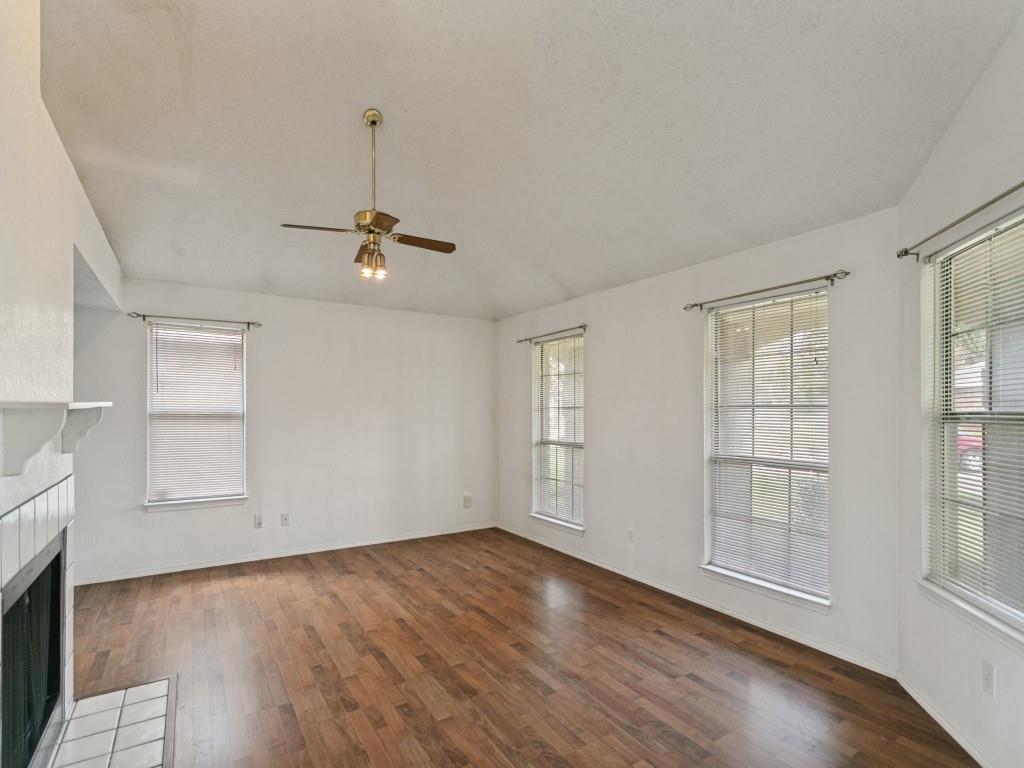
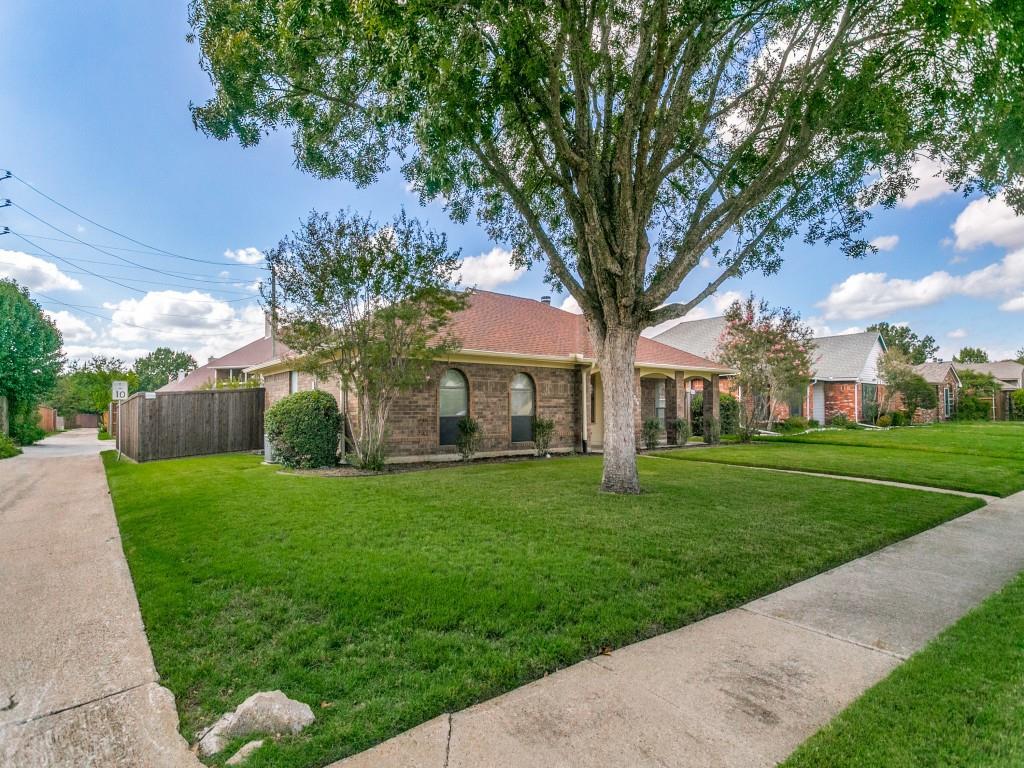
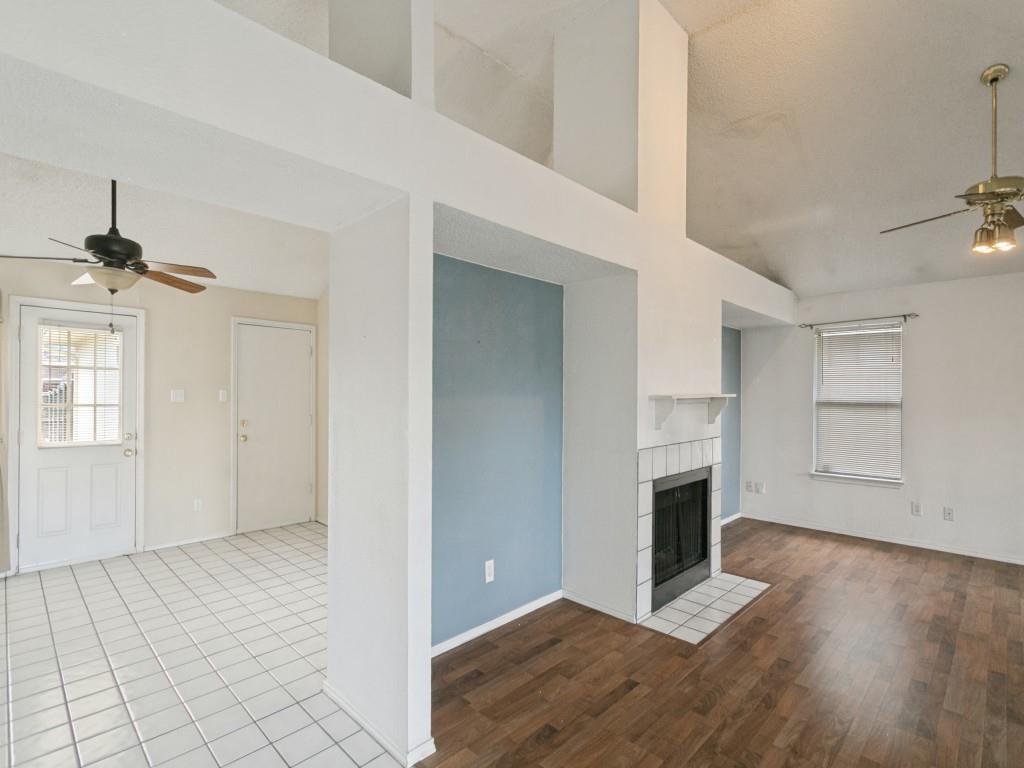
Discover the potential of this charming brick home featuring vaulted ceilings, abundant natural light, and a welcoming living area with a tile-surround fireplace. Situated on a 0.17-acre lot, this home offers comfortable living spaces, distinctive architectural details, and several recent improvements. The eat-in kitchen features oak cabinetry, a breakfast area with convenient backyard access, and included appliances: refrigerator, electric range, and dishwasher. Ceiling fans throughout and arched windows in the secondary bedrooms add character and charm. Recent exterior improvements enhance the home's curb appeal, including fresh exterior paint, newly installed sod, and updated front landscaping. A front yard sprinkler system and whole-house foundation watering system provide added convenience. The fenced backyard offers space for pets, outdoor activities, or gardening. The two-car garage features alley access, built-in shelving, a workbench, and laundry connections. The washer and dryer are included. Notable updates include a new AC compressor and refrigerant (2026), water heater (2024), PVC sewer line from the house to the street (2023), and whole-home surge protection device (2021). Offering an opportunity to personalize the interior with fresh paint and flooring, this home is ideal for buyers looking to make a property their own. Property is being sold as-is. Schedule your showing today!

Save
Ask
Tour
Hide
Share
Listing Snapshot
Price 
$280,000
Days On Site 
9 Days
Bedrooms 
3
Inside Area (SqFt) 
1,347 sqft
Total Baths 
2
Full Baths 
2
Partial Baths 
N/A
Lot Size 
0.17 Acres
Year Built 
1985
MLS Number 
21409128
Status 
Active
Property Tax 
$5,609
HOA/Condo/Coop Fees 
N/A
Sq Ft Source 
N/A
Friends & Family
Recent Activity
a week agoListing updated with changes from the MLS
a week agoStatus changed to Active
a week agoListing first seen on site
General Features
Acres 
0.17
Attached Garage 
Yes
Foundation 
Slab
Garage 
Yes
Garage Spaces 
2
Levels 
One
Parking 
Alley AccessDrivewayGarageGarage Door OpenerGarage Faces RearAttached
Property Sub Type 
Single Family Residence
Security 
Smoke Detector(s)
Sewer 
Public Sewer
Special Circumstances 
Standard
Style 
Traditional
Water Source 
Public
Interior Features
Appliances 
DishwasherMicrowaveRefrigerator
Cooling 
Ceiling Fan(s)Central AirElectric
Fireplace 
Yes
Fireplace Features 
Living RoomWood Burning
Fireplaces 
1
Flooring 
CarpetCeramic TileLaminate
Heating 
CentralElectricFireplace(s)
Interior 
Vaulted Ceiling(s)
Laundry Features 
Electric Dryer HookupIn GarageWasher Hookup
Bath-Full 
Dimensions - 7 x 5Level - First
Bedroom 
Dimensions - 10 x 10Level - FirstFeatures - Ceiling Fan(s)
Dining Room 
Dimensions - 11 x 11Level - First
Kitchen 
Dimensions - 13 x 9Level - FirstFeatures - Eat-in Kitchen, Pantry
Living Room 
Dimensions - 17 x 15Level - FirstFeatures - Ceiling Fan(s)
Master Bathroom 
Dimensions - 7 x 7Level - First
Master Bedroom 
Dimensions - 12 x 12Level - FirstFeatures - Ceiling Fan(s), Walk-In Closet(s)
Save
Ask
Tour
Hide
Share
Exterior Features
Construction Details 
Brick
Exterior 
Rain Gutters
Fencing 
Back YardGateWood
Patio And Porch 
Front PorchPatio
Roof 
Composition
Community Features
School District 
Allen ISD
Financing Terms Available 
CashConventional
Schools
School District
Allen ISD
Elementary School
Story
Middle School
Ford
High School
Allen
Listing courtesy of Brian Wondra of Keller Williams Central brian.wondra@gmail.com


© 2020 North Texas Real Estate Information Systems. All rights reserved. Information is deemed reliable but is not guaranteed accurate by the MLS or NTREIS. The information being provided is for the consumer's personal, non-commercial use, and may not be reproduced, redistributed, or used for any purpose other than to identify prospective properties consumers may be interested in purchasing.
Last checked: 2026-10-24 05:53 AM CDT

Neighborhood & Commute
Source: Walkscore
Disclosure: Community information and market data powered by Constellation Data Labs. Information is deemed reliable but not guaranteed.
Save
Ask
Tour
Hide
Share