214-620-0411 Sold@MarrTeam.com
Save
Ask
Tour
Hide
Share
$699,900
7 Days On Site

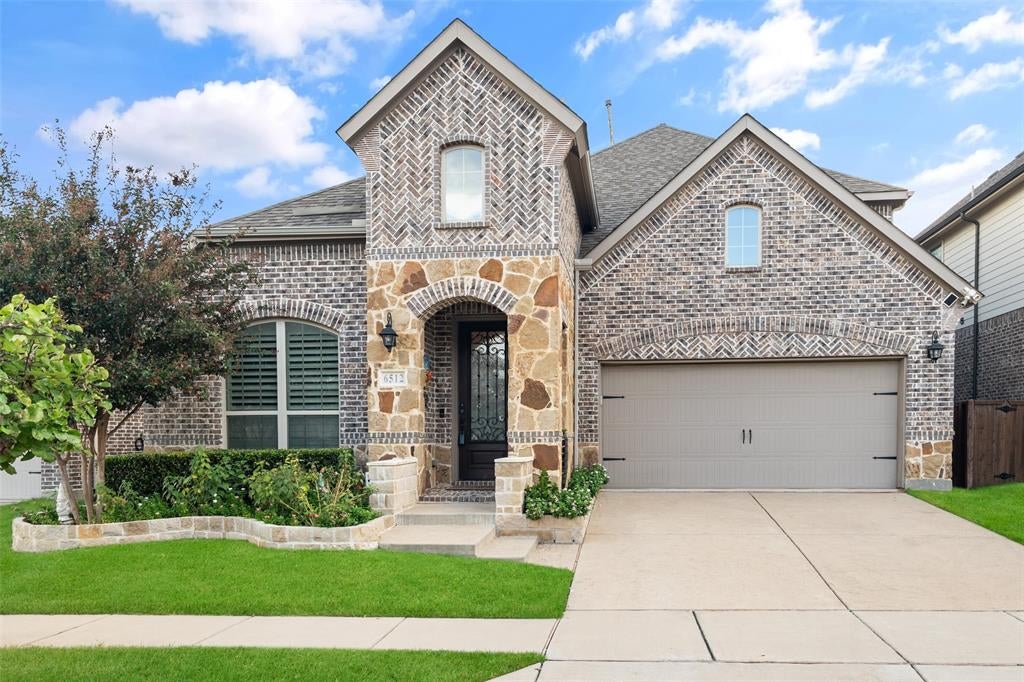
6512 Mandalay Court
McKinney, TX 75070

For Sale|Single Family Residence|Active
4
Beds
3
Total Baths
3
Full Baths
3,187
SqFt
$220
/SqFt
2017
Built
Subdivision:
Barcelona Add Ph II
County:
Collin

Due to the health concerns created by Coronavirus we are offering personal 1-1 online video walkthough tours where possible.
Call Now: 214-620-0411
Is this the listing for you? We can help make it yours.
214-620-0411
Upcoming Open Houses
Due to COVID-19, we recommend you verify Open Houses before attending.
Sat, Oct 24, 2:00 PM - 4:00 PM
6512 Mandalay Court6512 Mandalay Court6512 Mandalay Court6512 Mandalay Court
Save
Ask
Tour
Hide
Share

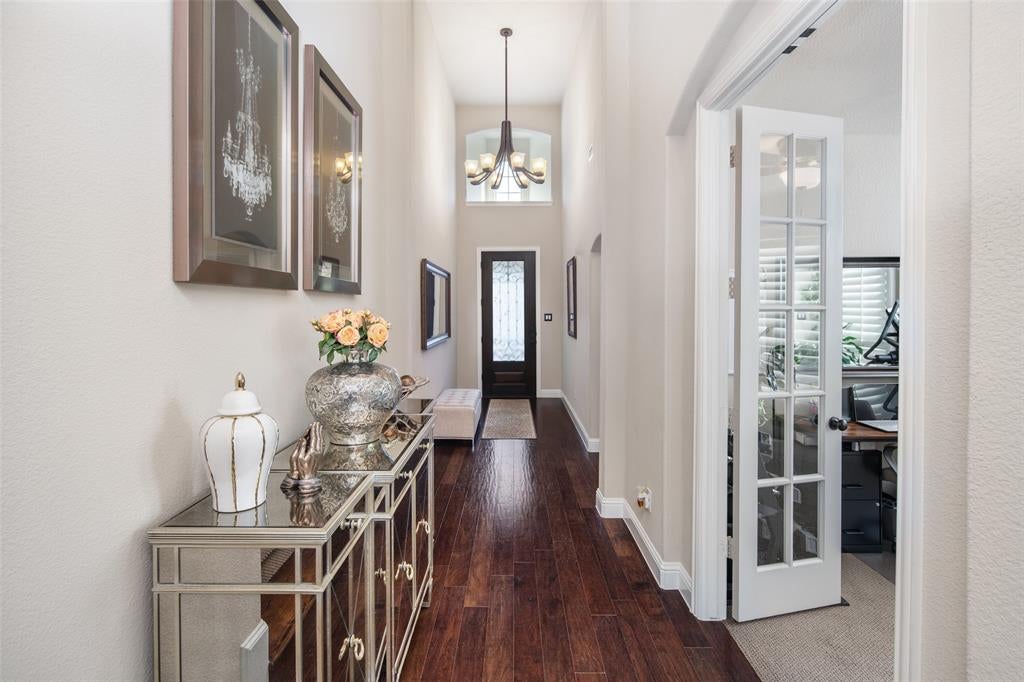
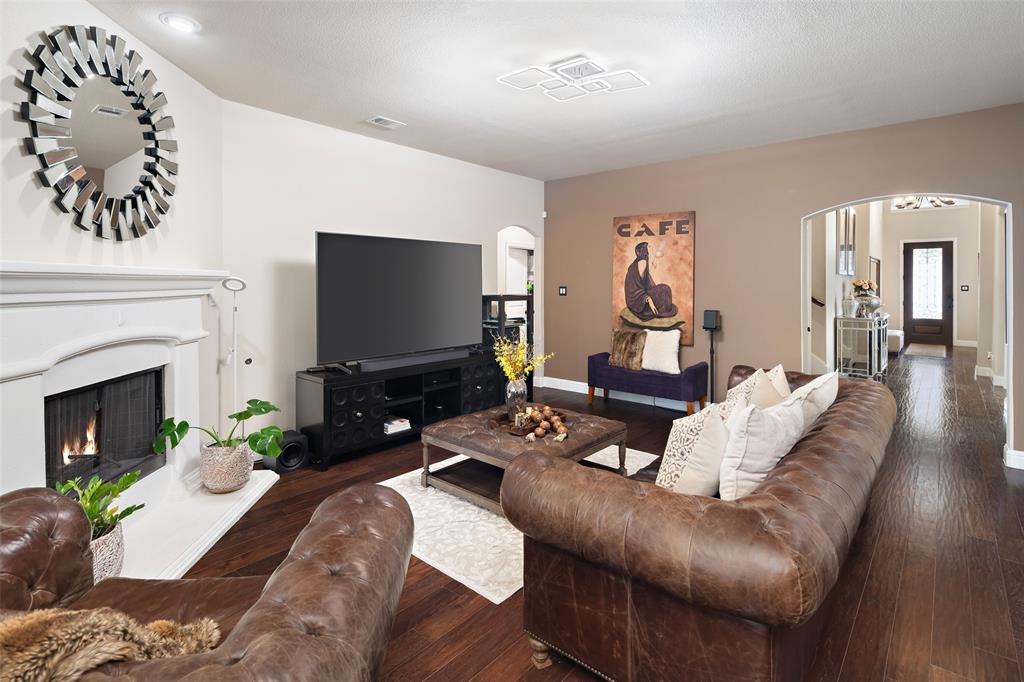
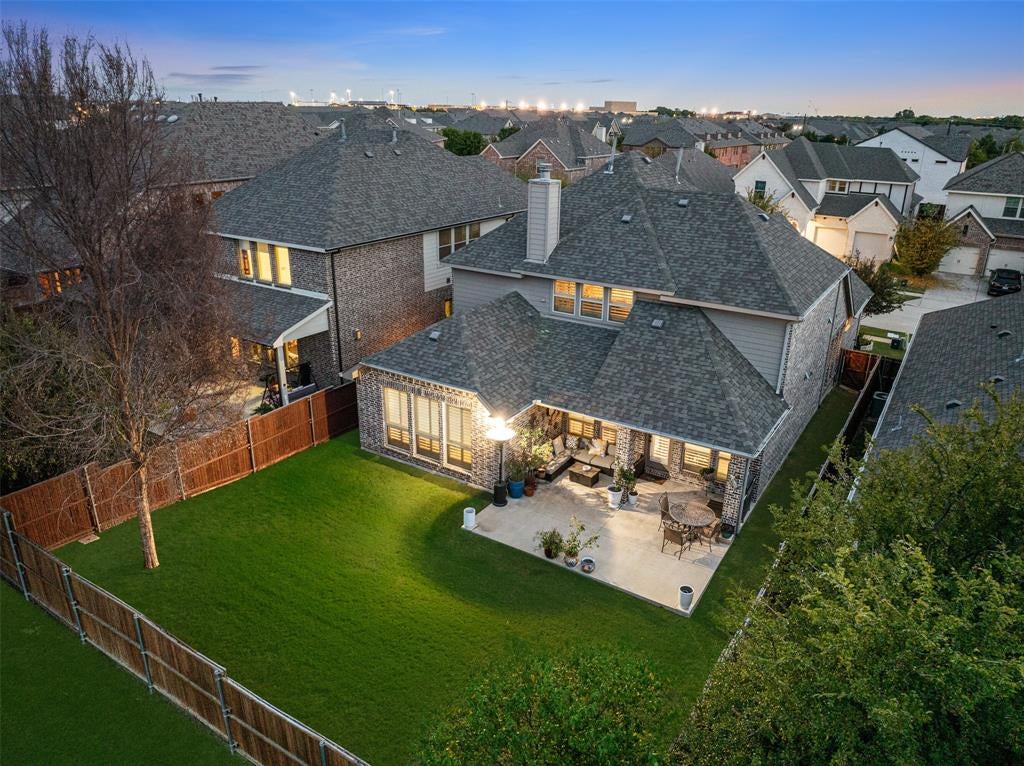
EXCEPTIONAL ONE-OWNER HOME IN THE UPSCALE BARCELONA COMMUNITY! Offering 4 bedrooms, 3 full baths, a dedicated study, and 3,187 square feet of living space, this beautiful home combines style, comfort, and convenience. Rich hardwood flooring, designer LED lighting, and a welcoming gas fireplace create an inviting atmosphere. Designed for easy entertaining, the spacious kitchen opens to the living and dining areas, allowing family and guests to gather comfortably. The first-floor primary suite provides a private retreat, while a secondary bedroom and full bath downstairs are ideal for guests or multigenerational living. Upstairs, a generous game room and separate media room offer additional entertainment spaces. The media room features a 135-inch movie screen, projector, amplifier, and speakers, all conveying with the home—perfect for movie nights! Step outside to the covered patio overlooking an expansive, pool-sized backyard with plenty of room for outdoor enjoyment. Entertain with ease, dine al fresco, or simply unwind beneath the covered patio. The custom-built 6-foot wicker patio furniture, designed specifically for this space, conveys with the property. Beautiful 5-inch plantation shutters throughout the home add timeless elegance and privacy, while modern technology enhances everyday living with smart LED lighting, an Ecobee thermostat, Ring doorbell, and Cat 5 Ethernet wiring. Even the garage has been thoughtfully finished with epoxy-coated flooring, while attractive stone borders enhance the landscaping. All five TV wall mounts convey with the home. Ideally located in the Barcelona community and served by highly regarded Frisco ISD, with elementary, middle, and high schools within walking distance, including the newer Emerson High School. Enjoy nearby shopping, dining, neighborhood amenities, and easy access to major thoroughfares. A WONDERFUL OPPORTUNITY TO ENJOY BEAUTIFUL INTERIORS, EXCEPTIONAL ENTERTAINING SPACES, AND A CONVENIENT LOCATION!

Save
Ask
Tour
Hide
Share
Listing Snapshot
Price 
$699,900
Days On Site 
7 Days
Bedrooms 
4
Inside Area (SqFt) 
3,187 sqft
Total Baths 
3
Full Baths 
3
Partial Baths 
N/A
Lot Size 
0.138 Acres
Year Built 
2017
MLS Number 
21411136
Status 
Active
Property Tax 
$10,844
HOA/Condo/Coop Fees 
$63.92 monthly
Sq Ft Source 
N/A
Friends & Family
Recent Activity
yesterdayListing updated with changes from the MLS
a week agoListing first seen on site
General Features
Acres 
0.138
Attached Garage 
Yes
Foundation 
Slab
Garage 
Yes
Garage Spaces 
2
Levels 
Two
Parking 
GarageGarage Door OpenerGarage Faces FrontAttached
Property Sub Type 
Single Family Residence
Security 
Carbon Monoxide Detector(s)Smoke Detector(s)
Sewer 
Public Sewer
Special Circumstances 
Standard
Style 
Traditional
Utilities 
Cable AvailableUnderground Utilities
Water Source 
Public
Interior Features
Appliances 
DishwasherDisposalElectric CooktopElectric OvenGas Water HeaterMicrowaveVented Exhaust Fan
Cooling 
Ceiling Fan(s)Central AirElectric
Fireplace 
Yes
Fireplace Features 
GasWood Burning
Fireplaces 
1
Flooring 
CarpetCeramic TileHardwood
Heating 
Exhaust FanCentralHeat PumpNatural Gas
Interior 
Double VanityEat-in KitchenGranite CountersKitchen IslandOpen FloorplanPantryWalk-In Closet(s)High Speed Internet
Laundry Features 
Electric Dryer Hookup
Window Features 
Window Coverings
Bedroom 
Dimensions - 13 x 12Level - SecondFeatures - Walk-In Closet(s)
Breakfast Room 
Dimensions - 11 x 10Level - First
Game Room 
Dimensions - 20 x 16Level - SecondFeatures - Ceiling Fan(s)
Kitchen 
Dimensions - 19 x 12Level - FirstFeatures - Eat-in Kitchen, Kitchen Island, Pantry
Laundry 
Dimensions - 6 x 6Level - First
Living Room 
Dimensions - 24 x 15Level - FirstFeatures - Ceiling Fan(s)
Master Bedroom 
Dimensions - 17 x 16Level - First
Media Room 
Dimensions - 15 x 12Level - Second
Office 
Dimensions - 12 x 12Level - First
Save
Ask
Tour
Hide
Share
Exterior Features
Construction Details 
Wood SidingBrick
Patio And Porch 
Covered
Roof 
AsphaltCompositionShingle
Windows/Doors 
Window Coverings
Community Features
Association Fee 
$767.0
Association Fee Frequency 
Annually
Community Features 
PoolParkPlaygroundSidewalks
School District 
Frisco ISD
Financing Terms Available 
CashConventionalFHAVA Loan
Schools
School District
Frisco ISD
Elementary School
Elliott
Middle School
Scoggins
High School
Emerson
Listing courtesy of Lance Taylor of Keller Williams Legacy closings@taylorteamdfw.com


© 2020 North Texas Real Estate Information Systems. All rights reserved. Information is deemed reliable but is not guaranteed accurate by the MLS or NTREIS. The information being provided is for the consumer's personal, non-commercial use, and may not be reproduced, redistributed, or used for any purpose other than to identify prospective properties consumers may be interested in purchasing.
Last checked: 2026-10-24 05:18 AM CDT

Neighborhood & Commute
Source: Walkscore
Disclosure: Community information and market data powered by Constellation Data Labs. Information is deemed reliable but not guaranteed.
Save
Ask
Tour
Hide
Share