214-620-0411 Sold@MarrTeam.com
Save
Ask
Tour
Hide
Share
$450,000
29 Days On Site

3810 Rose Court
McKinney, TX 75070

For Sale|Single Family Residence|Active
4
Beds
3
Total Baths
3
Full Baths
2,296
SqFt
$196
/SqFt
1997
Built
Subdivision:
Eldorado Heights C1 Ph 1
County:
Collin

Due to the health concerns created by Coronavirus we are offering personal 1-1 online video walkthough tours where possible.
Call Now: 214-620-0411
Is this the listing for you? We can help make it yours.
214-620-0411
3810 Rose Court3810 Rose Court3810 Rose Court3810 Rose Court
Save
Ask
Tour
Hide
Share

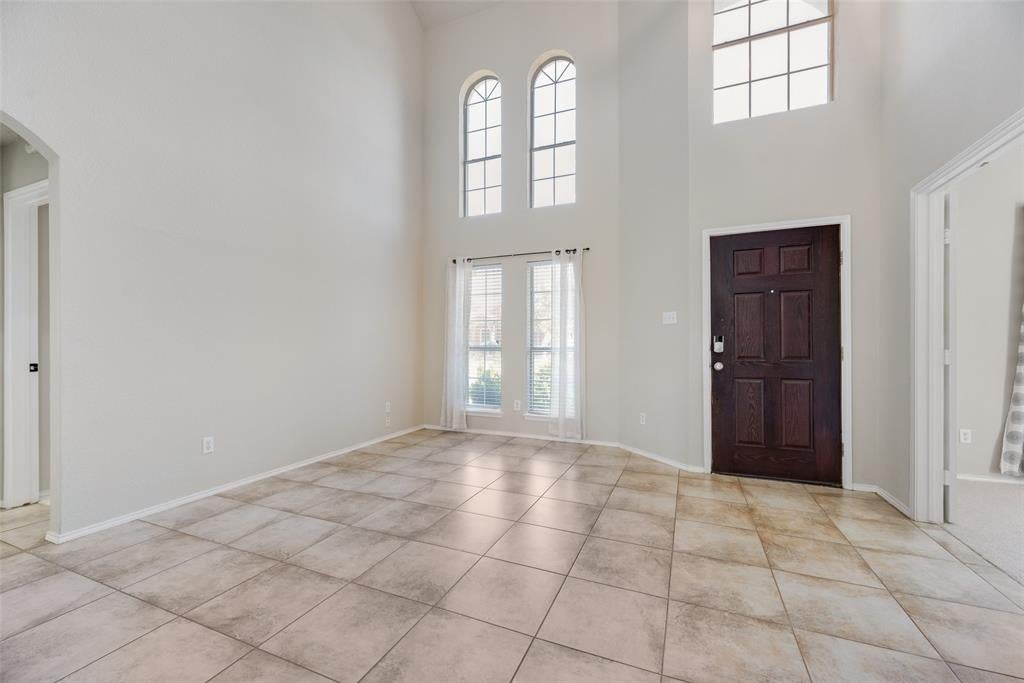
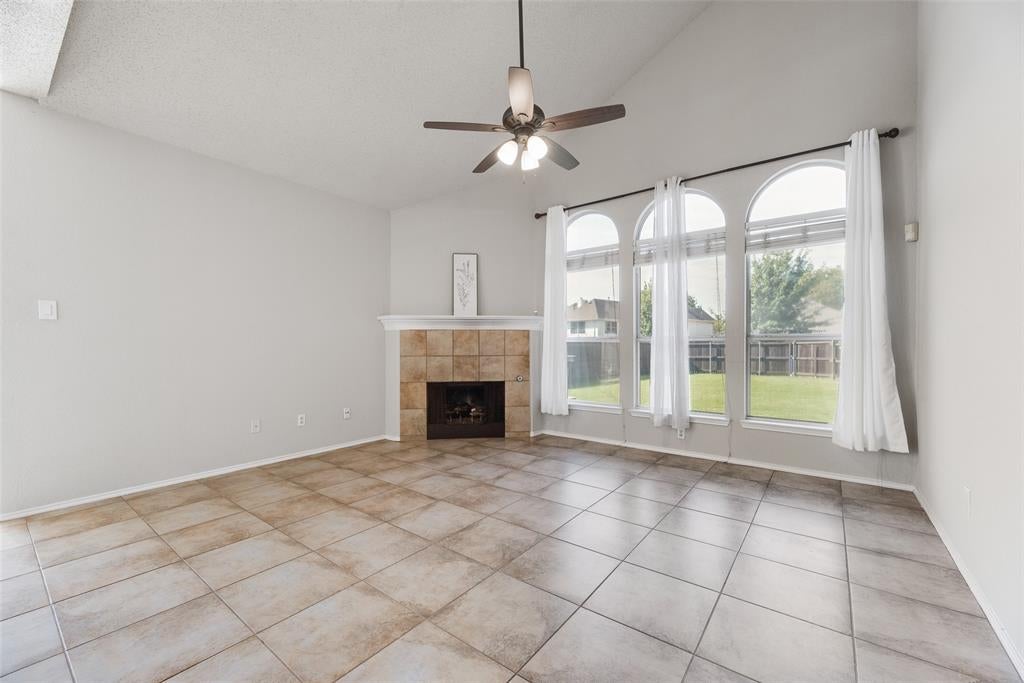
Welcome Home! This beautiful well maintained 4-bedroom, 3 full-bath home features a neutral color palette and stylish updates throughout. The primary suite offers a relaxing retreat with a garden tub, separate shower, dual sinks, and a walk-in closet. Carpet replaced in October 2026. The spacious eat-in kitchen is designed for both everyday living and entertaining, featuring granite countertops, gas stove, a large island, a walk-in pantry, and abundant cabinetry. Room on first floor with french doors is perfect for a home office. Three additional bedrooms provide flexibility for family and guests. Enjoy the additional game room or play area upstairs. Bonus - Spacious fenced backyard with a deep driveway with a gate. Plenty of outdoor space for a pool or outdoor kitchen. Great location, close to Hwy 121!

Save
Ask
Tour
Hide
Share
Listing Snapshot
Price 
$450,000
Days On Site 
29 Days
Bedrooms 
4
Inside Area (SqFt) 
2,296 sqft
Total Baths 
3
Full Baths 
3
Partial Baths 
N/A
Lot Size 
0.17 Acres
Year Built 
1997
MLS Number 
21411960
Status 
Active
Property Tax 
$7,366
HOA/Condo/Coop Fees 
$18.33 monthly
Sq Ft Source 
N/A
Friends & Family
Recent Activity
2 weeks agoListing updated with changes from the MLS
2 weeks agoStatus changed to Active
4 weeks agoPrice changed to $450,000
4 weeks agoListing first seen on site
General Features
Acres 
0.17
Attached Garage 
Yes
Carport 
2
Foundation 
Slab
Garage 
Yes
Garage Spaces 
2
Levels 
Two
Parking 
GarageGarage Door OpenerGarage Faces RearAttached
Property Sub Type 
Single Family Residence
Security 
Smoke Detector(s)
Sewer 
Public Sewer
Special Circumstances 
Standard
Style 
Traditional
Utilities 
Cable Available
Water Source 
Public
Interior Features
Appliances 
DishwasherDisposalGas RangeIce MakerMicrowave
Cooling 
Ceiling Fan(s)Central AirElectric
Fireplace 
Yes
Fireplace Features 
Gas Starter
Fireplaces 
1
Flooring 
CarpetCeramic TileLaminate
Heating 
CentralNatural Gas
Interior 
Eat-in KitchenGranite CountersKitchen IslandPantryWalk-In Closet(s)
Save
Ask
Tour
Hide
Share
Exterior Features
Construction Details 
Brick
Exterior 
Private Yard
Fencing 
Wood
Lot Features 
Few TreesInterior Lot
Patio And Porch 
Deck
Roof 
Composition
Community Features
Association Fee 
$220.0
Association Fee Frequency 
Annually
School District 
McKinney ISD
Financing Terms Available 
CashConventionalFHAVA Loan
Schools
School District
McKinney ISD
Elementary School
Jesse Mcgowen
Middle School
Evans
High School
Mckinney
Listing courtesy of Susan Ross of Texan Roots Real Estate LLC. sue@suekross.com


© 2020 North Texas Real Estate Information Systems. All rights reserved. Information is deemed reliable but is not guaranteed accurate by the MLS or NTREIS. The information being provided is for the consumer's personal, non-commercial use, and may not be reproduced, redistributed, or used for any purpose other than to identify prospective properties consumers may be interested in purchasing.
Last checked: 2026-11-13 06:12 PM CST

Neighborhood & Commute
Source: Walkscore
Disclosure: Community information and market data powered by Constellation Data Labs. Information is deemed reliable but not guaranteed.
Save
Ask
Tour
Hide
Share