214-620-0411 Sold@MarrTeam.com
Save
Ask
Tour
Hide
Share
$649,900
31 Days On Site

1204 Klondike Lane
Allen, TX 75002

For Sale|Single Family Residence|Active
4
Beds
4
Total Baths
4
Full Baths
3,551
SqFt
$183
/SqFt
2009
Built
Subdivision:
Parkside Village
County:
Collin

Due to the health concerns created by Coronavirus we are offering personal 1-1 online video walkthough tours where possible.
Call Now: 214-620-0411
Is this the listing for you? We can help make it yours.
214-620-0411
1204 Klondike Lane1204 Klondike Lane1204 Klondike Lane1204 Klondike Lane
Save
Ask
Tour
Hide
Share

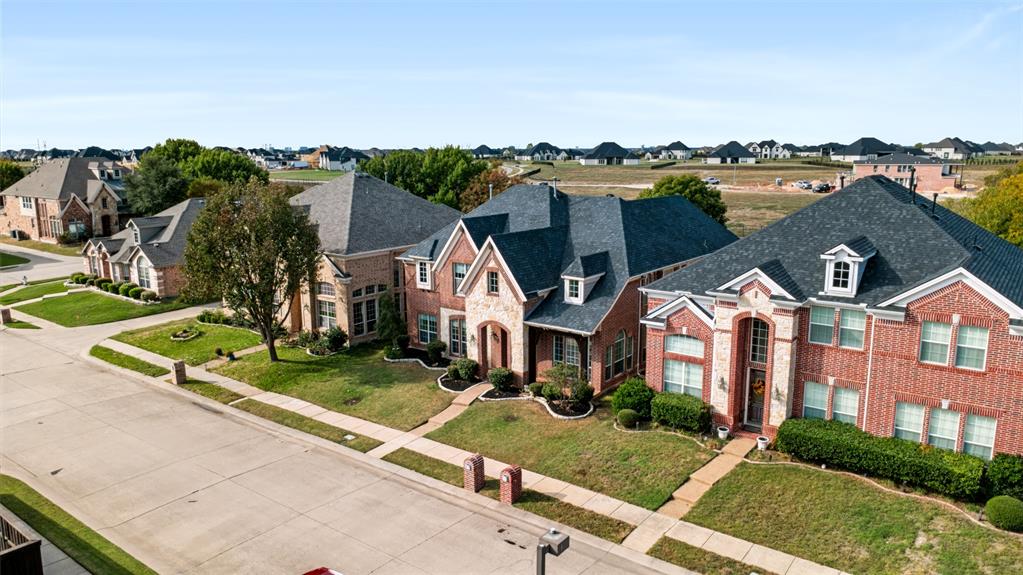
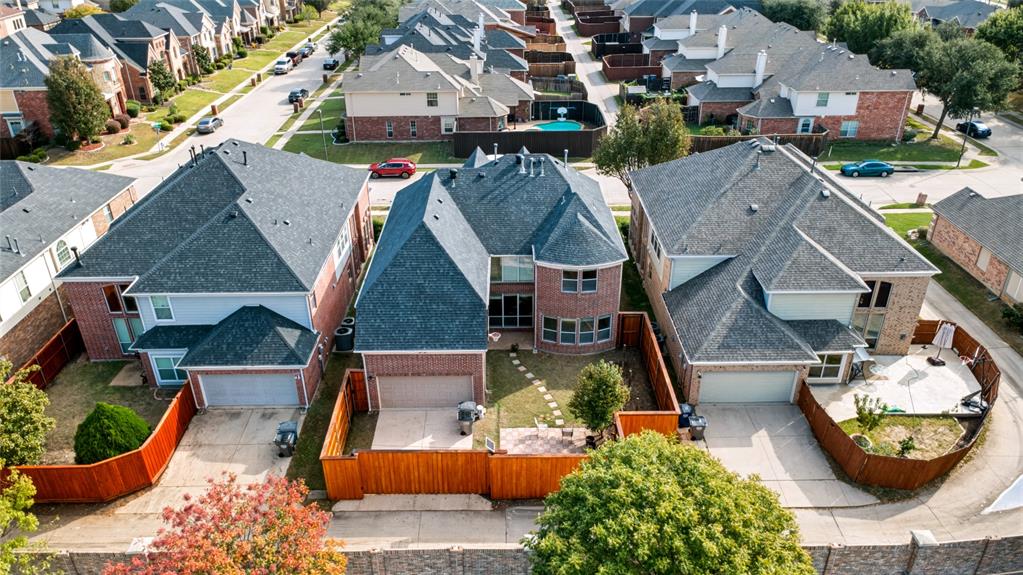
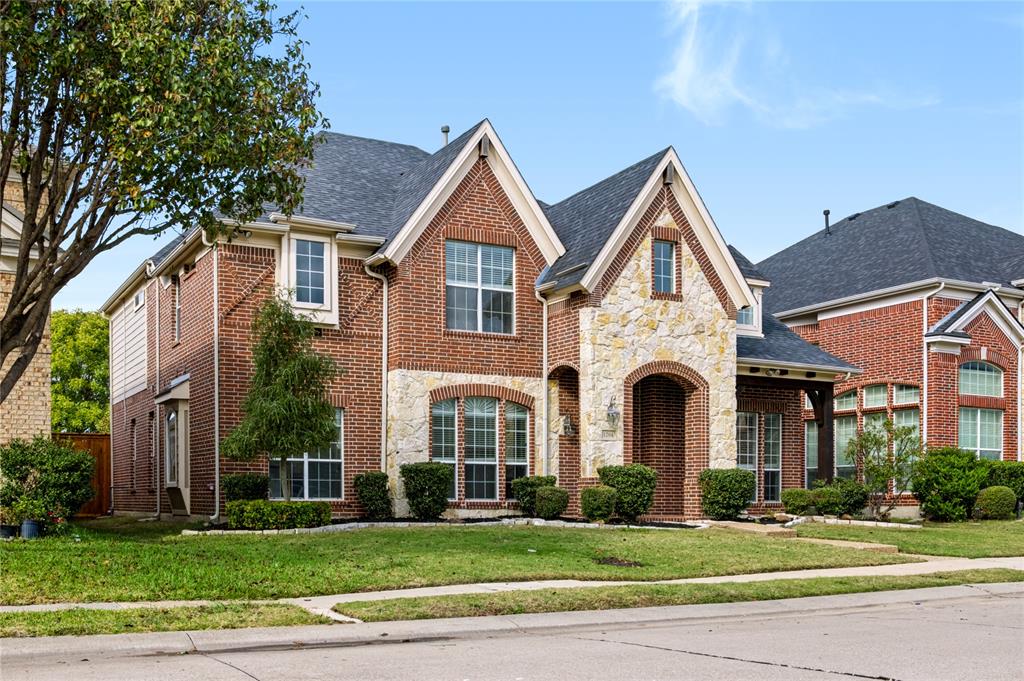
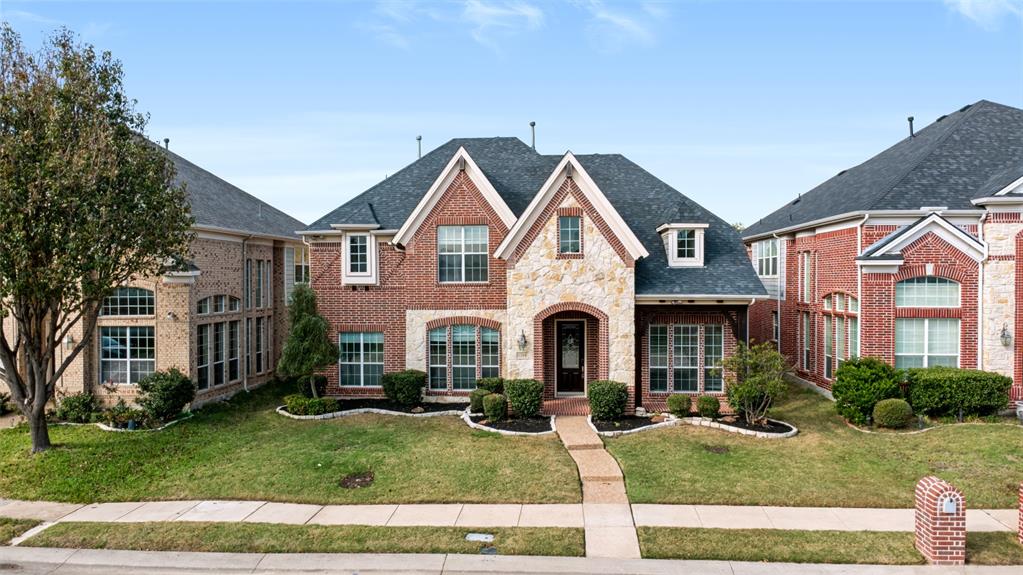
Spacious Grand homes two-story single-family home Allen ISD, featuring 4 bedrooms, 4 full bathrooms, a study, formal living room, family room, kitchen, game room, tech loft, and media room. Open floor plan. Additional features include hardwood flooring, dual-zone HVAC, a tankless water heater, and an attached two-car rear-entry garage with epoxy flooring. The fenced backyard features an electric sliding gate. Located in Allen ISD, near Chandler Elementary School, Morgan Crossing Park, shopping, healthcare, and entertainment. Brand New Fence, New roof in 2021, Whole house New carpet New paiting whole house. Ready to move in..

Save
Ask
Tour
Hide
Share
Listing Snapshot
Price 
$649,900
Days On Site 
31 Days
Bedrooms 
4
Inside Area (SqFt) 
3,551 sqft
Total Baths 
4
Full Baths 
4
Partial Baths 
N/A
Lot Size 
0.1403 Acres
Year Built 
2009
MLS Number 
21411965
Status 
Active
Property Tax 
N/A
HOA/Condo/Coop Fees 
N/A
Sq Ft Source 
N/A
Friends & Family
Recent Activity
yesterdayListing updated with changes from the MLS
3 days agoStatus changed to Active
3 days agoPrice changed to $649,900
a month agoListing first seen on site
General Features
Acres 
0.1403
Attached Garage 
Yes
Foundation 
Slab
Garage 
Yes
Garage Spaces 
2
Levels 
Two
Parking 
GarageAttached
Property Sub Type 
Single Family Residence
Sewer 
Public Sewer
Special Circumstances 
Standard
Style 
Traditional
Water Source 
Public
Interior Features
Appliances 
DishwasherDisposal
Cooling 
Central Air
Heating 
Central
Interior 
Built-in Features
Window Features 
Bay Window(s)
Bath-Full 
Dimensions - 8 x 8Level - Second
Bedroom 
Dimensions - 13 x 14Level - SecondFeatures - Walk-In Closet(s)
Breakfast Room 
Dimensions - 8 x 8Level - First
Dining Room 
Dimensions - 12 x 12Level - First
Game Room 
Dimensions - 17 x 16Level - Second
Kitchen 
Dimensions - 14 x 12Level - FirstFeatures - Kitchen Island, Pantry
Living Room 
Dimensions - 17 x 15Level - First
Master Bathroom 
Dimensions - 10 x 10Level - First
Master Bedroom 
Dimensions - 18 x 16Level - First
Media Room 
Dimensions - 18 x 15Level - Second
Save
Ask
Tour
Hide
Share
Exterior Features
Patio And Porch 
Covered
Windows/Doors 
Bay Window(s)
Community Features
Association Fee Frequency 
Annually
School District 
Allen ISD
Financing Terms Available 
CashConventional
Schools
School District
Allen ISD
Elementary School
Anderson
Middle School
Ereckson
High School
Allen
Listing courtesy of Srinivas Chidurala of Citiwide Alliance Realty schidurala@hotmail.com


© 2020 North Texas Real Estate Information Systems. All rights reserved. Information is deemed reliable but is not guaranteed accurate by the MLS or NTREIS. The information being provided is for the consumer's personal, non-commercial use, and may not be reproduced, redistributed, or used for any purpose other than to identify prospective properties consumers may be interested in purchasing.
Last checked: 2026-11-13 06:12 PM CST

Neighborhood & Commute
Source: Walkscore
Disclosure: Community information and market data powered by Constellation Data Labs. Information is deemed reliable but not guaranteed.
Save
Ask
Tour
Hide
Share