
1817 Walnut Springs DriveAllen, TX 75013
Due to the health concerns created by Coronavirus we are offering personal 1-1 online video walkthough tours where possible.
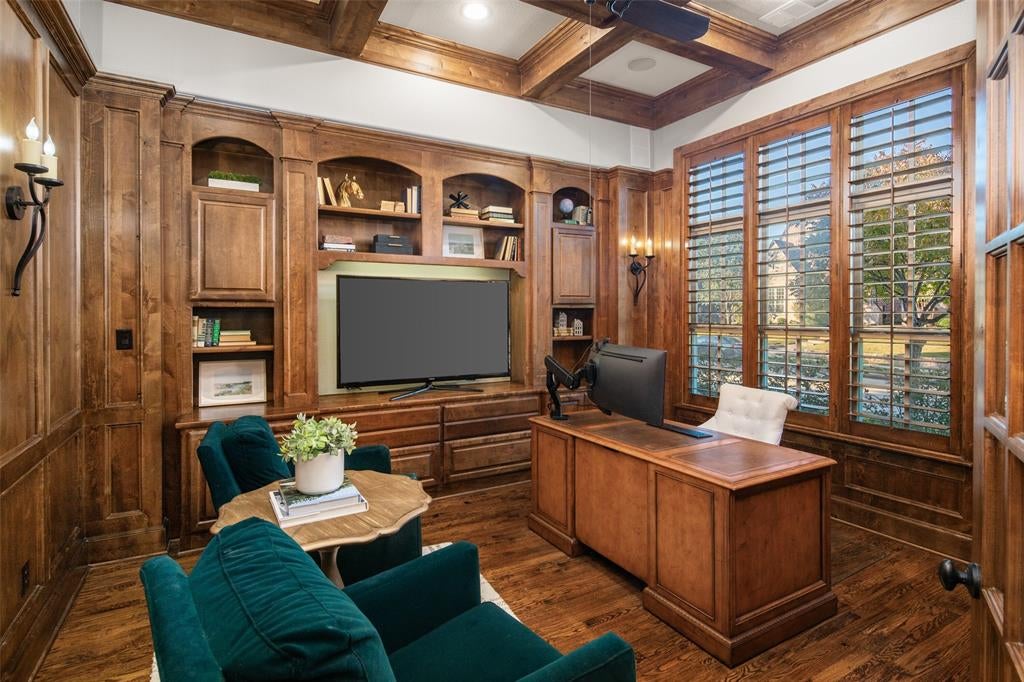
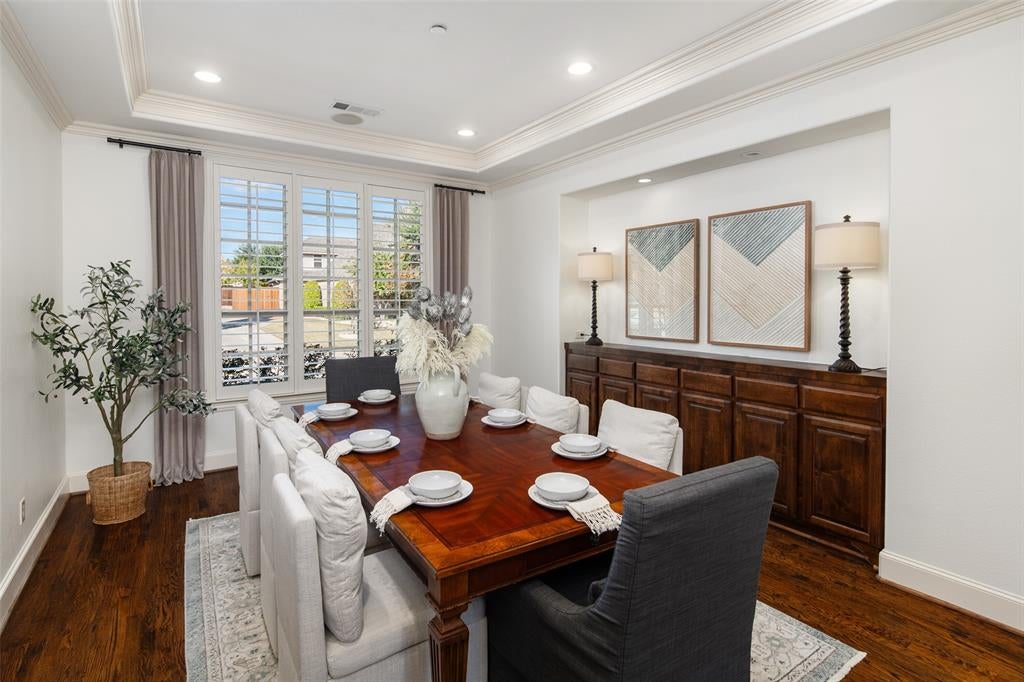
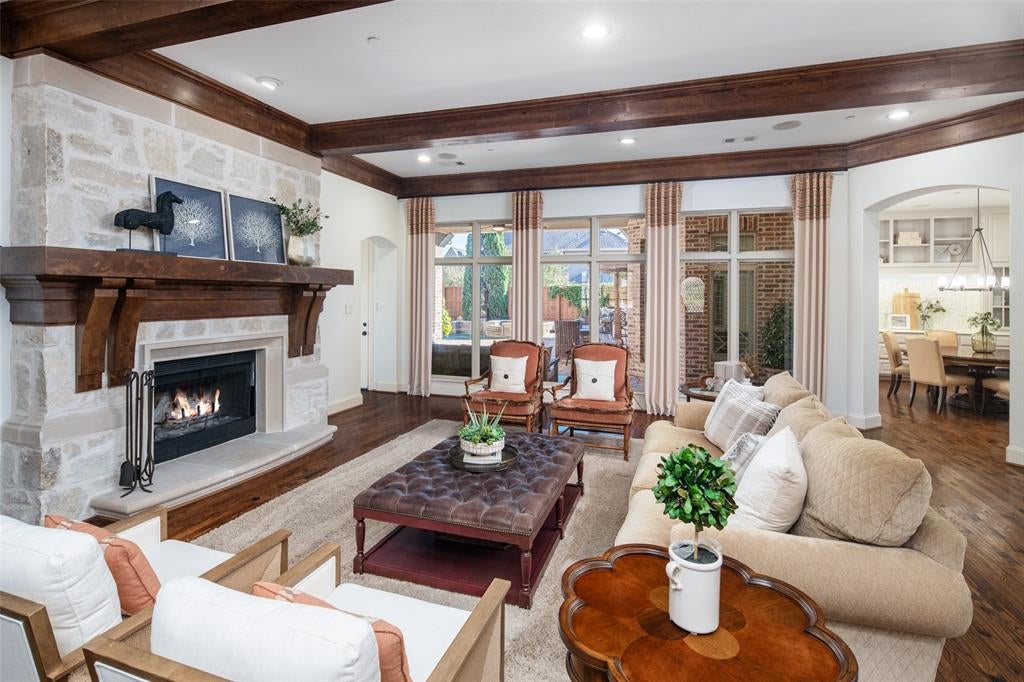
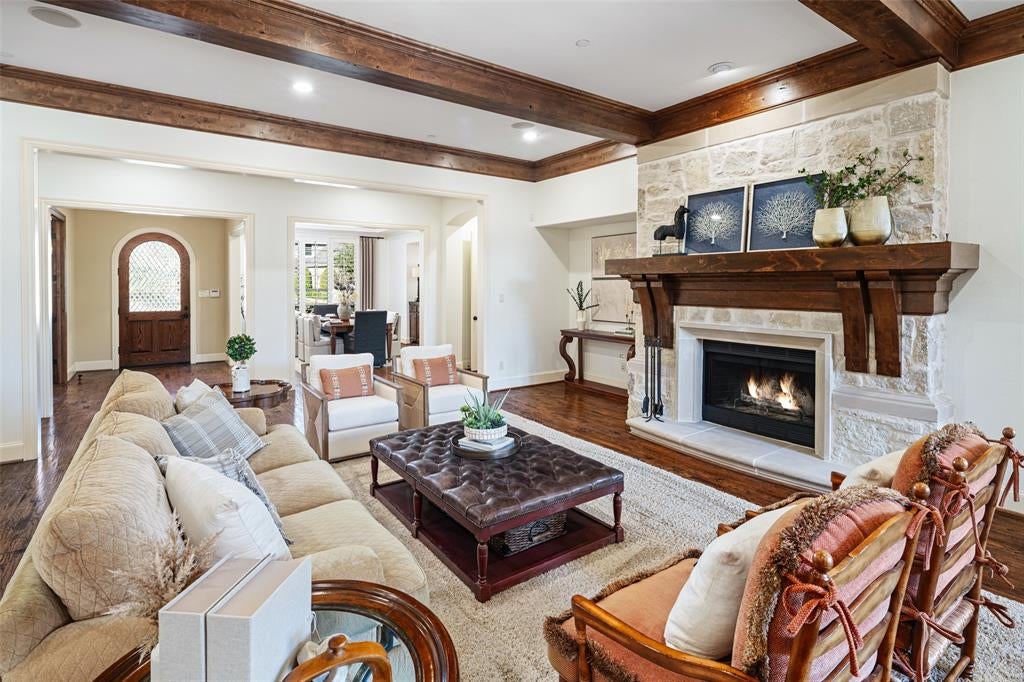
DREAM HOUSE! Layout, room sizes and purposeful design all create a home built for casual fun family gatherings or formal entertaining. Sanders true custom was built by these original homeowners with an architect to capture every feature families dream about to create a lifestyle meant for functionality, beauty and space for everyone! Nestled on a large corner lot and steps from the walking trails + walkable to Evans Elementary. Features include: * 1st floor Media Room w-paneled walls + back tiered section with seating bar connected to * spacious Family Room w-beamed ceiling & room for a large table perfect for homework, games or casual dining * Wrap around corner Bar in Family Room includes ice machine, beverage fridge, microwave & sink -perfect for Media Rm and Family Rm fun * 2 Offices - 1 could be Mahjong or card room - both have built ins w-front office coffered ceiling * Gourmet Updated Kitchen + Breakfast Nook & buffet Butler's Pantry include Thermidor 6 burner + griddle gas cooktop, pot filler, Subzero fridge-freezer, Thermidor double ovens, walk in Pantry, Island w-storage + eat in bar * Living Room has stone fireplace and views of the backyard Mudroom w-large mud bench, sink + access to garage and side yard * Primary Suite in private w - new carpeting + updated Bath w-quartz countertops, tub surround, lighting & mirrors + huge Primary Closet w-built in chest of drawers & Laundry Room * 2 Half Baths *secluded Guest Suite w-private full bath * Wine Room w-built in storage, standing wine fridge, metal door & slate flooring * Extensive wood flooring and plantation shutters * UPSTAIRS INLCUDES: * 4 En Suite Bedrooms w-adjoining nooks for studying, playing, gaming * large dedicated storage rm * Gym w-mirrored wall + closet for Tech rack * 2nd Game Rm w-balcony * Laundry+Craft room stacked w-built ins + wrapping paper rods * Pool-Spa + covered Patio w-heaters & fire pit w-wrap seating, back pergola w-covered seating + grilling station. Luxury New Updates
| 12 hours ago | Listing updated with changes from the MLS | |
| yesterday | Status changed to Active | |
| 2 weeks ago | Listing first seen on site |

© 2020 North Texas Real Estate Information Systems. All rights reserved. Information is deemed reliable but is not guaranteed accurate by the MLS or NTREIS. The information being provided is for the consumer's personal, non-commercial use, and may not be reproduced, redistributed, or used for any purpose other than to identify prospective properties consumers may be interested in purchasing.
Last checked: 2026-11-13 06:12 PM CST