214-620-0411 Sold@MarrTeam.com
Save
Ask
Tour
Hide
Share
$500,000
18 Days On Site

10500 Cascade Drive
Denton, TX 76207

For Sale|Single Family Residence|Active
2
Beds
2
Total Baths
2
Full Baths
2,048
SqFt
$244
/SqFt
2005
Built
Subdivision:
Robson Ranch 4 Ph 2
County:
Denton

Due to the health concerns created by Coronavirus we are offering personal 1-1 online video walkthough tours where possible.
Call Now: 214-620-0411
Is this the listing for you? We can help make it yours.
214-620-0411
Upcoming Open Houses
Due to COVID-19, we recommend you verify Open Houses before attending.
Fri, Nov 27, 10:00 AM - 3:00 PM
Sat, Nov 28, 10:00 AM - 3:00 PM
10500 Cascade Drive10500 Cascade Drive10500 Cascade Drive10500 Cascade Drive
Save
Ask
Tour
Hide
Share

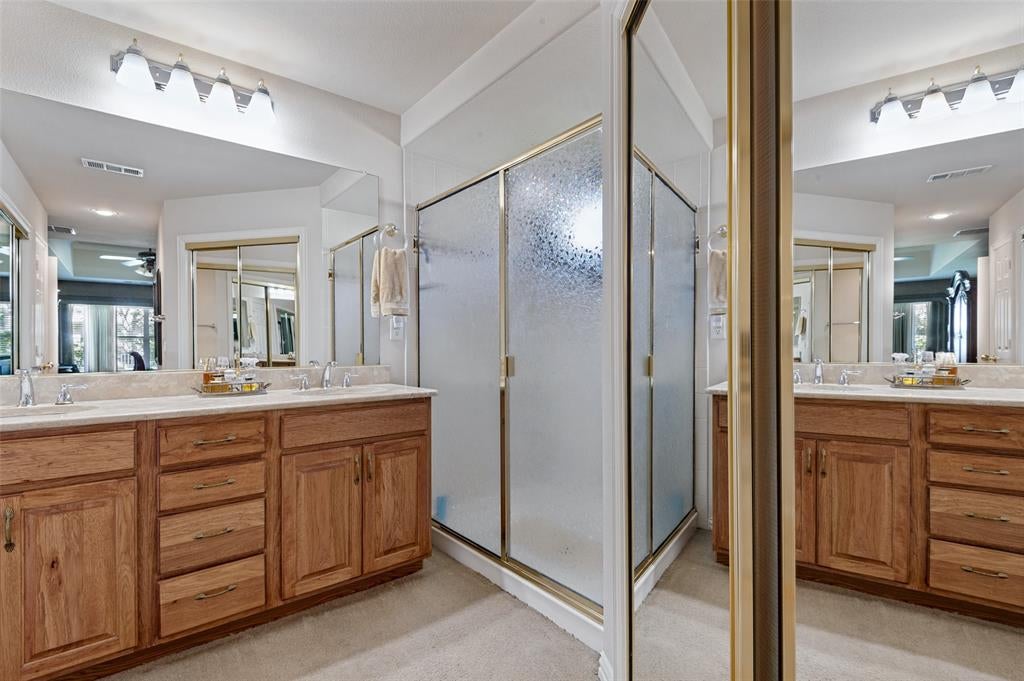
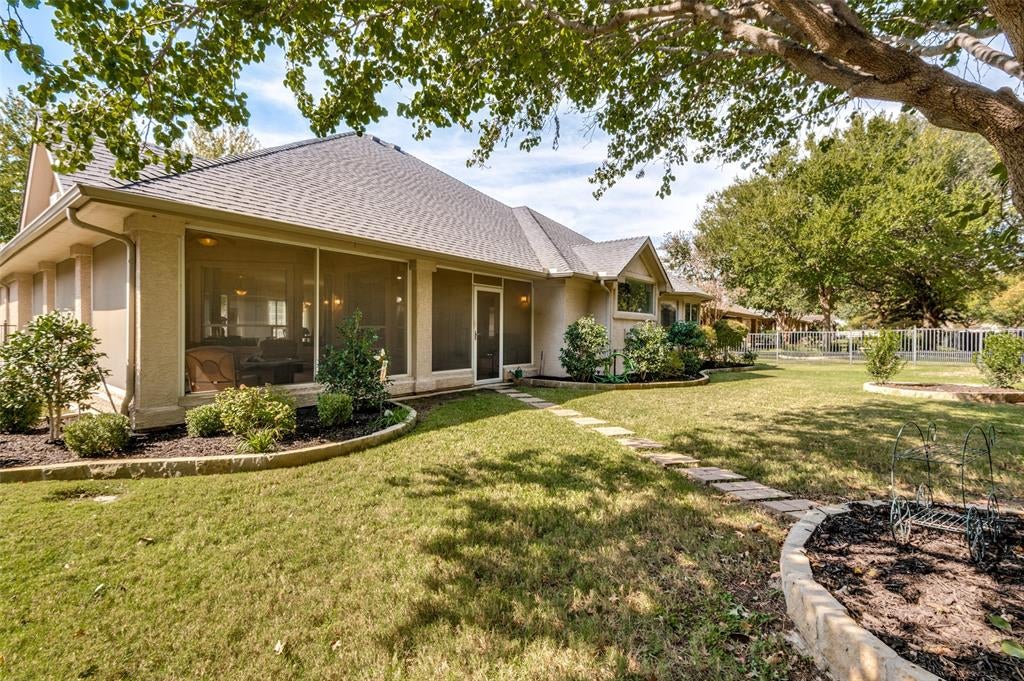
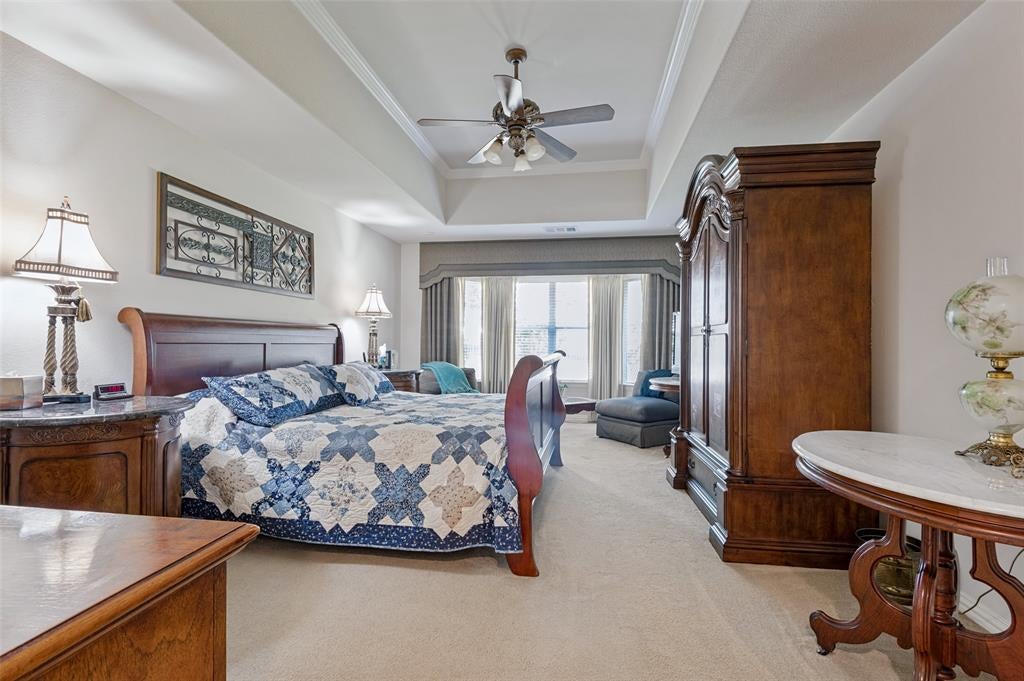
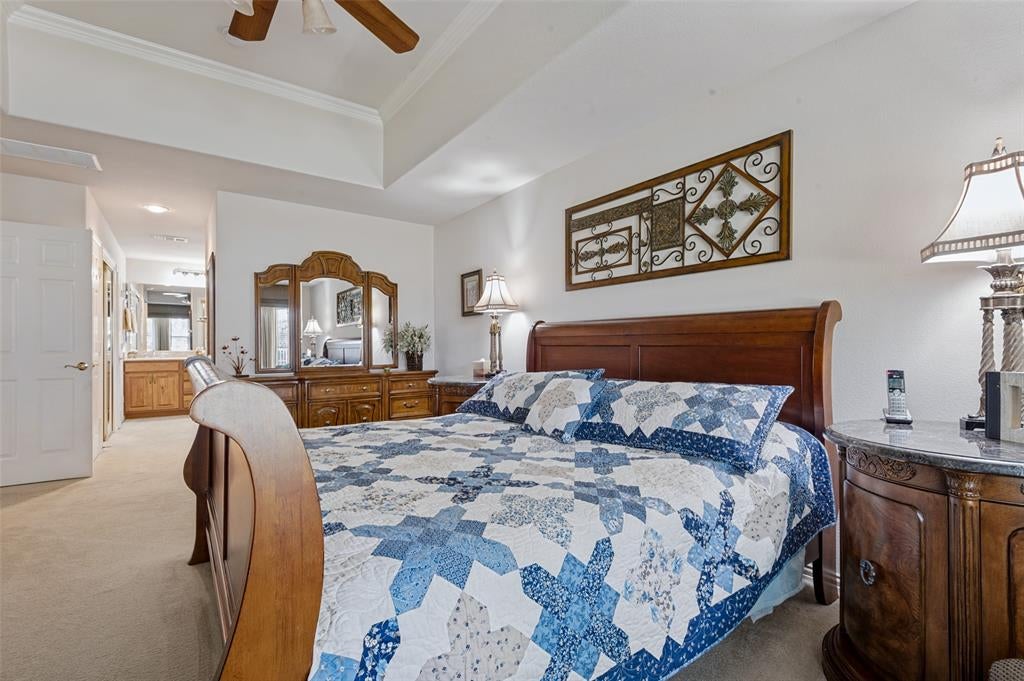
Some addresses change where you live. This one might change how you live. Welcome to 10500 Cascade Drive in Robson Ranch, where the days are yours to design and the social calendar is delightfully full. Start with coffee beside your own courtyard water feature, then let the day unfold: a round of golf, a spirited pickleball match, a fitness class, or lunch with new friends at the Ranch. This gated 55+ community is known for its 27-hole golf club, resort-style pools, tennis, creative arts, dining, and clubs that make finding your people part of the fun. Back at home, life feels just as inviting. A gracious single-story layout opens into a light-filled living area with soaring ceilings, a dramatic picture window, and a gas-log fireplace made for cozy evenings. The kitchen brings everyone together with granite counters, generous cabinetry, stainless appliances, and a breakfast bar that practically insists on good conversation. A separate dining room sets the scene for memorable dinner parties, while a dedicated office gives your hobbies, projects, or work-from-home days a place of their own. And then there's the showstopper: an expansive screened patio that feels like a private outdoor living room. Think morning reading, afternoon breezes, and cocktails that turn into one more story. The landscaped, fenced backyard adds a lovely green backdrop, while a green space and walking path beyond the fence provide additional breathing room between you and the neighboring homes. The spacious primary suite offers a quiet retreat, while the separate golf-cart garage is ready for your favorite way to cruise the neighborhood. With a 2025 HVAC system, 2018 roof, and 2021 water heater, thoughtful updates add practical appeal. Come for the home. Stay for the lifestyle. Schedule your private tour and see what your next chapter could look like at Robson Ranch.

Save
Ask
Tour
Hide
Share
Listing Snapshot
Price 
$500,000
Days On Site 
18 Days
Bedrooms 
2
Inside Area (SqFt) 
2,048 sqft
Total Baths 
2
Full Baths 
2
Partial Baths 
N/A
Lot Size 
0.207 Acres
Year Built 
2005
MLS Number 
21416495
Status 
Active
Property Tax 
$9,876
HOA/Condo/Coop Fees 
$1,988 Semi-Annually
Sq Ft Source 
N/A
Friends & Family
Recent Activity
a week agoListing updated with changes from the MLS
3 weeks agoListing first seen on site
General Features
Acres 
0.207
Attached Garage 
Yes
Garage 
Yes
Garage Spaces 
3
Levels 
One
Parking 
Garage Door OpenerGarage Faces FrontGolf Cart GarageGatedAttached
Property Sub Type 
Single Family Residence
Security 
Carbon Monoxide Detector(s)Gated CommunitySmoke Detector(s)
Sewer 
Public Sewer
Special Circumstances 
Standard
Water Source 
Public
Interior Features
Appliances 
Trash CompactorDishwasherDisposalElectric CooktopMicrowave
Cooling 
Central AirElectric
Fireplace 
Yes
Fireplace Features 
Gas Log
Fireplaces 
1
Heating 
Central
Interior 
OtherHigh Speed Internet
Spa 
Yes
Window Features 
Shutters
Bath-Full 
Dimensions - 9 x 5Level - First
Bedroom 
Dimensions - 12 x 12Level - First
Breakfast Room 
Dimensions - 16 x 10Level - First
Dining Room 
Dimensions - 14 x 11Level - First
Family Room 
Dimensions - 23 x 15Level - FirstFeatures - Ceiling Fan(s)
Kitchen 
Dimensions - 13 x 13Level - First
Laundry 
Dimensions - 10 x 5Level - First
Living Room 
Dimensions - 17 x 13Level - First
Master Bathroom 
Dimensions - 13 x 9Level - First
Master Bedroom 
Dimensions - 23 x 13Level - First
Office 
Dimensions - 13 x 10Level - First
Solarium/Sunrm 
Dimensions - 27 x 24Level - First
Save
Ask
Tour
Hide
Share
Exterior Features
Fencing 
FencedWrought Iron
Lot Features 
LandscapedOn Golf CourseSubdivided
Patio And Porch 
CoveredFront PorchScreened
Roof 
Shingle
Spa 
Yes
Waterfront Features 
Lake Privileges
Windows/Doors 
Shutters
Community Features
Association Fee 
$1988.0
Association Fee Frequency 
Semi-Annually
Community Features 
PoolGatedClubhouseCurbsFishingFitness CenterGolfLakeRestaurantSidewalksTennis Court(s)
School District 
Denton ISD
Senior Community 
Yes
Financing Terms Available 
CashConventional
Schools
School District
Denton ISD
Elementary School
EP Rayzor
Middle School
Tom Harpool
High School
Guyer
Listing courtesy of Julien Peralta of Keller Williams Realty julienperalta@kw.com


© 2020 North Texas Real Estate Information Systems. All rights reserved. Information is deemed reliable but is not guaranteed accurate by the MLS or NTREIS. The information being provided is for the consumer's personal, non-commercial use, and may not be reproduced, redistributed, or used for any purpose other than to identify prospective properties consumers may be interested in purchasing.
Last checked: 2026-11-16 05:52 PM CST

Neighborhood & Commute
Source: Walkscore
Disclosure: Community information and market data powered by Constellation Data Labs. Information is deemed reliable but not guaranteed.
Save
Ask
Tour
Hide
Share