
319 Westphalian DriveCelina, TX 75009
Due to the health concerns created by Coronavirus we are offering personal 1-1 online video walkthough tours where possible.
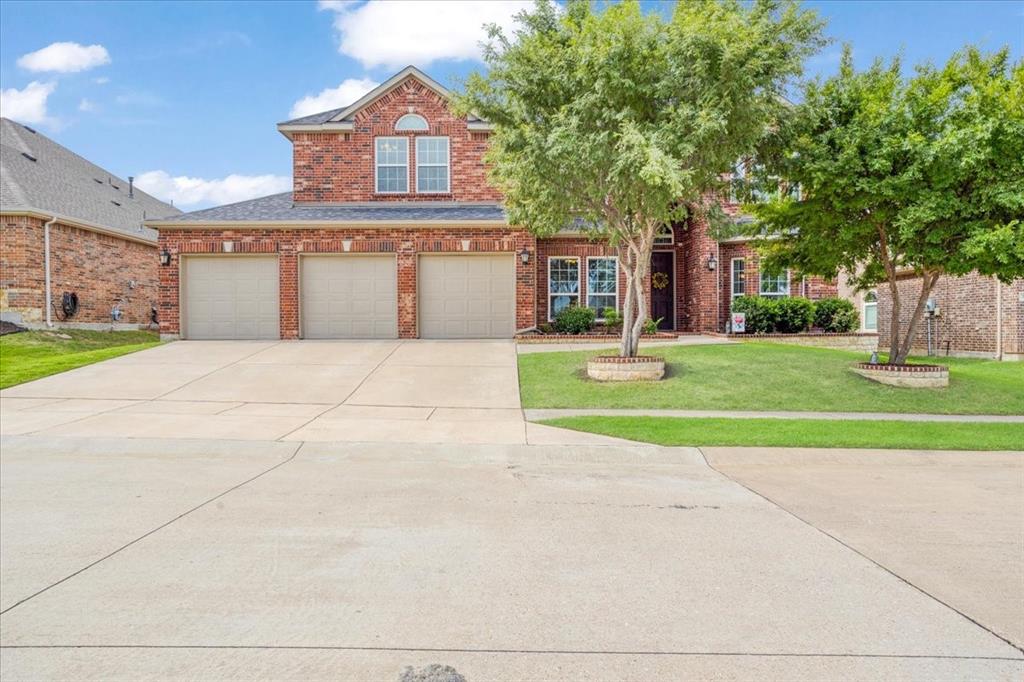
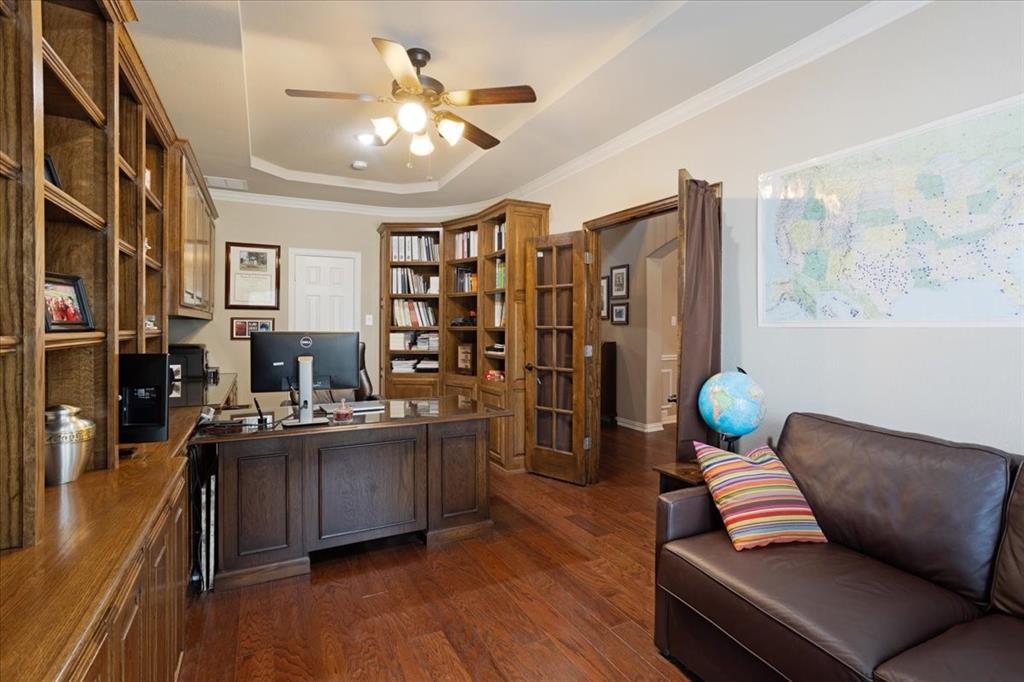
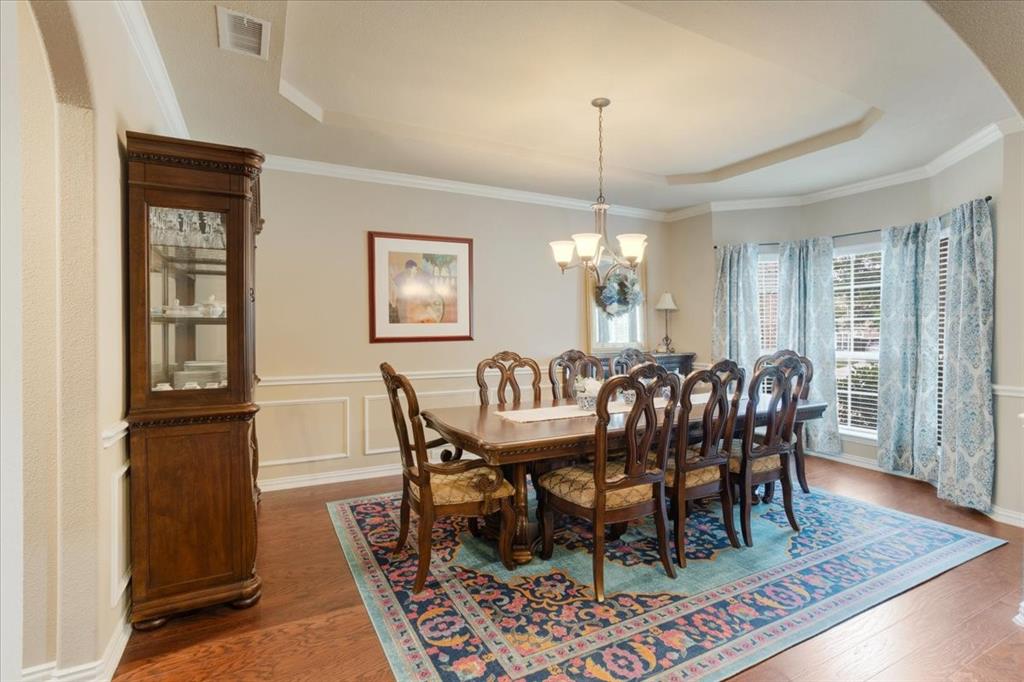
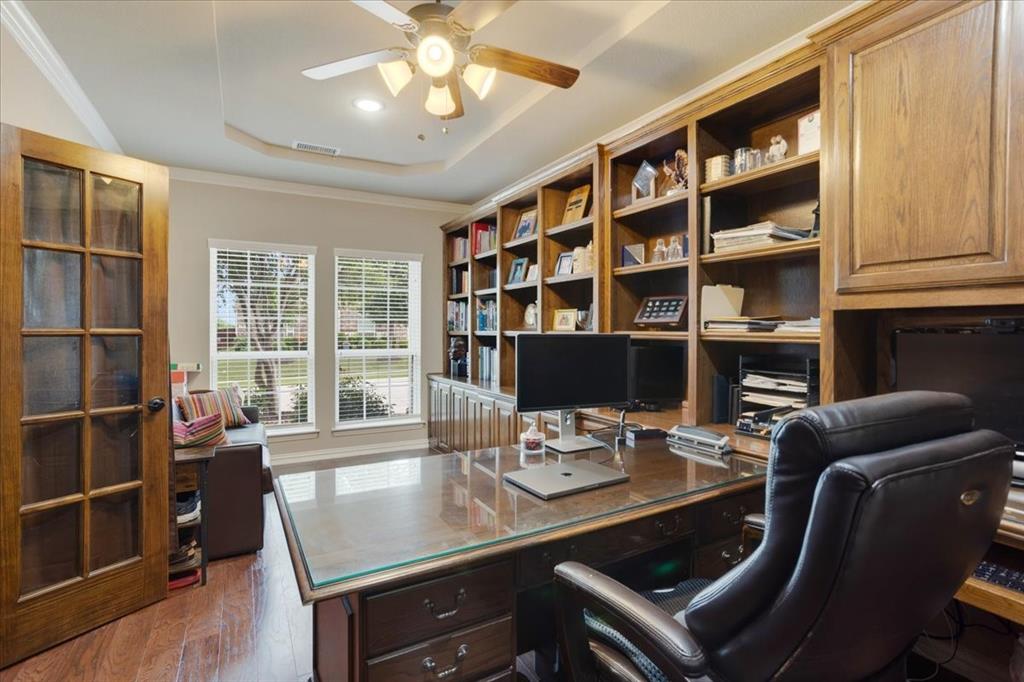
A fantastic north facing beautifully designed home that combines modern comfort, functional living, and timeless style in one of North Texas’ fastest-growing communities. From the moment you arrive, you’ll appreciate the thoughtfully landscaped exterior, and welcoming atmosphere. Inside, the home features include an open-concept layout filled with natural light, spacious living areas, designer finishes throughout, and a dramatic two-story stone fireplace from floor to ceiling. The chef-inspired kitchen offers abundant cabinetry, generous counter space, double oven, oversized walk-in pantry and a seamless flow into the main living areas, making it perfect for everyday living and entertaining. The private primary suite provides a relaxing retreat with a large shower, spa-like tub, and oversized closet. Large safe in master closet comes with the home. Additional bedrooms offer flexibility for guests, family, or a fitness space. The sixth bedroom easily transforms into an office with custom built-in cabinets. The large dining room, game room and media room finish out the home, providing everything a family will need. Step outside to enjoy a backyard and large covered patio designed for relaxing evenings, weekend gatherings, and outdoor enjoyment with plenty of room to personalize your own private oasis. Plus, an oversized three car garage, large enough for a truck. Garage wire shelving included. Home features a mud room with built-ins perfect for coats or kid’s backpacks. Mud room refrigerator is also included. Also included are smart home features with smart light switches, smart garage door openers, and a Rachio Smart Sprinkler Controller. Ideally located near top-rated schools, shopping, dining, and major commuter routes, this home offers the perfect balance of small-town charm and modern convenience. Experience the exceptional lifestyle and community atmosphere that make Celina one of the most desirable places to call home. No MUD or PID!
| yesterday | Listing updated with changes from the MLS | |
| 3 days ago | Listing first seen on site |

© 2020 North Texas Real Estate Information Systems. All rights reserved. Information is deemed reliable but is not guaranteed accurate by the MLS or NTREIS. The information being provided is for the consumer's personal, non-commercial use, and may not be reproduced, redistributed, or used for any purpose other than to identify prospective properties consumers may be interested in purchasing.
Last checked: 2026-10-24 05:18 AM CDT
Did you know? You can invite friends and family to your search. They can join your search, rate and discuss listings with you.