214-620-0411 Sold@MarrTeam.com
Save
Ask
Tour
Hide
Share
$619,000
3 Days On Site

1728 Hacienda Heights Lane
Frisco, TX 75036

For Sale|Single Family Residence|Active
3
Beds
3
Total Baths
2
Full Baths
1
Partial Bath
2,508
SqFt
$247
/SqFt
2013
Built
Subdivision:
Frisco Lakes By Del Webb Villa
County:
Denton

Due to the health concerns created by Coronavirus we are offering personal 1-1 online video walkthough tours where possible.
Call Now: 214-620-0411
Is this the listing for you? We can help make it yours.
214-620-0411
Upcoming Open Houses
Due to COVID-19, we recommend you verify Open Houses before attending.
Sun, Oct 25, 1:00 PM - 3:00 PM
1728 Hacienda Heights Lane1728 Hacienda Heights Lane1728 Hacienda Heights Lane1728 Hacienda Heights Lane
Save
Ask
Tour
Hide
Share

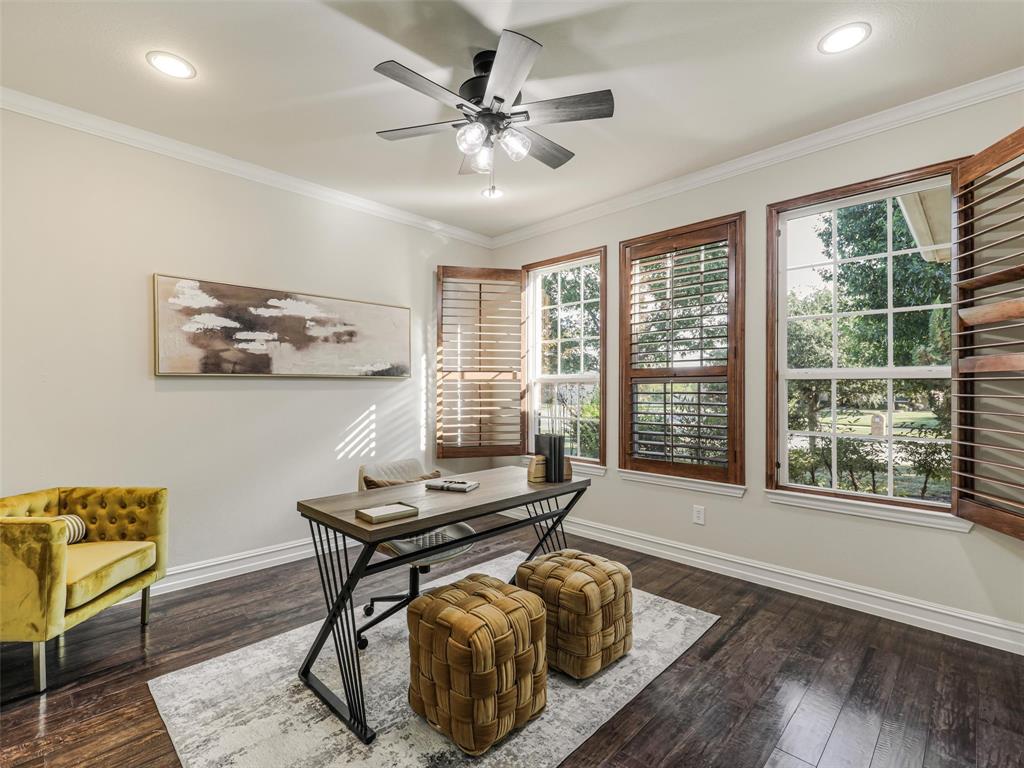
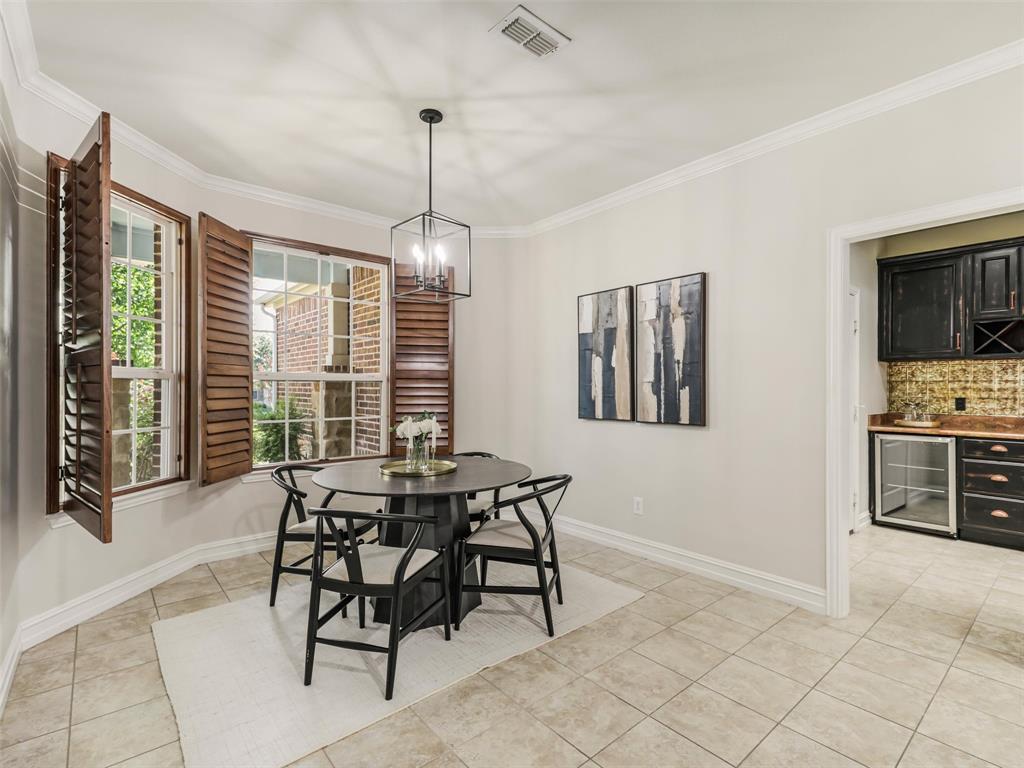
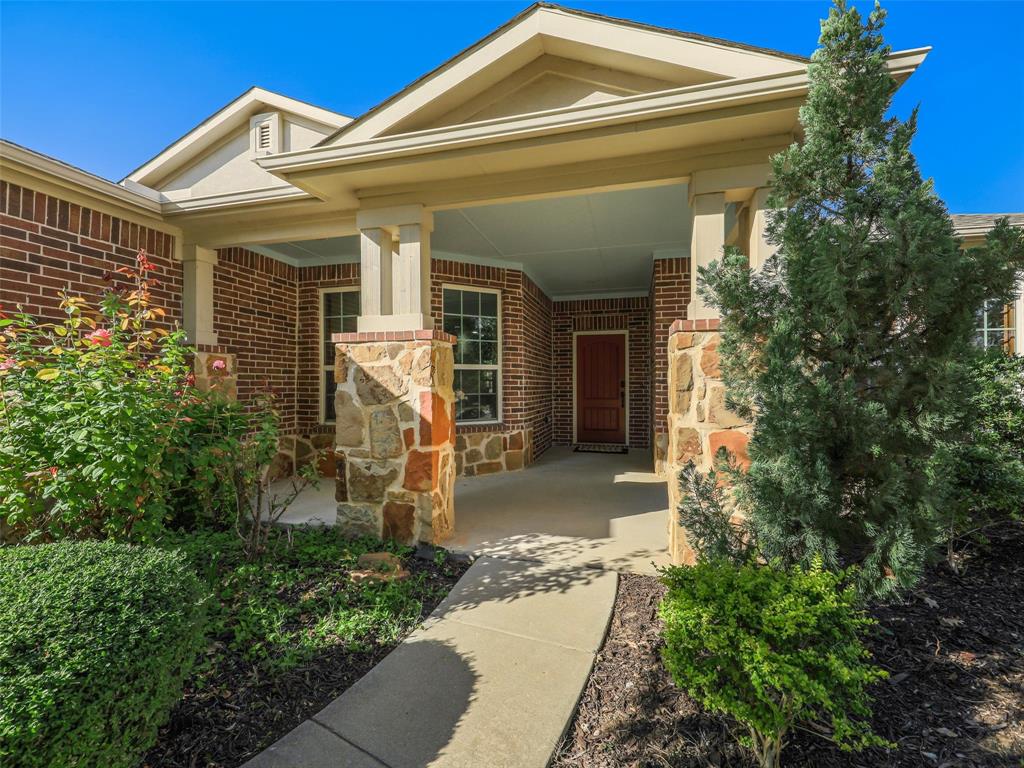
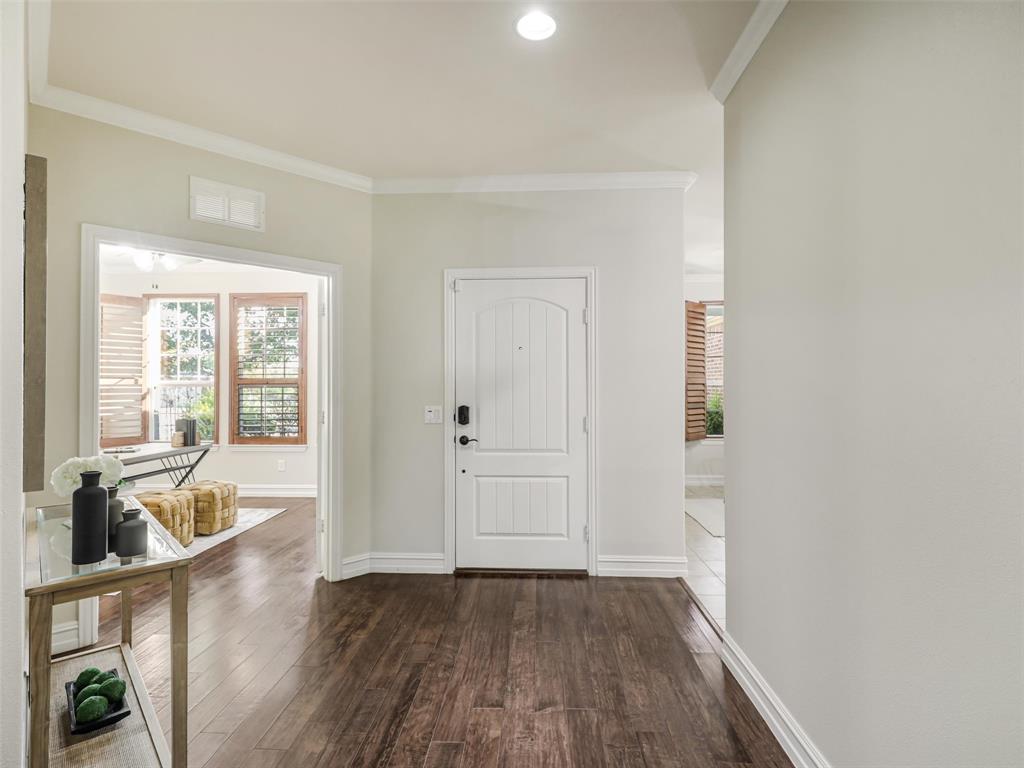
Welcome home to this beautiful Cumberland Hall plan, perfectly situated on a corner lot in Frisco Lakes by Del Webb. Freshly painted and move-in ready, the bright, open interior combines inviting spaces for entertainment with comfortable retreats for everyday living. Three bedrooms, two full baths, one half bath, and a private office or den offer wonderful flexibility, including space for an additional guest room. Spacious living and dining areas make it easy to gather with friends for dinner, games, cards or mahjong, while large windows fill the home with natural light and showcase open views. On chilly evenings, settle in beside the welcoming gas-log fireplace. The thoughtfully designed kitchen features abundant storage and an expansive island with room to prepare, serve, and gather. A mudroom with a wet bar, built-in wine and beverage cooler, and additional storage adds convenience when entertaining. Separate guest bedrooms share a Jack and Jill bath, while the oversized primary suite offers room for a relaxing sitting area and an ensuite bath with a generous walk-in shower and a dual-sink vanity. Step outside to the extended covered patio, where privacy and multiple ceiling fans create an inviting setting for morning coffee or an unhurried evening outdoors. The oversized garage includes shelving and an easy-maintenance epoxy floor. Beyond your front door, Frisco Lakes brings resort-style living to everyday life with an 18-hole public golf course, three clubhouses, three fitness centers, four pools, spas, indoor walking, pickleball and tennis courts, walking trails, and more than 130 clubs and groups. With so many ways to relax, explore, and connect, it truly feels like a cruise ship on land—a wonderful place to make your next home.

Save
Ask
Tour
Hide
Share
Listing Snapshot
Price 
$619,000
Days On Site 
3 Days
Bedrooms 
3
Inside Area (SqFt) 
2,508 sqft
Total Baths 
3
Full Baths 
2
Partial Baths 
1
Lot Size 
0.226 Acres
Year Built 
2013
MLS Number 
21416881
Status 
Active
Property Tax 
$12,378
HOA/Condo/Coop Fees 
$200 monthly
Sq Ft Source 
N/A
Friends & Family
Recent Activity
16 hours agoListing updated with changes from the MLS
yesterdayStatus changed to Active
4 days agoListing first seen on site
General Features
Acres 
0.226
Attached Garage 
Yes
Foundation 
Slab
Garage 
Yes
Garage Spaces 
2
Levels 
One
Parking 
GarageGarage Door OpenerGarage Faces FrontOversizedAttached
Property Sub Type 
Single Family Residence
Security 
Smoke Detector(s)
Sewer 
Public Sewer
Special Circumstances 
Standard
Style 
Traditional
Utilities 
Cable AvailableUnderground Utilities
Water Source 
Public
Interior Features
Appliances 
DishwasherDisposalGas CooktopGas Water HeaterMicrowave
Cooling 
Ceiling Fan(s)Central AirElectric
Fireplace 
Yes
Fireplace Features 
Living RoomStoneGas Log
Fireplaces 
1
Flooring 
CarpetTileWood
Heating 
Central
Interior 
Built-in FeaturesEat-in KitchenGranite CountersKitchen IslandOpen FloorplanPantryWalk-In Closet(s)Wet BarElevatorHigh Speed Internet
Laundry Features 
Electric Dryer HookupWasher Hookup
Window Features 
ShuttersWindow Coverings
Bedroom 
Dimensions - 11 x 12Level - FirstFeatures - Ceiling Fan(s)
Breakfast Room 
Dimensions - 11 x 16Level - First
Dining Room 
Dimensions - 9 x 14Level - FirstFeatures - Ceiling Fan(s)
Kitchen 
Dimensions - 14 x 14Level - FirstFeatures - Kitchen Island, Pantry
Living Room 
Dimensions - 18 x 19Level - FirstFeatures - Ceiling Fan(s)
Master Bedroom 
Dimensions - 14 x 17Level - FirstFeatures - Ceiling Fan(s), Walk-In Closet(s)
Mud Room 
Dimensions - 7 x 9Level - First
Office 
Dimensions - 13 x 12Level - First
Save
Ask
Tour
Hide
Share
Exterior Features
Construction Details 
Brick
Fencing 
Wrought Iron
Lot Features 
Corner LotFew TreesLandscaped
Patio And Porch 
Covered
Roof 
Composition
Waterfront Features 
Lake Privileges
Windows/Doors 
ShuttersWindow Coverings
Community Features
Association Fee 
$600.0
Association Fee Frequency 
Quarterly
Community Features 
PoolClubhouseCurbsFishingFitness CenterGolfLakeRestaurantSidewalksTennis Court(s)Other
School District 
Little Elm ISD
Senior Community 
Yes
Financing Terms Available 
CashConventionalFHAVA Loan
Schools
School District
Little Elm ISD
Elementary School
Hackberry
Middle School
Lakeside
High School
Little Elm
Listing courtesy of Jenny Dowdy of Mitchell Home Real Estate jenny@jennydowdy.com


© 2020 North Texas Real Estate Information Systems. All rights reserved. Information is deemed reliable but is not guaranteed accurate by the MLS or NTREIS. The information being provided is for the consumer's personal, non-commercial use, and may not be reproduced, redistributed, or used for any purpose other than to identify prospective properties consumers may be interested in purchasing.
Last checked: 2026-10-24 08:19 AM CDT

Neighborhood & Commute
Source: Walkscore
Disclosure: Community information and market data powered by Constellation Data Labs. Information is deemed reliable but not guaranteed.
Save
Ask
Tour
Hide
Share