214-620-0411 Sold@MarrTeam.com
Save
Ask
Tour
Hide
Share
$775,000
4 Days On Site

141 Kingsbury Lane
Prosper, TX 75078

For Sale|Single Family Residence|Active
4
Beds
4
Total Baths
3
Full Baths
1
Partial Bath
3,493
SqFt
$222
/SqFt
2017
Built
Subdivision:
Tanners Mill
County:
Collin

Due to the health concerns created by Coronavirus we are offering personal 1-1 online video walkthough tours where possible.
Call Now: 214-620-0411
Is this the listing for you? We can help make it yours.
214-620-0411
Upcoming Open Houses
Due to COVID-19, we recommend you verify Open Houses before attending.
Sun, Oct 25, 2:00 PM - 5:00 PM
141 Kingsbury Lane141 Kingsbury Lane141 Kingsbury Lane141 Kingsbury Lane
Save
Ask
Tour
Hide
Share

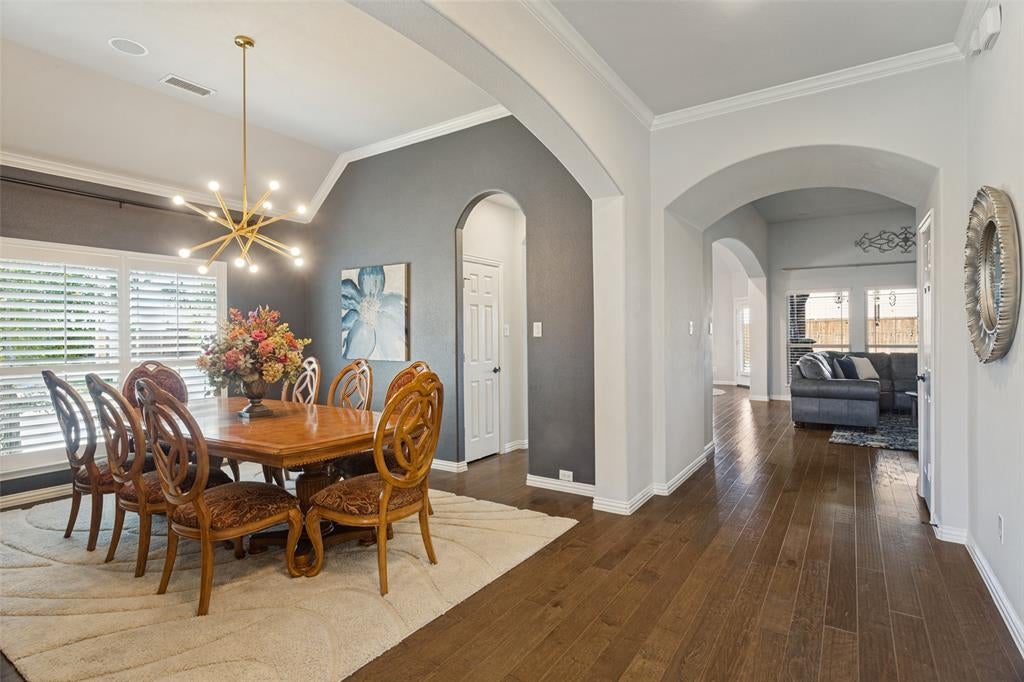
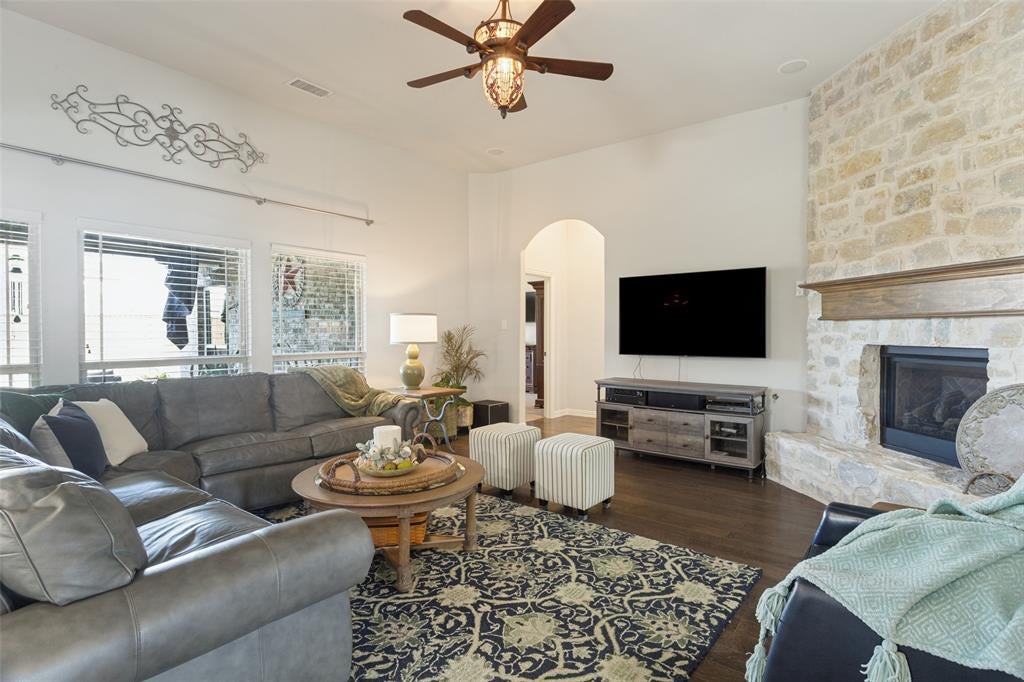
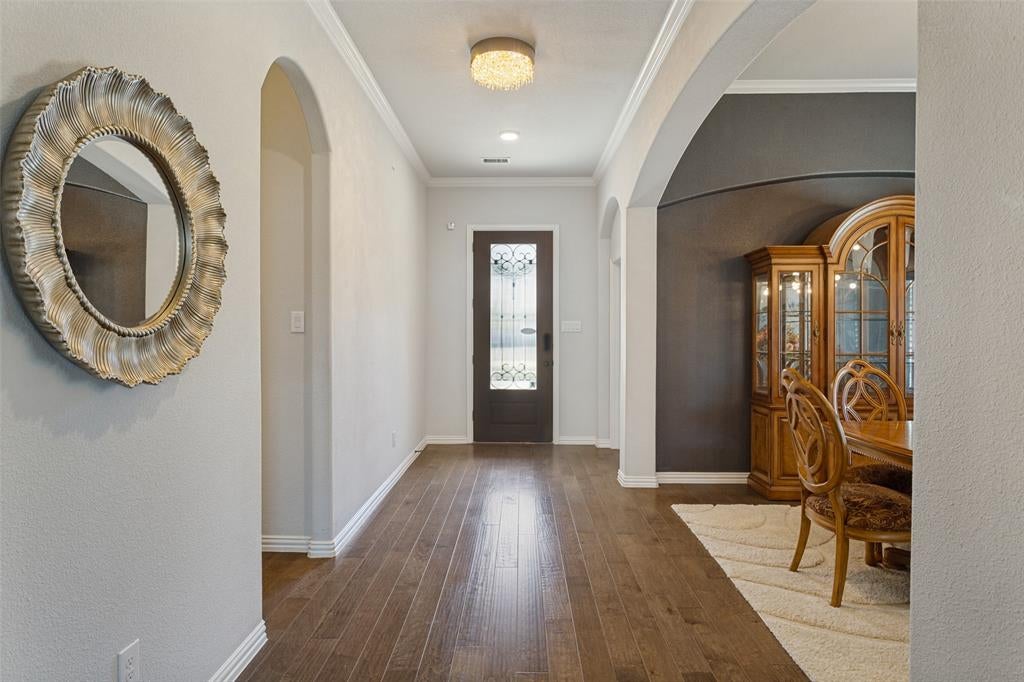
This lovingly cared for one-owner home has the perfect floorplan!  Four bedrooms, three full baths (including two ensuite), a dedicated office, formal dining, and a huge family room open to the kitchen....All on the first floor!  There is also a gameroom and half bath upstairs.  The whole house has high ceilings and lots of light.  Imagine....guests coming for holiday dinners with a dining room large enough for the whole crowd.  Or game nights with your crew gathered in the family room and kitchen.  Lots of seating keeps everyone together while the chefs put a spread out on the island.  This kitchen makes it a breeze to feed crowds, with lots of counterspace, a large walk-in pantry and double ovens.  Keeping it simple on a beautiful Texas day?  Just head out to the outdoor kitchen and throw something on the BBQ!  There's an expansive covered patio for seating, and a large yard provides space to run around for 2 & 4 legged family members.  Or you might want to head to the community pool, play basketball, or take the kids to the playground. When you're ready for some quiet time you can sneak upstairs to watch a movie, read a book, or play your favorite game.   This is the lifestyle you've been looking for!

Save
Ask
Tour
Hide
Share
Listing Snapshot
Price 
$775,000
Days On Site 
4 Days
Bedrooms 
4
Inside Area (SqFt) 
3,493 sqft
Total Baths 
4
Full Baths 
3
Partial Baths 
1
Lot Size 
0.25 Acres
Year Built 
2017
MLS Number 
21418527
Status 
Active
Property Tax 
N/A
HOA/Condo/Coop Fees 
$75 monthly
Sq Ft Source 
N/A
Friends & Family
Recent Activity
yesterdayListing updated with changes from the MLS
yesterdayStatus changed to Active
5 days agoListing first seen on site
General Features
Acres 
0.25
Attached Garage 
Yes
Foundation 
Slab
Garage 
Yes
Garage Spaces 
3
Levels 
One and One Half
Parking 
Garage Faces FrontKitchen LevelAttached
Property Sub Type 
Single Family Residence
Security 
Carbon Monoxide Detector(s)Security System OwnedSmoke Detector(s)
Sewer 
Public Sewer
Special Circumstances 
Standard
Style 
Traditional
Utilities 
Underground Utilities
Water Source 
Public
Interior Features
Appliances 
DishwasherDisposalGas CooktopGas Water HeaterMicrowaveDouble OvenVented Exhaust Fan
Cooling 
Attic FanCeiling Fan(s)Central AirElectric
Fireplace 
Yes
Fireplace Features 
Family RoomGasRaised HearthStoneGas Log
Fireplaces 
1
Flooring 
CarpetCeramic TileWood
Heating 
Exhaust FanCentralNatural Gas
Interior 
Eat-in KitchenGranite CountersKitchen IslandOpen FloorplanVaulted Ceiling(s)Walk-In Closet(s)High Speed InternetWired for SoundIn-Law Floorplan
Laundry Features 
Electric Dryer HookupWasher Hookup
Window Features 
Bay Window(s)ShuttersWindow Coverings
Bath-Full 
Dimensions - 5 x 6Level - First
Bath-Half 
Dimensions - 7 x 3Level - Second
Bedroom 
Dimensions - 11 x 13Level - First
Breakfast Room 
Dimensions - 13 x 13Level - First
Dining Room 
Dimensions - 13 x 13Level - First
Game Room 
Dimensions - 18 x 16Level - SecondFeatures - Ceiling Fan(s)
Kitchen 
Dimensions - 14 x 13Level - FirstFeatures - Eat-in Kitchen, Kitchen Island, Pantry
Living Room 
Dimensions - 18 x 19Level - FirstFeatures - Ceiling Fan(s)
Master Bathroom 
Dimensions - 13 x 14Level - First
Master Bedroom 
Dimensions - 21 x 16Level - FirstFeatures - Ceiling Fan(s), Walk-In Closet(s)
Office 
Dimensions - 12 x 13Level - FirstFeatures - Ceiling Fan(s)
Utility Room 
Dimensions - 6 x 8Level - First
Save
Ask
Tour
Hide
Share
Exterior Features
Construction Details 
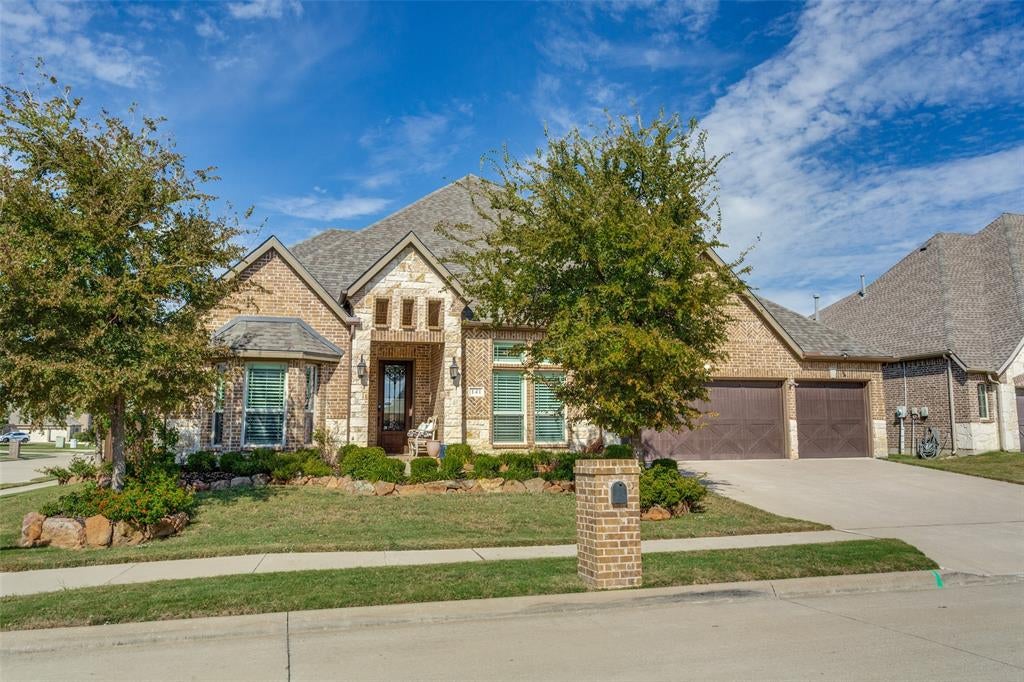
StoneBrickFrameStone Veneer
Exterior 
Rain GuttersOutdoor GrillOutdoor KitchenPrivate Yard
Fencing 
Wood
Lot Features 
Corner LotLandscapedSubdivided
Other Structures 
Outdoor Kitchen
Patio And Porch 
CoveredFront PorchRear Porch
Roof 
Composition
Windows/Doors 
Bay Window(s)ShuttersWindow Coverings
Community Features
Association Fee 
$900.0
Association Fee Frequency 
Annually
Community Features 
PoolClubhouseParkPlaygroundOther
School District 
Prosper ISD
Schools
School District
Prosper ISD
Elementary School
Ralph and Mary Lynn Boyer
Middle School
Reynolds
High School
Prosper
Listing courtesy of Nancy Bamberger of Ebby Halliday, REALTORS nancyb@ebby.com


© 2020 North Texas Real Estate Information Systems. All rights reserved. Information is deemed reliable but is not guaranteed accurate by the MLS or NTREIS. The information being provided is for the consumer's personal, non-commercial use, and may not be reproduced, redistributed, or used for any purpose other than to identify prospective properties consumers may be interested in purchasing.
Last checked: 2026-10-24 08:19 AM CDT

Neighborhood & Commute
Source: Walkscore
Disclosure: Community information and market data powered by Constellation Data Labs. Information is deemed reliable but not guaranteed.
Save
Ask
Tour
Hide
Share