214-620-0411 Sold@MarrTeam.com
Save
Ask
Tour
Hide
Share
$450,000
15 Days On Site

5801 Hidden Pine Lane
McKinney, TX 75070

For Sale|Single Family Residence|Active
4
Beds
2
Total Baths
2
Full Baths
1,962
SqFt
$229
/SqFt
2000
Built
Subdivision:
Pine Ridge Estates Ph Two
County:
Collin

Due to the health concerns created by Coronavirus we are offering personal 1-1 online video walkthough tours where possible.
Call Now: 214-620-0411
Is this the listing for you? We can help make it yours.
214-620-0411
Upcoming Open Houses
Due to COVID-19, we recommend you verify Open Houses before attending.
Sat, Nov 14, 1:00 PM - 3:00 PM
Sun, Nov 15, 1:00 PM - 3:00 PM
5801 Hidden Pine Lane5801 Hidden Pine Lane5801 Hidden Pine Lane5801 Hidden Pine Lane
Save
Ask
Tour
Hide
Share

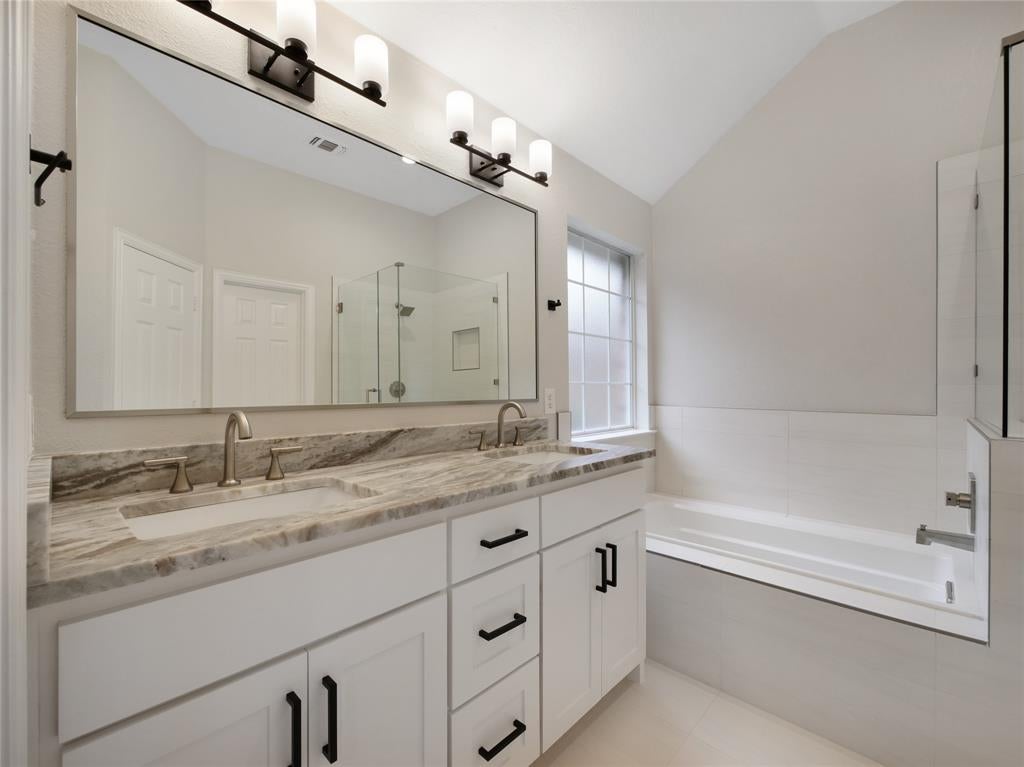
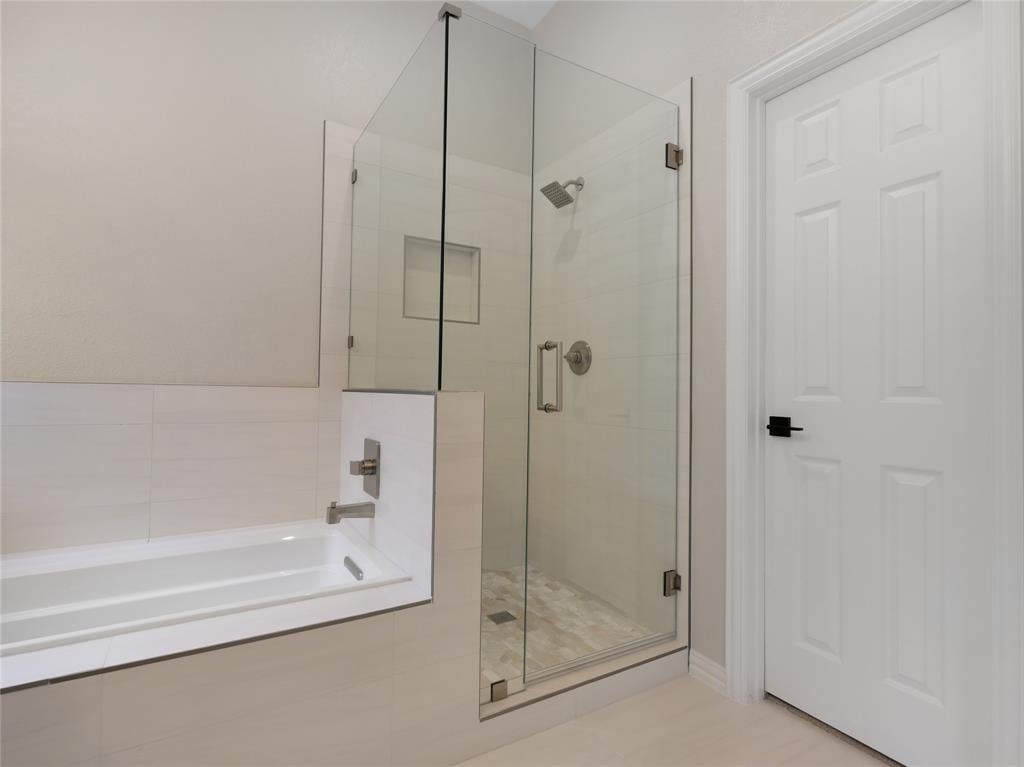
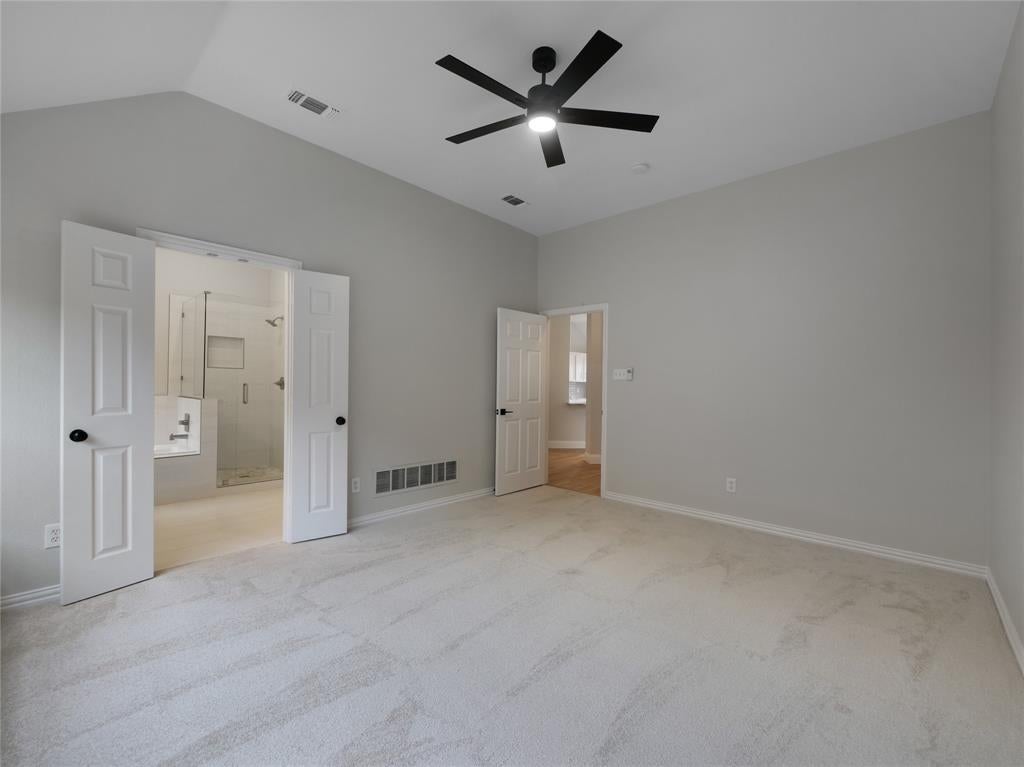
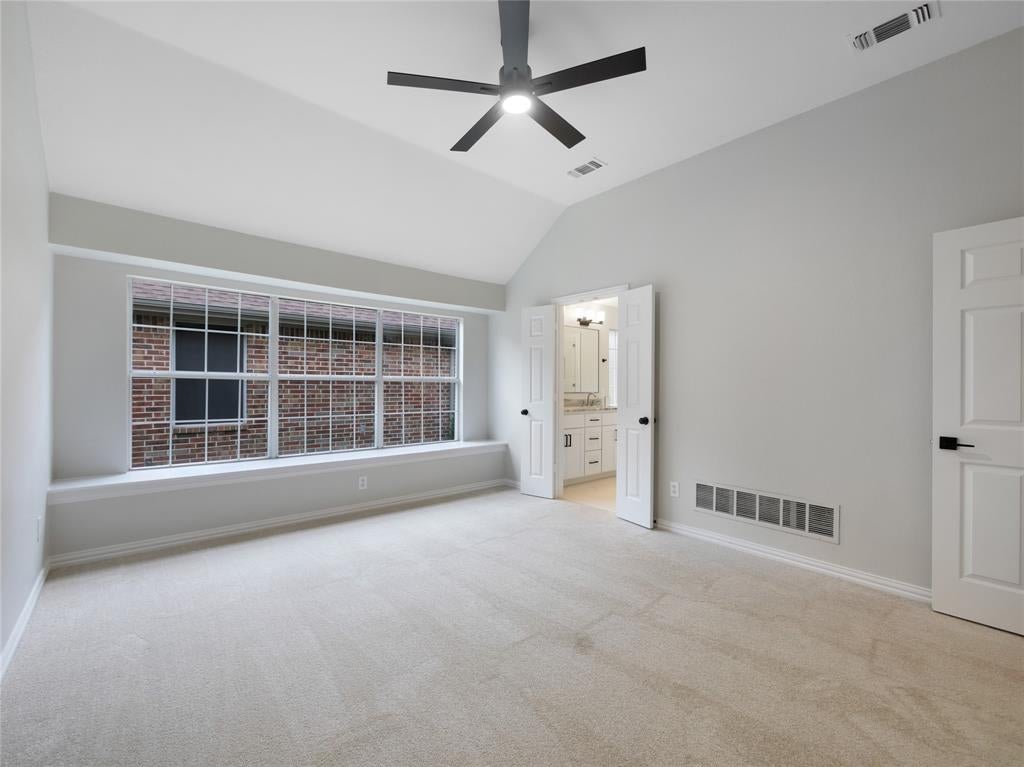
Stunning McKinney home with designer renovations completed in November 2026, set on a spacious corner lot with great curb appeal. The brick exterior, shutters, fresh landscaping, mature trees, and covered front porch create a warm welcome. Inside, you’ll find four bedrooms, two full baths, two living areas, and two dining areas, along with vaulted ceilings and abundant natural light. Recent updates include hand-scraped, site-finished white oak hardwood floors in the living and traffic areas, expanded baseboards, fresh paint throughout, new bathtubs in both bathrooms, updated fixtures and lighting, and a freshly painted garage floor. The open layout is ideal for entertaining, with formal living and dining areas near the entry and an arched doorway leading to the eat-in kitchen. The kitchen features satin-finish granite, freshly painted cabinetry, new hardware, stainless steel appliances, a six-burner gas range, and an oversized breakfast bar that opens to the family room. Gather around the striking decorator-tile fireplace, complete with gas logs and an ornate mantel. The oversized private primary suite includes a sitting area, window seating, and a walk-in closet. Its updated bath features sleek white cabinetry and hardware, decorative lighting, a new soaking tub, and a separate custom shower with seamless glass and designer tile. Spacious secondary bedrooms are set apart from the primary suite. The secondary bath also features a new tub and updated cabinetry with dual sinks. Enjoy the shaded backyard, enclosed by a board-on-board cedar privacy fence with metal posts installed in 2025. Additional updates include a roof approximately five years old, an AC condenser installed in 2018, and a gas water heater installed in 2019. Residents can enjoy the community pool, biking and jogging paths, park, and playground. The home is also just minutes from dining, entertainment, shopping, and all that McKinney has to offer.

Save
Ask
Tour
Hide
Share
Listing Snapshot
Price 
$450,000
Days On Site 
15 Days
Bedrooms 
4
Inside Area (SqFt) 
1,962 sqft
Total Baths 
2
Full Baths 
2
Partial Baths 
N/A
Lot Size 
0.18 Acres
Year Built 
2000
MLS Number 
21421834
Status 
Active
Property Tax 
N/A
HOA/Condo/Coop Fees 
$55 monthly
Sq Ft Source 
N/A
Friends & Family
Recent Activity
3 days agoListing updated with changes from the MLS
a week agoStatus changed to Active
2 weeks agoListing first seen on site
General Features
Acres 
0.18
Attached Garage 
Yes
Foundation 
Slab
Garage 
Yes
Garage Spaces 
2
Levels 
One
Number Of Stories 
1
Parking 
Additional ParkingAlley AccessDrivewayEnclosedGarageGarage Door OpenerGarage Faces RearPrivateAttached
Property Sub Type 
Single Family Residence
Security 
Carbon Monoxide Detector(s)Smoke Detector(s)
Sewer 
Public Sewer
Special Circumstances 
Standard
Style 
Traditional
Utilities 
Cable Available
Water Source 
Public
Interior Features
Appliances 
DishwasherDisposalElectric RangeGas Water HeaterMicrowave
Cooling 
Ceiling Fan(s)Central AirElectric
Fireplace 
Yes
Fireplace Features 
Family RoomGasWood BurningGas Log
Fireplaces 
1
Flooring 
CarpetCeramic TileWood
Heating 
CentralFireplace(s)Natural Gas
Interior 
Double VanityEat-in KitchenGranite CountersOpen FloorplanVaulted Ceiling(s)Walk-In Closet(s)High Speed Internet
Laundry Features 
Electric Dryer HookupWasher Hookup
Window Features 
Window Coverings
Bedroom 
Dimensions - 11 x 10Level - FirstFeatures - Ceiling Fan(s)
Family Room 
Dimensions - 17 x 15Level - FirstFeatures - Breakfast Bar, Ceiling Fan(s)
Kitchen 
Dimensions - 14 x 13Level - FirstFeatures - Breakfast Bar, Eat-in Kitchen, Pantry
Living Room 
Dimensions - 19 x 12Level - First
Master Bedroom 
Dimensions - 15 x 12Level - FirstFeatures - Ceiling Fan(s), Walk-In Closet(s)
Utility Room 
Dimensions - 0 x 0Level - First
Save
Ask
Tour
Hide
Share
Exterior Features
Construction Details 
Brick
Exterior 
Rain GuttersMisting System
Fencing 
Back YardWood
Lot Features 
Corner LotFew TreesIrregular LotLandscapedSubdivided
Patio And Porch 
Front PorchPatio
Roof 
Composition
Windows/Doors 
Window Coverings
Community Features
Association Fee 
$165.0
Association Fee Frequency 
Quarterly
Community Features 
PoolParkPlaygroundSidewalks
School District 
McKinney ISD
Financing Terms Available 
CashConventionalFHAVA Loan
Schools
School District
McKinney ISD
Elementary School
Johnson
Middle School
Evans
High School
Mckinney
Listing courtesy of Trae Williams of EXP REALTY trae@williamsgroup.us


© 2020 North Texas Real Estate Information Systems. All rights reserved. Information is deemed reliable but is not guaranteed accurate by the MLS or NTREIS. The information being provided is for the consumer's personal, non-commercial use, and may not be reproduced, redistributed, or used for any purpose other than to identify prospective properties consumers may be interested in purchasing.
Last checked: 2026-11-13 06:12 PM CST

Neighborhood & Commute
Source: Walkscore
Disclosure: Community information and market data powered by Constellation Data Labs. Information is deemed reliable but not guaranteed.
Save
Ask
Tour
Hide
Share