214-620-0411 Sold@MarrTeam.com
Save
Ask
Tour
Hide
Share
$615,000
15 Days On Site

303 Tobiano Court
Celina, TX 75009

For Sale|Single Family Residence|Active Under Contract
5
Beds
4
Total Baths
3
Full Baths
1
Partial Bath
3,822
SqFt
$161
/SqFt
2007
Built
Subdivision:
Carter Ranch-Phase Iia The
County:
Collin

Due to the health concerns created by Coronavirus we are offering personal 1-1 online video walkthough tours where possible.
Call Now: 214-620-0411
Is this the listing for you? We can help make it yours.
214-620-0411
303 Tobiano Court303 Tobiano Court303 Tobiano Court303 Tobiano Court
Save
Ask
Tour
Hide
Share

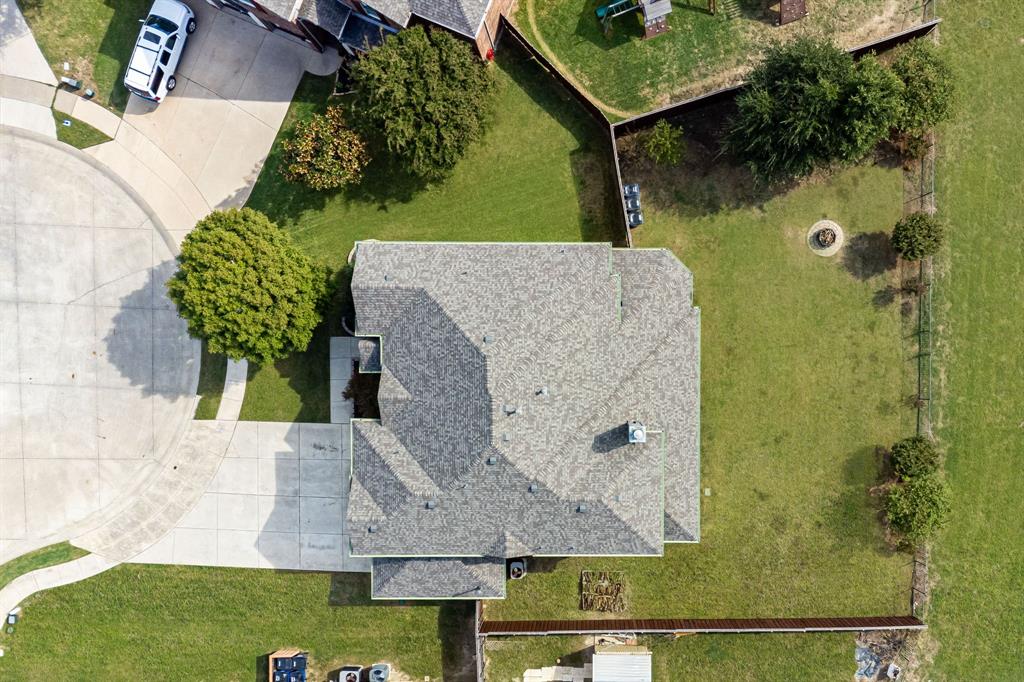
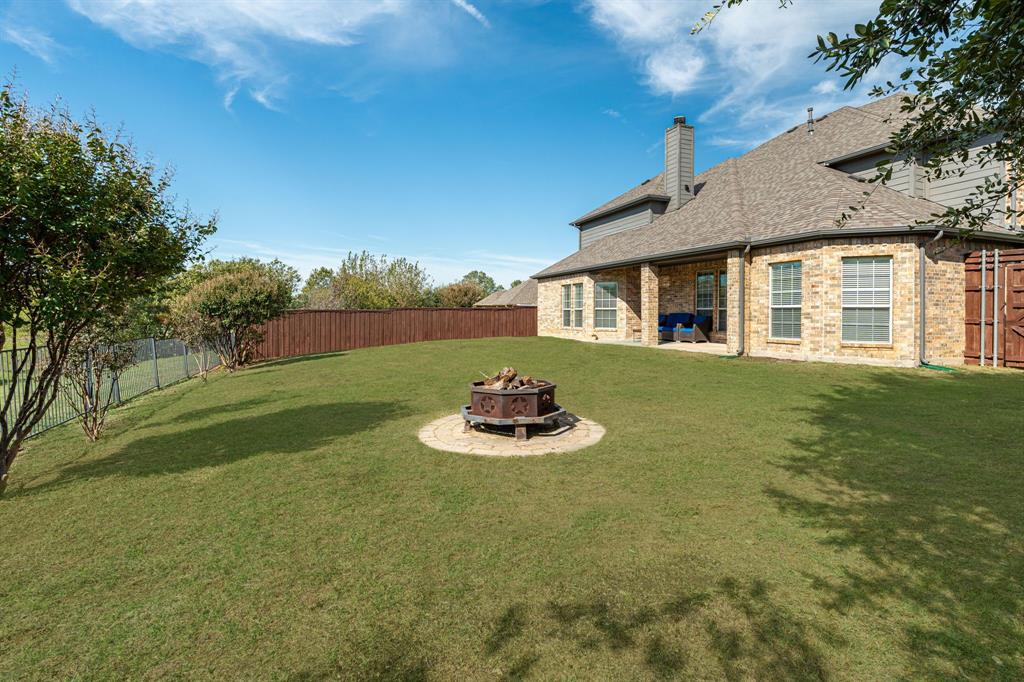
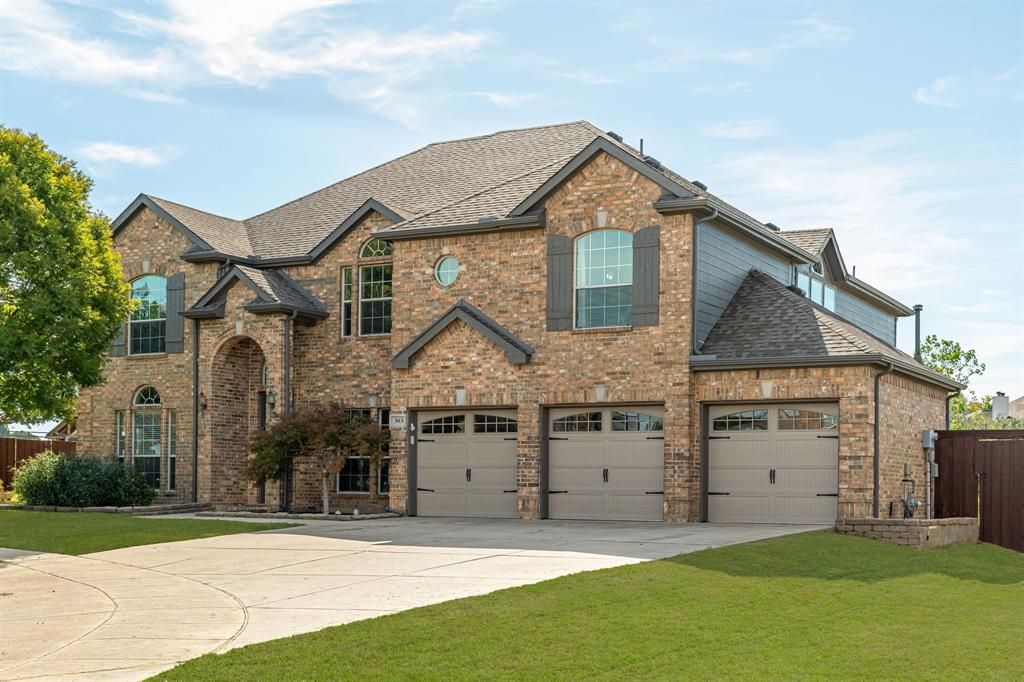
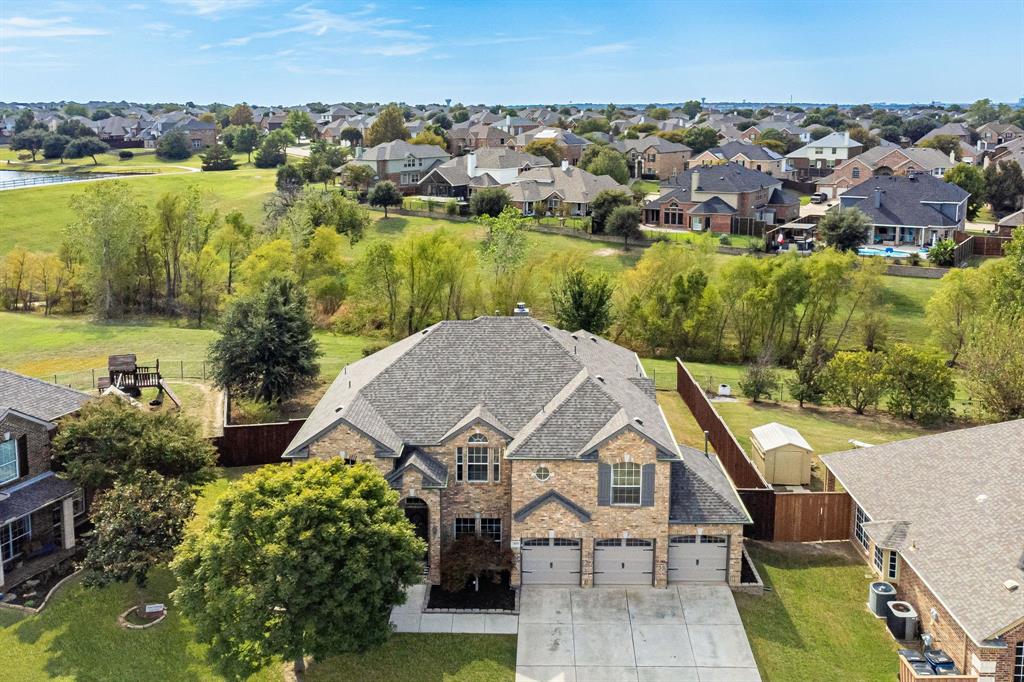
Set on one of the largest lots in Carter Ranch, this north-facing home sits on an over quarter-acre cul-de-sac lot that backs to gorgeous green space and has NO PID OR MUD TAX! Fully renovated in 2022 and priced aggressively, this 5-bedroom, 3.5-bath home offers 3,822 sq ft and shows beautifully from the moment you walk in. The renovation covered the whole house: wood floors throughout the downstairs, quartz countertops, new cabinetry, new lighting, new appliances, new carpet and ceramic tile, and the entire interior freshly repainted. The main level features two living areas, two dining areas, and a dedicated office, giving you room to gather, entertain, and work from home with ease. The expansive primary suite is privately tucked away downstairs. It’s a true retreat, with a luxury bathroom that includes a new shower and soaker tub. Upstairs you’ll find four generously sized bedrooms and two full baths, including a convenient Jack-and-Jill. There’s also an oversized game room and a fully equipped media room for movie nights and game days. The home also has a 3-car side-by-side garage, and you’ll have peace of mind with a roof that’s just 2 years old. Carter Ranch is centrally located in fast-growing Celina. Its amenities include a full-sized pool, splash park, wading pool, 10-acre catch-and-release pond, playgrounds, greenbelts, and green spaces. The home is zoned to acclaimed Celina ISD, and the elementary school is right in the neighborhood.

Save
Ask
Tour
Hide
Share
Listing Snapshot
Price 
$615,000
Days On Site 
15 Days
Bedrooms 
5
Inside Area (SqFt) 
3,822 sqft
Total Baths 
4
Full Baths 
3
Partial Baths 
1
Lot Size 
0.278 Acres
Year Built 
2007
MLS Number 
21422078
Status 
Active Under Contract
Property Tax 
$12,056
HOA/Condo/Coop Fees 
$66.67 monthly
Sq Ft Source 
N/A
Friends & Family
Recent Activity
3 days agoListing updated with changes from the MLS
3 days agoStatus changed to Active Under Contract
2 weeks agoListing first seen on site
General Features
Acres 
0.278
Attached Garage 
Yes
Foundation 
Slab
Garage 
Yes
Garage Spaces 
3
Levels 
Two
Parking 
DrivewayGarage Door OpenerGarage Faces FrontInside EntranceOversizedSide By SideAttached
Property Sub Type 
Single Family Residence
Security 
Fire AlarmPrewiredSmoke Detector(s)
Sewer 
Public Sewer
Special Circumstances 
Standard
Style 
Traditional
Utilities 
Cable Available
Water Source 
Public
Interior Features
Appliances 
DishwasherDisposalElectric OvenGas CooktopMicrowaveDouble Oven
Cooling 
Ceiling Fan(s)Central AirElectricZoned
Fireplace 
Yes
Fireplace Features 
Gas StarterGas Log
Fireplaces 
1
Flooring 
CarpetCeramic TileWood
Heating 
CentralFireplace(s)Natural GasZoned
Interior 
ChandelierKitchen IslandOpen FloorplanPantryVaulted Ceiling(s)Walk-In Closet(s)High Speed InternetWired for Sound
Window Features 
Window Coverings
Bath-Full 
Dimensions - 8 x 5Level - Second
Bath-Half 
Dimensions - 6 x 4Level - First
Bedroom 
Dimensions - 14 x 12Level - Second
Breakfast Room 
Dimensions - 12 x 10Level - First
Dining Room 
Dimensions - 18 x 11Level - First
Game Room 
Dimensions - 17 x 16Level - Second
Kitchen 
Dimensions - 12 x 19Level - First
Laundry 
Dimensions - 7 x 6Level - First
Living Room 
Dimensions - 12 x 13Level - First
Master Bathroom 
Dimensions - 13 x 8Level - First
Master Bedroom 
Dimensions - 23 x 16Level - First
Media Room 
Dimensions - 17 x 14Level - Second
Office 
Dimensions - 15 x 10Level - First
Save
Ask
Tour
Hide
Share
Exterior Features
Construction Details 
Brick
Exterior 
Rain Gutters
Fencing 
FencedWoodWrought Iron
Lot Features 
Cul-De-SacGreenbeltLandscapedSubdivided
Patio And Porch 
Covered
Roof 
Composition
Waterfront Features 
Lake Privileges
Windows/Doors 
Window Coverings
Community Features
Association Fee 
$200.0
Association Fee Frequency 
Quarterly
Community Features 
PoolClubhouseLakeParkPlayground
School District 
Celina ISD
Financing Terms Available 
CashConventionalFHAVA Loan
Schools
School District
Celina ISD
Elementary School
O'Dell
Middle School
Jerry & Linda Moore
High School
Celina
Listing courtesy of Dawn Frentz of Real Broker, LLC frentzrealtygroup@gmail.com


© 2020 North Texas Real Estate Information Systems. All rights reserved. Information is deemed reliable but is not guaranteed accurate by the MLS or NTREIS. The information being provided is for the consumer's personal, non-commercial use, and may not be reproduced, redistributed, or used for any purpose other than to identify prospective properties consumers may be interested in purchasing.
Last checked: 2026-11-13 05:56 PM CST

Neighborhood & Commute
Source: Walkscore
Disclosure: Community information and market data powered by Constellation Data Labs. Information is deemed reliable but not guaranteed.
Save
Ask
Tour
Hide
Share