
412 Caprock LaneReno, TX 76020
Due to the health concerns created by Coronavirus we are offering personal 1-1 online video walkthough tours where possible.
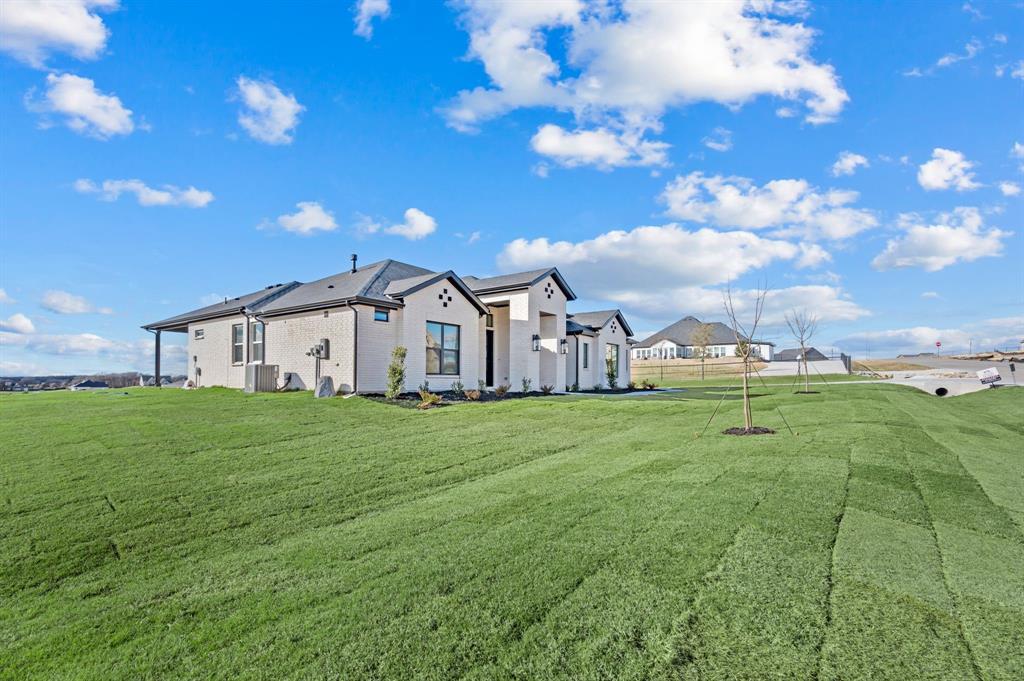
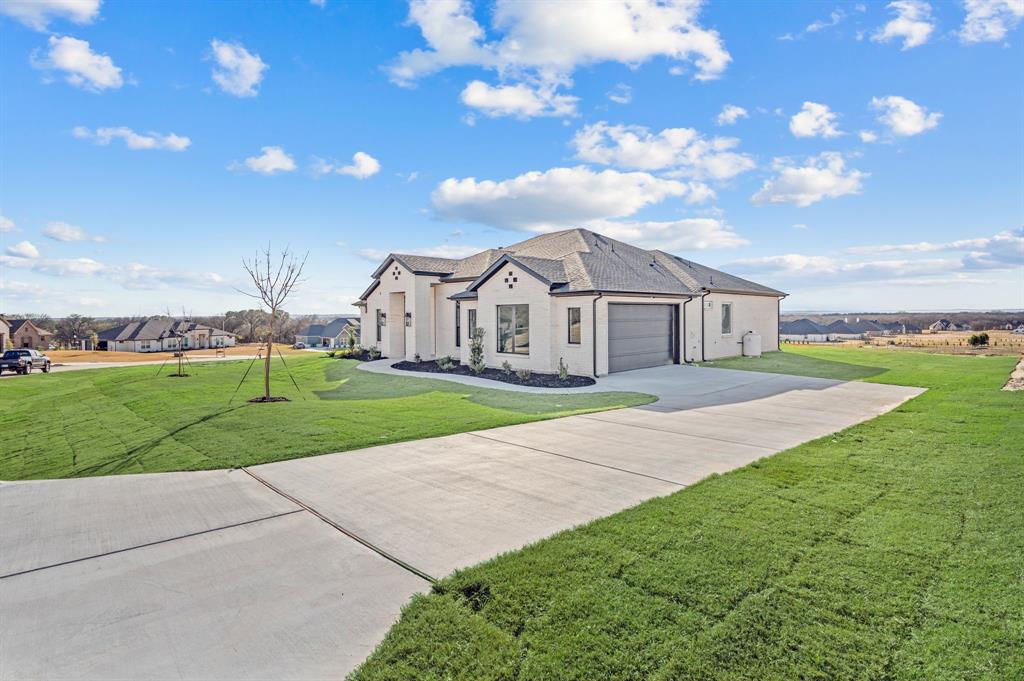
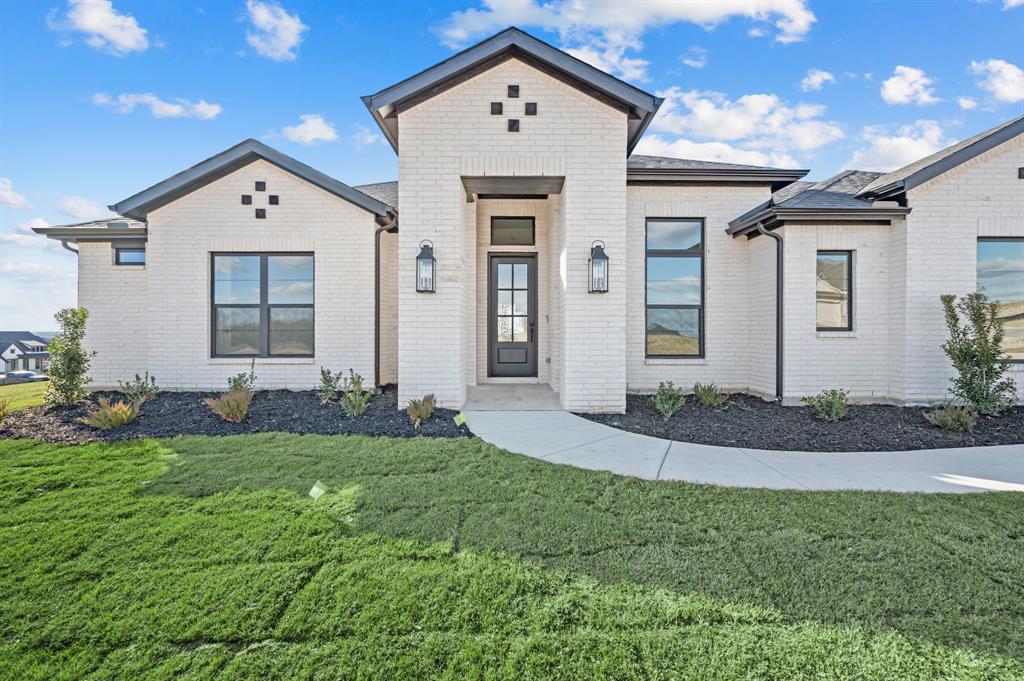
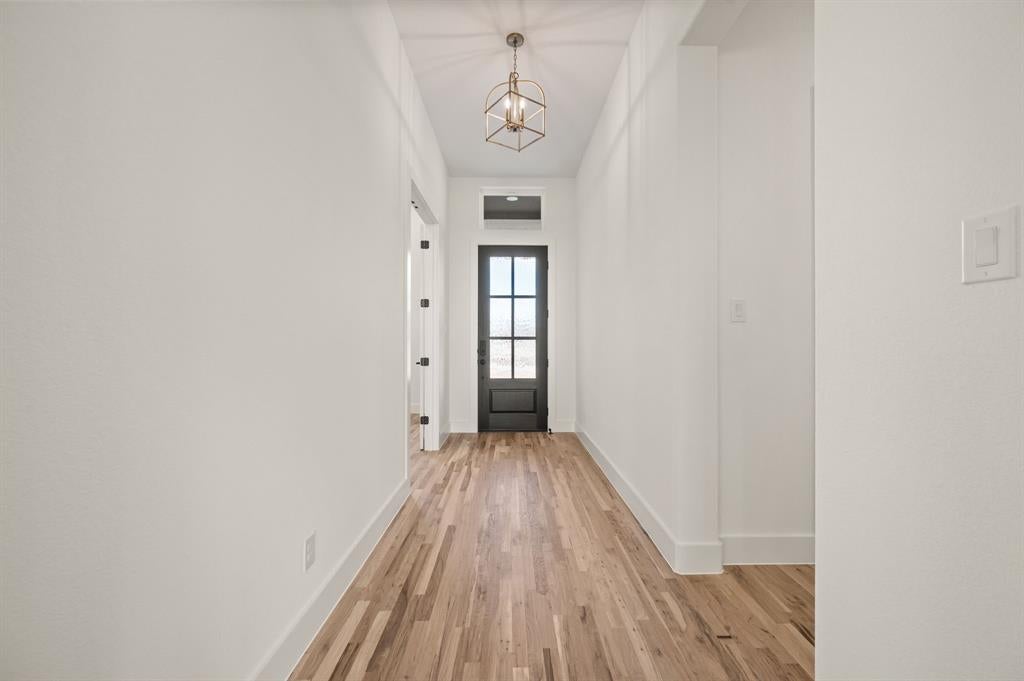
Discover Rocky Top Ranch, a hidden gem in Reno, Texas, where luxury living meets wide-open spaces and peaceful country charm. Enjoy spacious 1+ acre homesites, beautiful hilltop views, and breathtaking Texas sunsets, all with convenient access to Eagle Mountain Lake, Springtown, Azle, Lake Worth, and Boyd. Welcome home to this stunning single-story white brick modern residence featuring the thoughtfully designed Shawn floor plan. Offering approximately 2,500 square feet, 4 bedrooms, 3 full baths, a dedicated study, and a 2-car garage, this home blends timeless style with modern functionality. The well-designed split-bedroom layout provides privacy and comfort. The private owner's suite features a tray ceiling and spa-inspired bath with a freestanding soaking tub, walk-in shower, dual vanities, and expansive walk-in closet. Additional highlights include a private study, hand-scraped wood floors, quartz countertops, and a premium GE appliance package. Enjoy spectacular western skies and unforgettable Texas sunsets from the large covered back patio. The impressive one-acre homesite offers unobstructed western views overlooking the neighborhood. Situated on a rounded corner lot, the additional side yard provides an ideal location for a future workshop, hobby space, or outdoor retreat. With the home's elevated placement, there's even an opportunity to create a custom outdoor oasis, potentially featuring an infinity pool just off the patio! Combining spacious single-story living, thoughtful craftsmanship, and an exceptional homesite with incredible views, this value-priced luxury property offers a rare opportunity to enjoy country living without sacrificing convenience. Come discover the beauty and possibilities of Rocky Top Ranch!
| 3 days ago | Listing updated with changes from the MLS | |
| 3 weeks ago | Listing first seen on site |

© 2020 North Texas Real Estate Information Systems. All rights reserved. Information is deemed reliable but is not guaranteed accurate by the MLS or NTREIS. The information being provided is for the consumer's personal, non-commercial use, and may not be reproduced, redistributed, or used for any purpose other than to identify prospective properties consumers may be interested in purchasing.
Last checked: 2026-11-16 06:12 PM CST
Did you know? You can invite friends and family to your search. They can join your search, rate and discuss listings with you.