
2537 Pikes Peak WayCelina, TX 75009
Due to the health concerns created by Coronavirus we are offering personal 1-1 online video walkthough tours where possible.
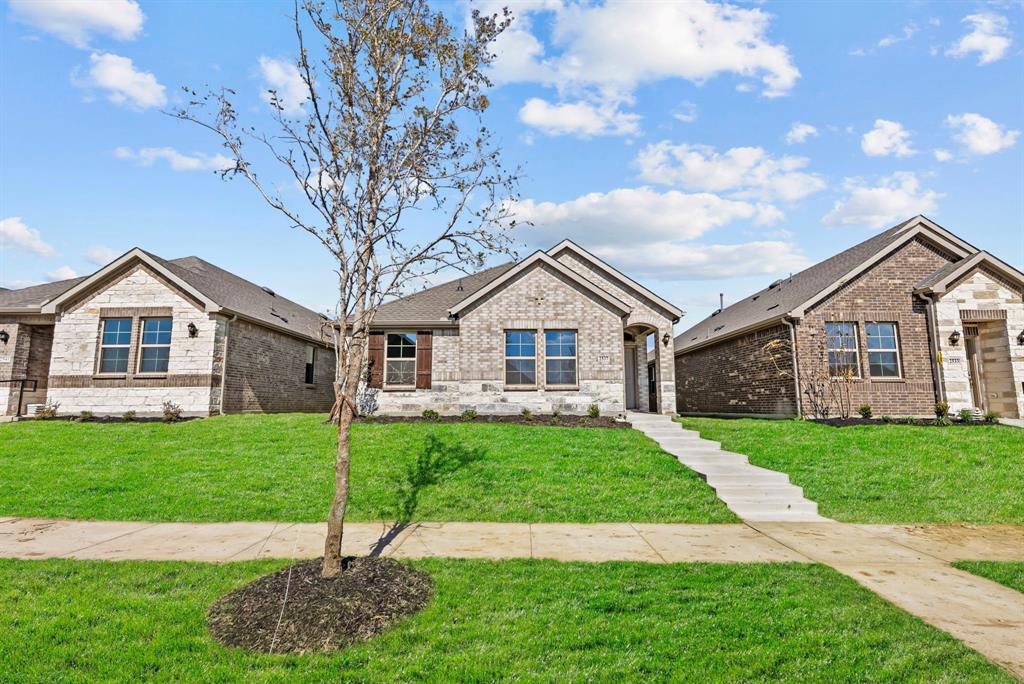
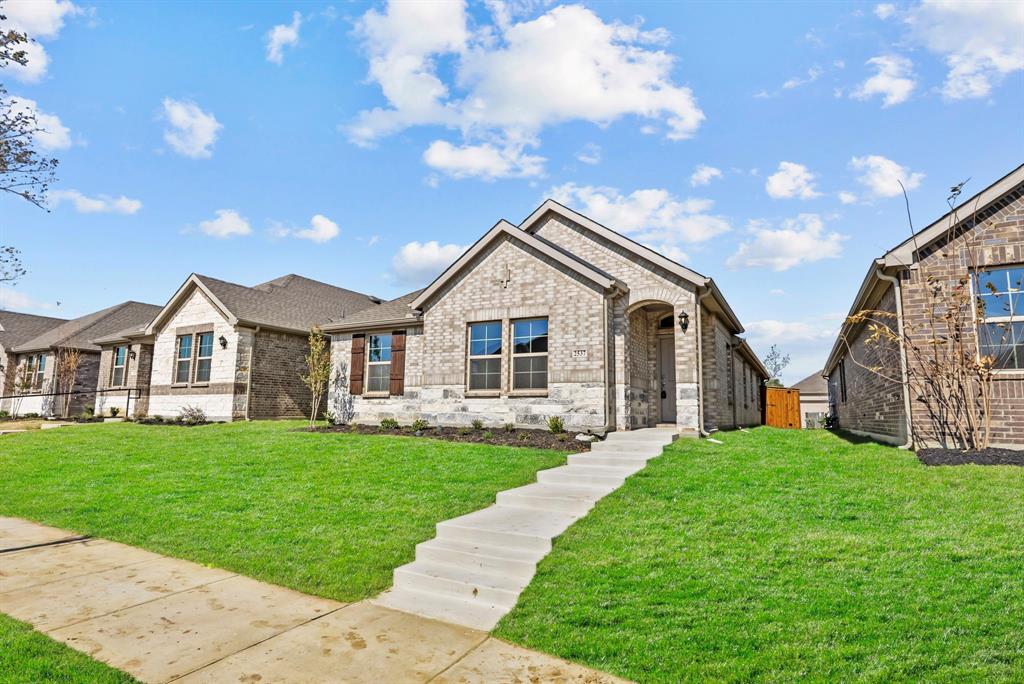
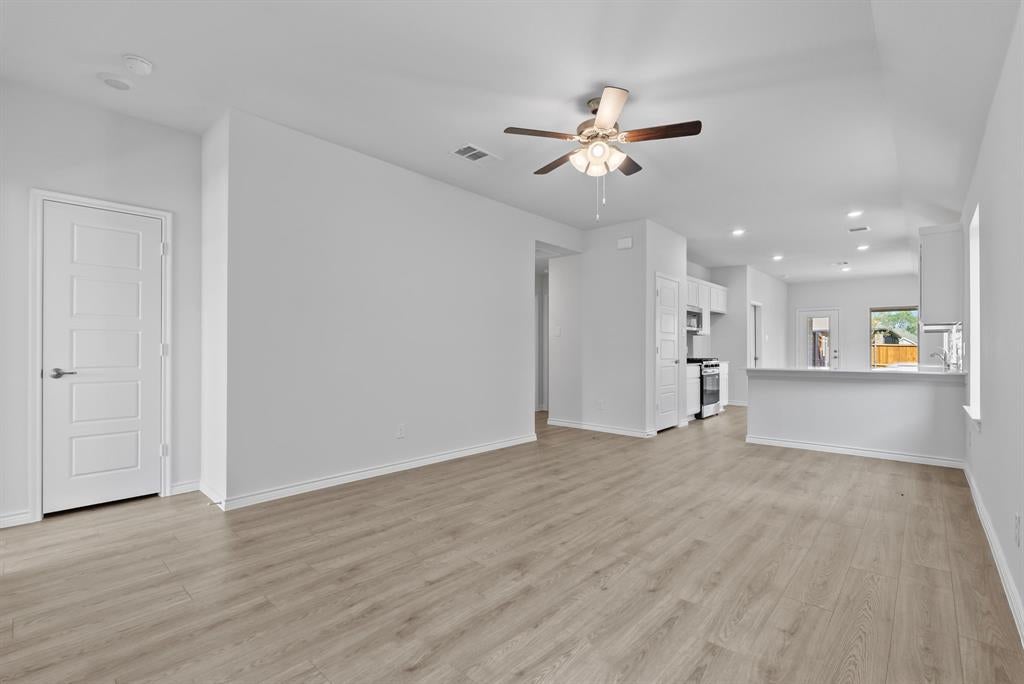
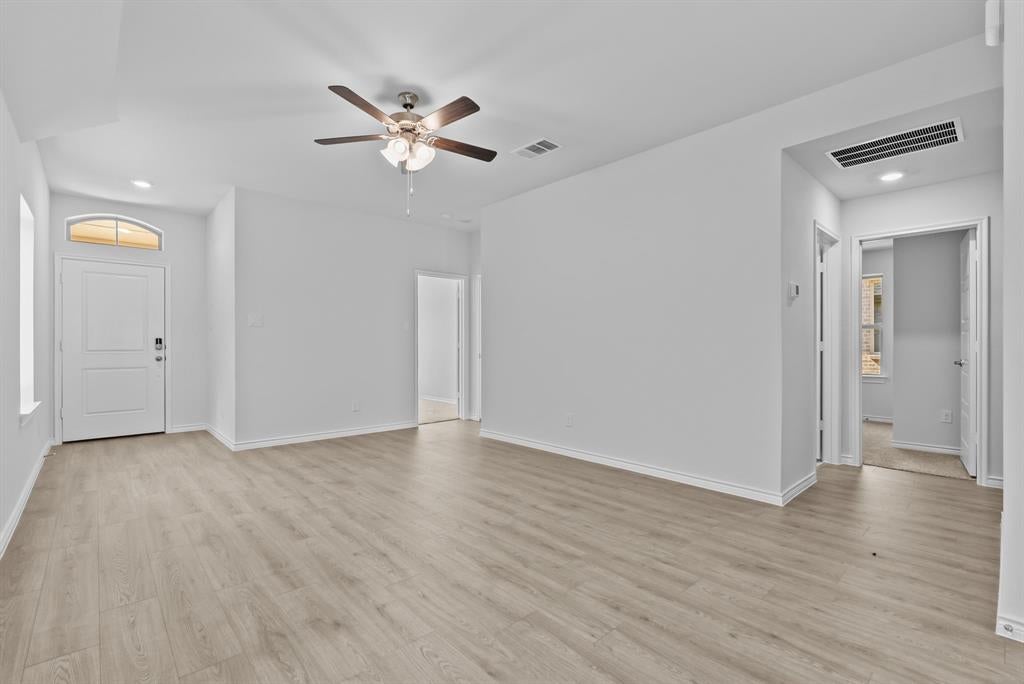
Discover this charming single-story home in Magnolia at Legacy Hills by D.R. Horton in Celina, TX. Offering 3 bedrooms, 2 bathrooms, and approximately 1,537 square feet, this home features an open-concept layout that seamlessly connects the living, dining, and kitchen areas. The living room provides a welcoming setting for everyday living and entertaining, while the kitchen offers modern functionality with stainless steel appliances, including a dishwasher and microwave. The primary bedroom offers a comfortable private retreat, while two additional bedrooms provide flexibility for family, guests, or a home office. A separate breakfast area provides additional dining space. Decorative lighting, flat-screen wiring, high-speed internet availability, sound system wiring, and a smart home system add modern convenience. Enjoy outdoor relaxation on the covered patio, and take advantage of the two-car garage for parking and storage. Located within Celina ISD, Magnolia at Legacy Hills offers access to community amenities, including planned parks, walking trails, and recreation spaces.
| 2 weeks ago | Listing updated with changes from the MLS | |
| 2 weeks ago | Listing first seen on site |

© 2020 North Texas Real Estate Information Systems. All rights reserved. Information is deemed reliable but is not guaranteed accurate by the MLS or NTREIS. The information being provided is for the consumer's personal, non-commercial use, and may not be reproduced, redistributed, or used for any purpose other than to identify prospective properties consumers may be interested in purchasing.
Last checked: 2026-11-13 06:12 PM CST
Did you know? You can invite friends and family to your search. They can join your search, rate and discuss listings with you.