214-620-0411 Sold@MarrTeam.com
Save
Ask
Tour
Hide
Share
$500,000
10 Days On Site

501 Quail Creek Boulevard
Wylie, TX 75098

For Sale|Single Family Residence|Active
3
Beds
2
Total Baths
2
Full Baths
2,154
SqFt
$232
/SqFt
1986
Built
Subdivision:
Quail Hollow Estates Phase I
County:
Collin

Due to the health concerns created by Coronavirus we are offering personal 1-1 online video walkthough tours where possible.
Call Now: 214-620-0411
Is this the listing for you? We can help make it yours.
214-620-0411
501 Quail Creek Boulevard501 Quail Creek Boulevard501 Quail Creek Boulevard501 Quail Creek Boulevard
Save
Ask
Tour
Hide
Share

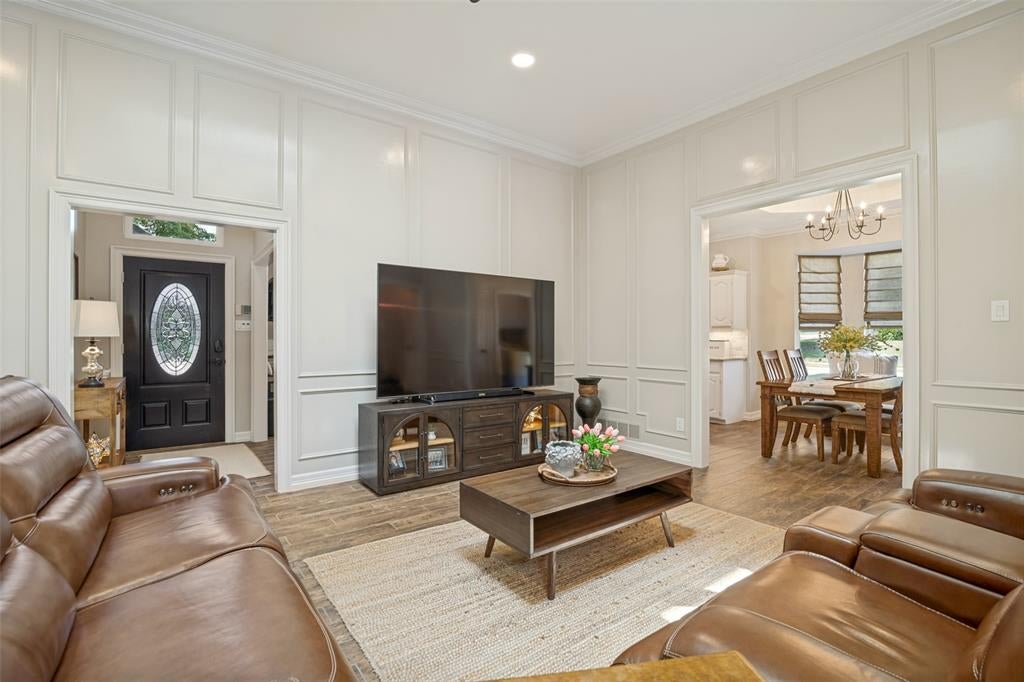
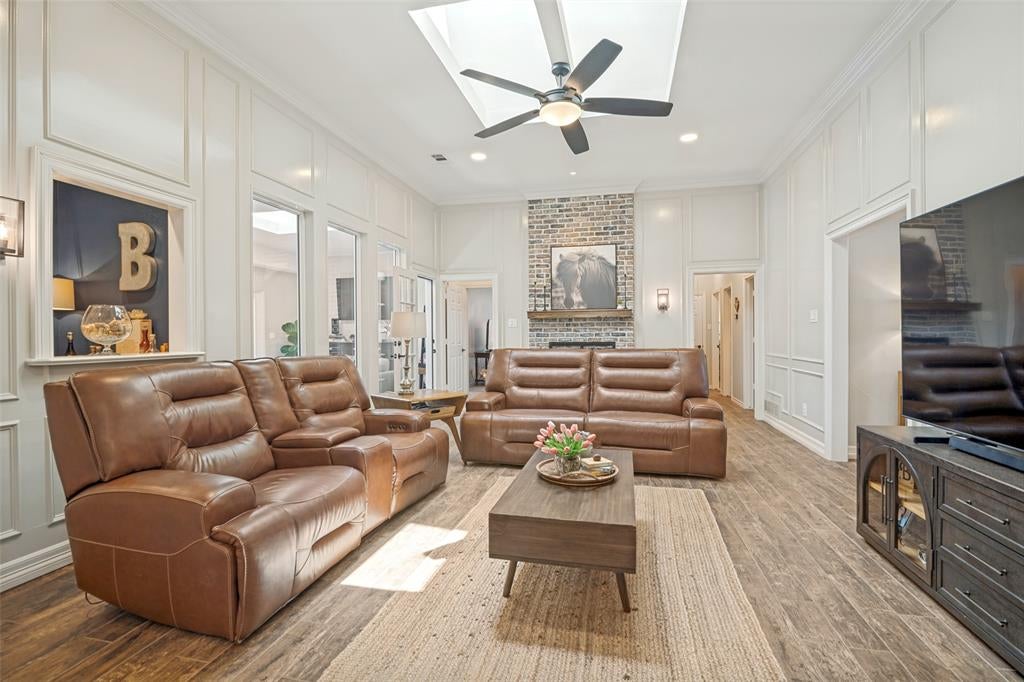
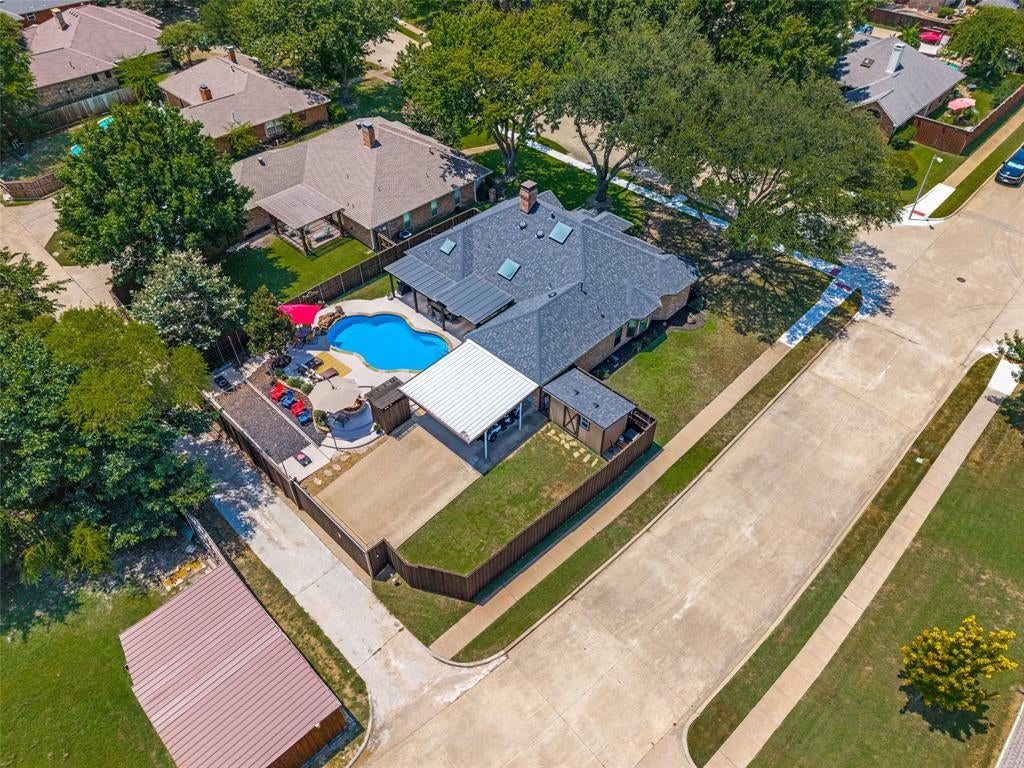
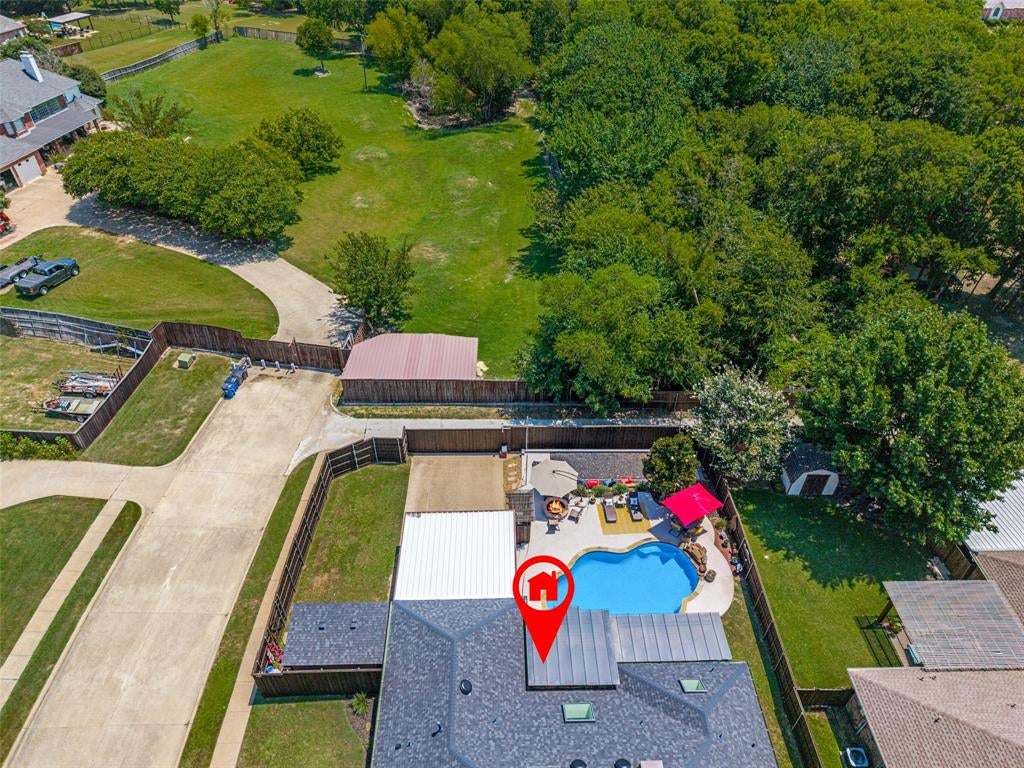
Have you seen all the inventory available, but waiting on the right one to show up? Here you go! Welcome to your retreat in Wylie's established, tree-lined Quail Hollow neighborhood! This beautifully updated, corner-lot home combines classic architectural character with modern luxury, and NO HOA. Step inside to an abundance of natural light, soaring skylights, crisp finishes with zero popcorn ceilings, and elegant picture-frame paneling. The spacious interior features a built-in wet bar for entertaining and Sunroom with a mounted TV overlooking an incredible backyard. On trend paint colors throughout, updated fixtures, crown moulding - and MORE! 3 bedrooms - 2 baths - Office or Formal dining space - 2 LAs * Outside, complete privacy as this lot dead-ends and backs-up to residential acreage, with a tree-lined alley for ultimate privacy behind you. The backyard is enclosed by an 8-foot board-on-board fence with an electric gate. Enjoy this resort-style oasis, featuring an expansive patio under a COVERED Pergola for year-round use, 2 built-in outdoor grills include a Rotisserie grill and a Kamado Joe, a custom regulation-size cornhole pit, a large built-in wood-burning fire pit, and the MAIN ATTRACTION - a freeform in-ground pool (approx 5.5' max depth) with a rock waterfall surrounded by rubber-surfaced decking. Your STAYCATION destination! Have pets? There's space in the side yard for them! Additional features include upgraded garage flooring with high-end Legacy Industrial Coating Polyurea Flake floors (not cheap epoxy), 2-car garage PLUS an attached 2-car carport, a 13'x8' workshop w-electricity-cabinets-counters, and an upgraded Level 3 high-impact roof and full gutter system with leaf guards installed December 2025. Located near top-rated Wylie ISD schools, Historic Downtown Wylie, dining, shopping, and major thoroughfares. Established homes in this condition, with this level of privacy and amenities on a premium lot, are a rare find in this area! DON'T MISS OUT!

Save
Ask
Tour
Hide
Share
Listing Snapshot
Price 
$500,000
Days On Site 
10 Days
Bedrooms 
3
Inside Area (SqFt) 
2,154 sqft
Total Baths 
2
Full Baths 
2
Partial Baths 
N/A
Lot Size 
0.27 Acres
Year Built 
1986
MLS Number 
21425153
Status 
Active
Property Tax 
N/A
HOA/Condo/Coop Fees 
N/A
Sq Ft Source 
N/A
Friends & Family
Recent Activity
a week agoListing updated with changes from the MLS
a week agoListing first seen on site
General Features
Acres 
0.27
Attached Garage 
Yes
Carport 
2
Foundation 
Slab
Garage 
Yes
Garage Spaces 
2
Levels 
One
Parking 
Additional ParkingAlley AccessAttached CarportCoveredDrivewayElectric GateGarageGarage Door OpenerGarage Faces RearGatedLightedPrivateSide By SideStorageAttached
Property Sub Type 
Single Family Residence
Security 
PrewiredSmoke Detector(s)
Sewer 
Public Sewer
Special Circumstances 
Standard
Style 
Traditional
Utilities 
Cable AvailableElectricity ConnectedNatural Gas AvailableUnderground Utilities
Water Source 
Public
Interior Features
Appliances 
Trash CompactorDishwasherDisposalElectric CooktopElectric OvenGas Water HeaterMicrowaveVented Exhaust Fan
Cooling 
Attic FanCeiling Fan(s)Central AirElectric
Fireplace 
Yes
Fireplace Features 
Family RoomGasGas StarterGas Log
Fireplaces 
1
Flooring 
CarpetCeramic Tile
Heating 
Exhaust FanCentralNatural Gas
Interior 
Eat-in KitchenGranite CountersPantryWalk-In Closet(s)Wet BarHigh Speed Internet
Laundry Features 
Electric Dryer HookupWasher Hookup
Window Features 
Skylight(s)Bay Window(s)Window Coverings
Bath-Full 
Dimensions - 10 x 5Level - First
Bedroom 
Dimensions - 14 x 10Level - FirstFeatures - Ceiling Fan(s)
Dining Room 
Dimensions - 10 x 11Level - First
Family Room 
Dimensions - 22 x 16Level - FirstFeatures - Ceiling Fan(s)
Kitchen 
Dimensions - 15 x 12Level - FirstFeatures - Eat-in Kitchen, Pantry
Living Room 
Dimensions - 17 x 10Level - First
Master Bathroom 
Dimensions - 14 x 12Level - First
Master Bedroom 
Dimensions - 17 x 16Level - FirstFeatures - Ceiling Fan(s), Walk-In Closet(s)
Office 
Dimensions - 10 x 11Level - FirstFeatures - Ceiling Fan(s)
Utility Room 
Dimensions - 7 x 6Level - First
Workshop 
Dimensions - 13 x 8Level - First
Save
Ask
Tour
Hide
Share
Exterior Features
Construction Details 
Brick
Exterior 
Built-in BarbecueFire PitRain GuttersLightingOutdoor GrillPrivate YardStorage
Fencing 
Back YardFencedGatePrivacyWood
Lot Features 
Corner LotFew TreesGreenbeltInterior LotLandscapedSubdivided
Other Structures 
PergolaShed(s)Workshop
Patio And Porch 
CoveredPatio
Pool Features 
In GroundOutdoor PoolPool SweepPrivate
Private Pool 
Yes
Roof 
Asphalt
Windows/Doors 
Skylight(s)Bay Window(s)Window Coverings
Community Features
School District 
Wylie ISD
Financing Terms Available 
CashConventionalFHAVA Loan
Schools
School District
Wylie ISD
Elementary School
Akin
Middle School
Burnett
High School
Wylie East
Listing courtesy of Candy Bonilla of Keller Williams Realty DPR soldbycandy@yahoo.com


© 2020 North Texas Real Estate Information Systems. All rights reserved. Information is deemed reliable but is not guaranteed accurate by the MLS or NTREIS. The information being provided is for the consumer's personal, non-commercial use, and may not be reproduced, redistributed, or used for any purpose other than to identify prospective properties consumers may be interested in purchasing.
Last checked: 2026-11-16 05:52 PM CST

Neighborhood & Commute
Source: Walkscore
Disclosure: Community information and market data powered by Constellation Data Labs. Information is deemed reliable but not guaranteed.
Save
Ask
Tour
Hide
Share