
214-620-0411 Sold@MarrTeam.com
Save
Ask
Tour
Hide
Share
$543,577
14 Days On Site

4108 Poe Avenue
Celina, TX 76227

For Sale|Single Family Residence|Active
5
Beds
5
Total Baths
4
Full Baths
1
Partial Bath
3,595
SqFt
$151
/SqFt
2027
Built
Subdivision:
Sutton Fields
County:
Denton

Due to the health concerns created by Coronavirus we are offering personal 1-1 online video walkthough tours where possible.
Call Now: 214-620-0411
Is this the listing for you? We can help make it yours.
214-620-0411
4108 Poe Avenue4108 Poe Avenue
Save
Ask
Tour
Hide
Share

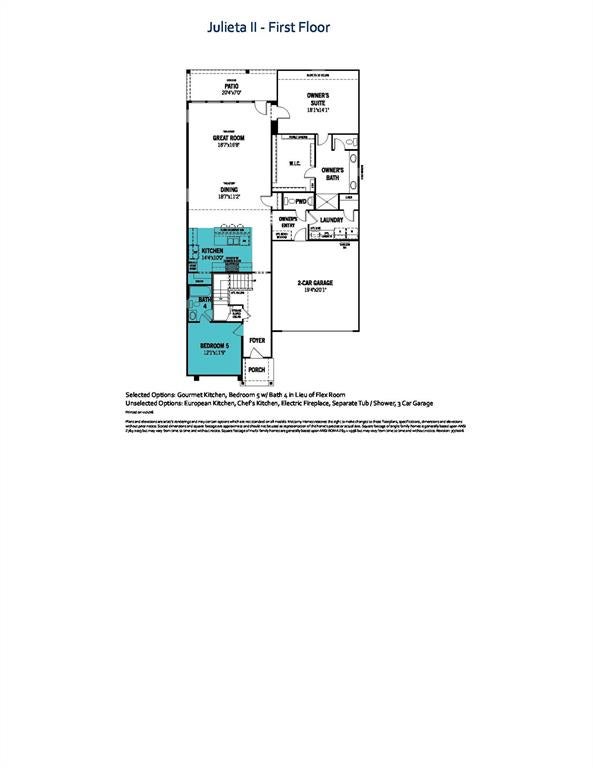
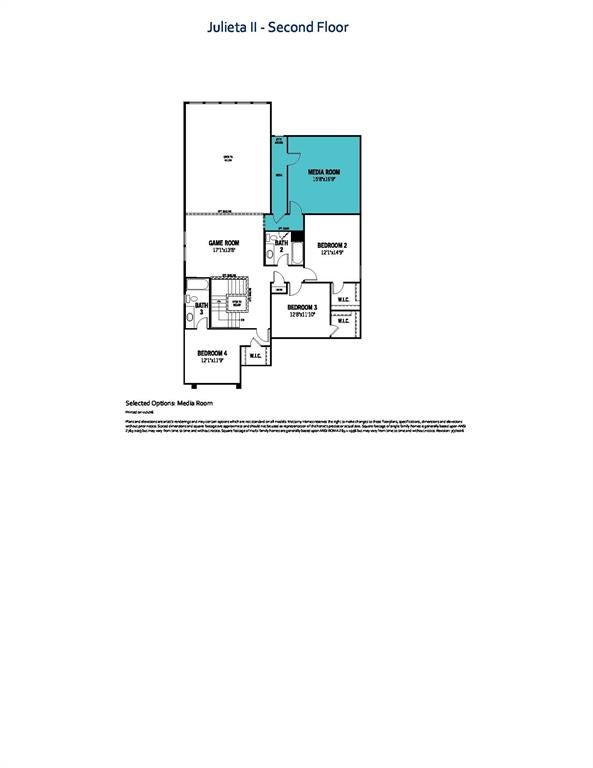
Built by Mattamy Homes - The Julieta II - Available Jan! Welcome to The Julieta II, a stunning two-story masterpiece in the highly sought-after Sutton Fields community, zoned for the top-rated Prosper ISD. Boasting 5 bedrooms, 4.5 bathrooms, and a wealth of flexible living spaces, this home is expertly designed for both vibrant entertaining and effortless everyday living. The heart of the home is the spectacular, soaring two-story Great Room, flooded with natural light and seamlessly connected to the dining area. Culinary enthusiasts will love the gourmet kitchen, complete with a massive central island, elegant pendant lighting, and an included refrigerator. Step outside to the covered patio to enjoy seamless indoor-outdoor living. Retreat to the private first-floor primary suite, featuring an expansive walk-in closet and a beautifully appointed bath with enhanced vanity lighting. A rare first-floor secondary bedroom with its own full bath offers the perfect setup for guests or a home office. Upstairs is an entertainment haven. A massive game room pairs perfectly with a dedicated media room, making it the ultimate destination for movie nights and game days. Three additional generously sized bedrooms and two full bathrooms complete the second level. Additional Features: Move right in with an included washer, dryer, and window blinds already installed throughout the home. With its perfect blend of open gathering spaces, private retreats, and premium upgrades, The Julieta II offers room for everyone to find their favorite spot. Schedule your tour today! Stop by the Model Home located at 4413 Angevin Ave Celina 76227.

Save
Ask
Tour
Hide
Share
Listing Snapshot
Price 
$543,577
Days On Site 
14 Days
Bedrooms 
5
Inside Area (SqFt) 
3,595 sqft
Total Baths 
5
Full Baths 
4
Partial Baths 
1
Lot Size 
0.1458 Acres
Year Built 
2027
MLS Number 
21425719
Status 
Active
Property Tax 
N/A
HOA/Condo/Coop Fees 
$45.83 monthly
Sq Ft Source 
N/A
Friends & Family
Recent Activity
2 weeks agoListing updated with changes from the MLS
2 weeks agoStatus changed to Active
2 weeks agoListing first seen on site
General Features
Acres 
0.1458
Attached Garage 
Yes
Foundation 
Slab
Garage 
Yes
Garage Spaces 
2
Levels 
Two
Parking 
Electric Vehicle Charging Station(s)Garage Door OpenerGarage Faces FrontAttached
Property Condition 
New Construction
Property Sub Type 
Single Family Residence
Security 
Carbon Monoxide Detector(s)Smoke Detector(s)
Sewer 
Public Sewer
Style 
Traditional
Utilities 
Cable AvailableUnderground Utilities
Water Source 
Public
Interior Features
Appliances 
DishwasherDisposalGas RangeMicrowaveTankless Water Heater
Cooling 
ElectricENERGY STAR Qualified Equipment
Fireplace 
Yes
Fireplace Features 
Electric
Fireplaces 
1
Flooring 
CarpetCeramic TileLaminate
Heating 
CentralENERGY STAR Qualified Equipment
Interior 
Granite CountersKitchen IslandOpen FloorplanPantryWalk-In Closet(s)High Speed Internet
Laundry Features 
Electric Dryer HookupWasher Hookup
Bedroom 
Dimensions - 12 x 11Level - First
Dining Room 
Dimensions - 18 x 11Level - First
Game Room 
Dimensions - 17 x 13Level - Second
Kitchen 
Dimensions - 14 x 10Level - FirstFeatures - Breakfast Bar, Kitchen Island
Living Room 
Dimensions - 18 x 16Level - First
Master Bedroom 
Dimensions - 18 x 14Level - FirstFeatures - Walk-In Closet(s)
Media Room 
Dimensions - 15 x 16Level - Second
Save
Ask
Tour
Hide
Share
Exterior Features
Construction Details 
BrickRadiant BarrierStone
Exterior 
Rain Gutters
Fencing 
Wood
Lot Features 
Interior LotLandscapedSubdivided
Patio And Porch 
Covered
Roof 
Composition
Community Features
Association Fee 
$550.0
Association Fee Frequency 
Annually
Community Features 
PoolClubhouseCurbsParkSidewalks
School District 
Prosper ISD
Financing Terms Available 
CashConventionalFHAVA Loan
Schools
School District
Prosper ISD
Elementary School
Dan Christie
Middle School
Moseley
High School
Richland
Listing courtesy of Karla Davis of Pinnacle Realty Advisors karla@listingforzero.com


© 2020 North Texas Real Estate Information Systems. All rights reserved. Information is deemed reliable but is not guaranteed accurate by the MLS or NTREIS. The information being provided is for the consumer's personal, non-commercial use, and may not be reproduced, redistributed, or used for any purpose other than to identify prospective properties consumers may be interested in purchasing.
Last checked: 2026-11-13 06:53 PM CST

Neighborhood & Commute
Source: Walkscore
Disclosure: Community information and market data powered by Constellation Data Labs. Information is deemed reliable but not guaranteed.
Save
Ask
Tour
Hide
Share
