
5105 Raincrest DriveMcKinney, TX 75071
Due to the health concerns created by Coronavirus we are offering personal 1-1 online video walkthough tours where possible.
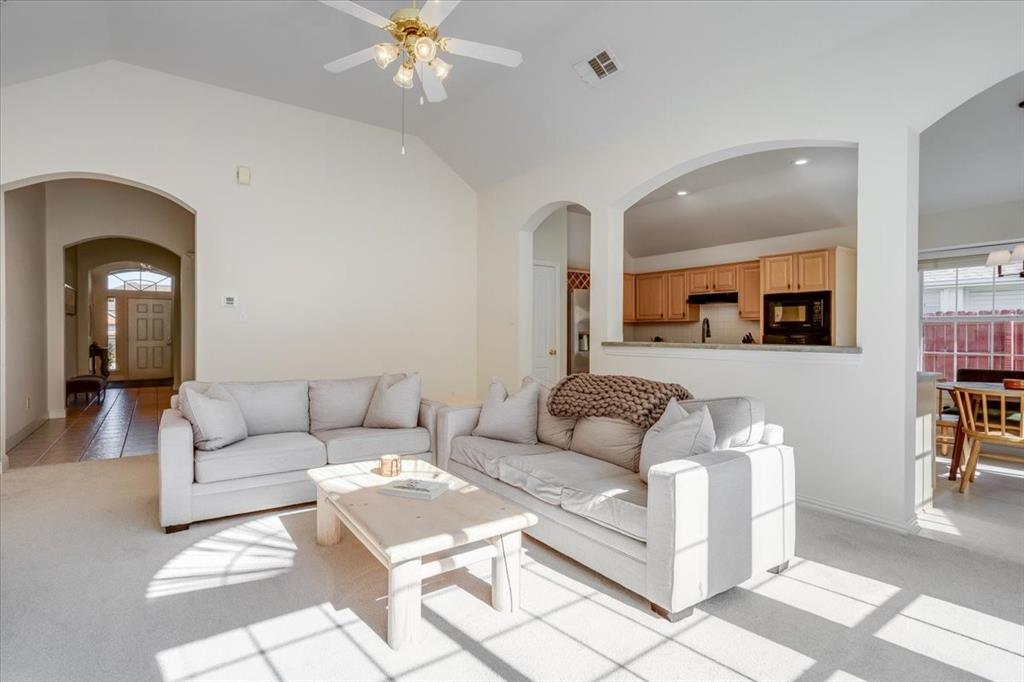
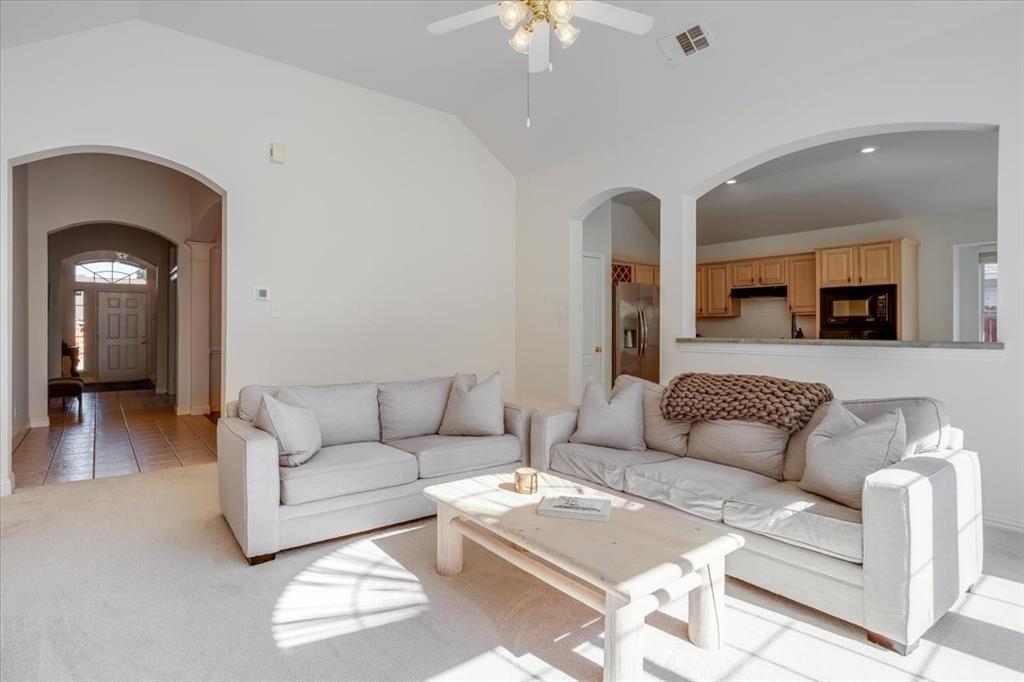
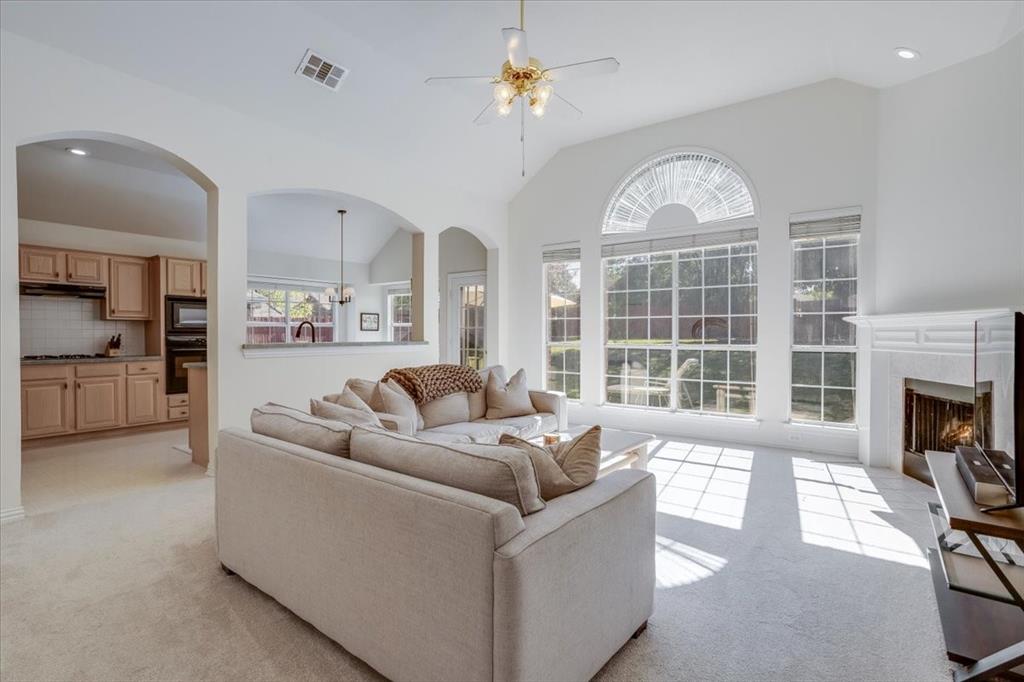
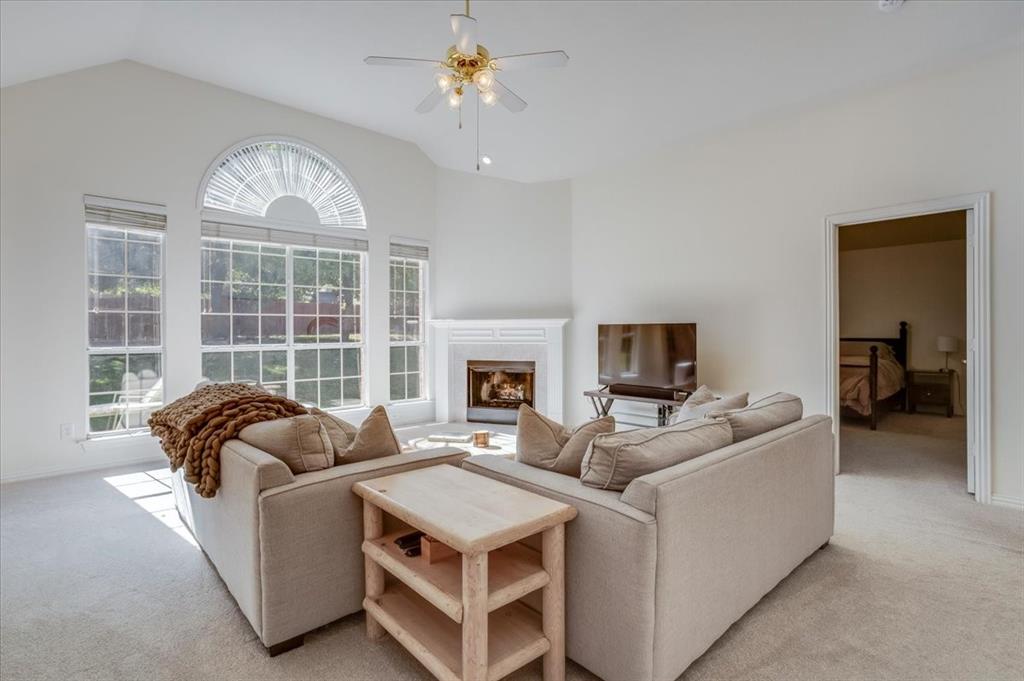
Don't miss this charming single-story retreat nestled in the desirable Villages of Lake Forest! Offering 3 bedrooms, 2 full baths, spacious living room, formal dining room and versatile French-door office that can also serve as a bonus room. This inviting home combines comfort, convenience, and versatility. Step inside to discover an abundance of natural light, an open and welcoming layout, and a cozy fireplace that creates the perfect gathering place. The spacious kitchen features generous cabinetry, a gas cooktop, pantry storage, and a cheerful breakfast nook overlooking the backyard. The thoughtfully designed floor plan offers an easy, natural flow between the living, kitchen, and dining areas, creating an inviting setting for entertaining family and friends. From festive holiday dinners and special family celebrations to casual weekend gatherings, this home provides the perfect backdrop for making cherished memories year after year. The private primary suite offers a relaxing escape with an ensuite bath featuring dual vanities, a garden tub, separate shower, and walk-in closet. Two additional split bedrooms provide comfortable accommodations for family or guests. Outside, enjoy a generously sized backyard with mature trees, room to garden, play, entertain, or simply unwind. The attached two-car garage adds everyday convenience. Residents of Villages of Lake Forest enjoy access to community amenities including a pool, clubhouse, parks, playground, and walking trails. Just a short drive from Historic Downtown McKinney, where charming boutiques, unique shops, local restaurants, and the picturesque town square invite you to explore! Convenient access to major highways makes commuting, shopping, dining, and entertainment a breeze. Whether you're buying your first home, downsizing, or seeking single-story convenience, this charming McKinney retreat makes the perfect gift this holiday season!
| 4 hours ago | Listing updated with changes from the MLS | |
| 9 hours ago | Listing first seen on site |

© 2020 North Texas Real Estate Information Systems. All rights reserved. Information is deemed reliable but is not guaranteed accurate by the MLS or NTREIS. The information being provided is for the consumer's personal, non-commercial use, and may not be reproduced, redistributed, or used for any purpose other than to identify prospective properties consumers may be interested in purchasing.
Last checked: 2026-11-13 06:12 PM CST
Did you know? You can invite friends and family to your search. They can join your search, rate and discuss listings with you.