214-620-0411 Sold@MarrTeam.com
Save
Ask
Tour
Hide
Share
$325,000
9 Days On Site

410 Paddock Lane
Celina, TX 75009

For Sale|Single Family Residence|Active
4
Beds
2
Total Baths
2
Full Baths
1,708
SqFt
$190
/SqFt
2014
Built
Subdivision:
Carter Ranch - Ph Va The
County:
Collin

Due to the health concerns created by Coronavirus we are offering personal 1-1 online video walkthough tours where possible.
Call Now: 214-620-0411
Is this the listing for you? We can help make it yours.
214-620-0411
410 Paddock Lane410 Paddock Lane410 Paddock Lane410 Paddock Lane
Save
Ask
Tour
Hide
Share

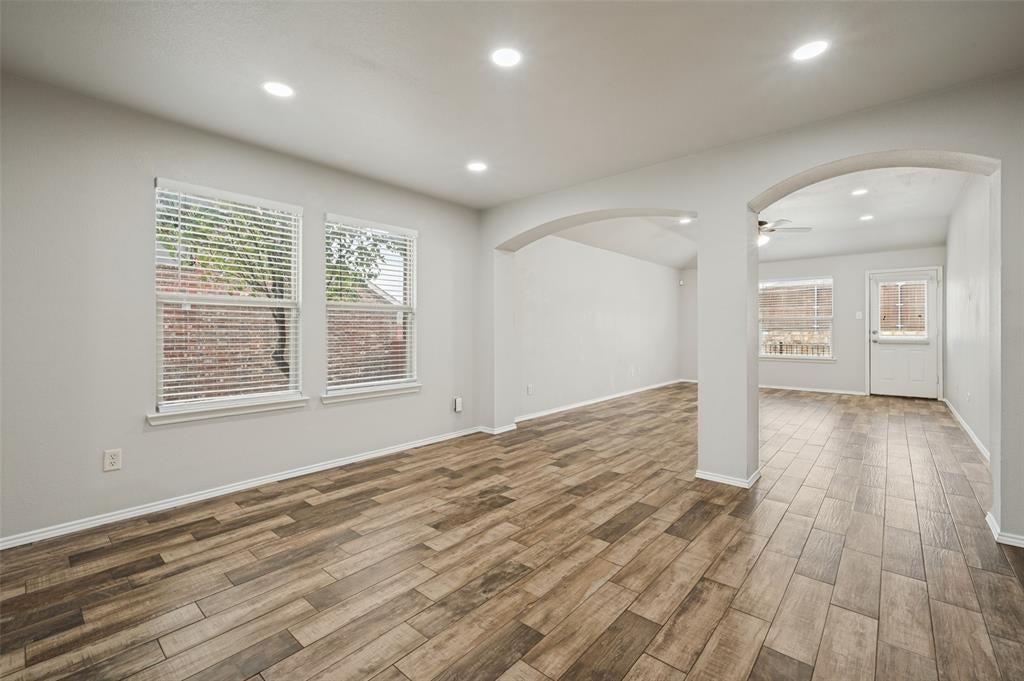
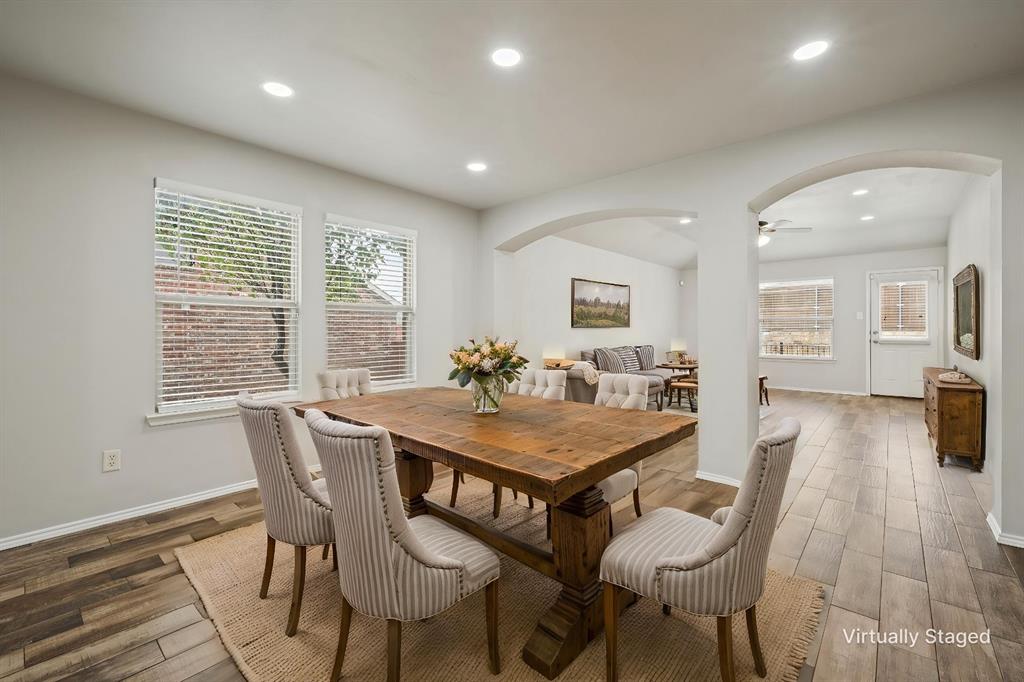
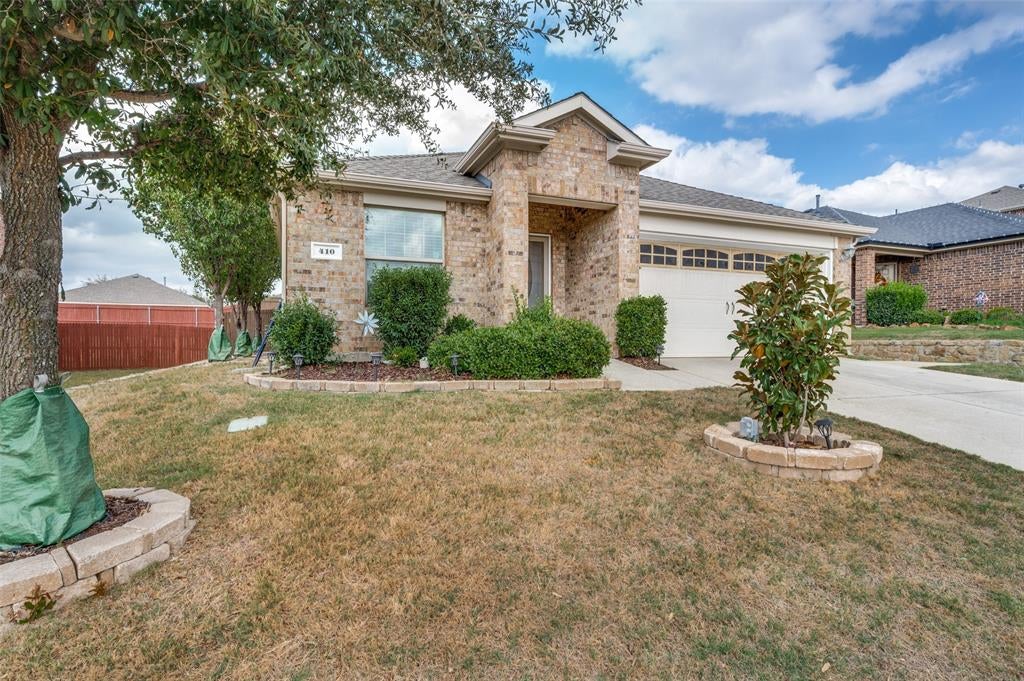
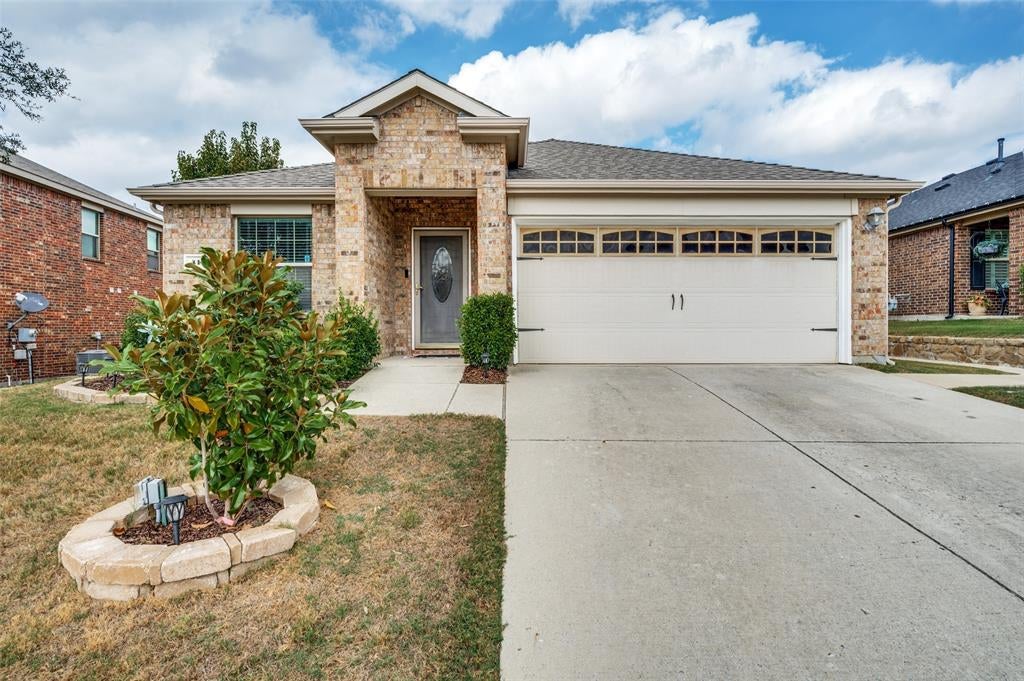
Tucked in the midst of the wonderful Carter Ranch Community and easy access to so many services! This quality built cottage exceeds in so many of new home construction. The spacious and inviting back yard offers lots of patio space and privacy for entertaining or children's play space. The light and open kitchen, dining and living space work well together to flex into whatever space you need. Recent sink and faucet and range in the kitchen, and it has great counter space to create your meals. Walk in pantry offers loads of storage. Primary bedroom is secluded and has great closet storage, and a recent frameless shower door - contemporary! Secondary bedrooms are have their own private access and fourth bedroom could serve as a secluded study with closet for storage. Recent flooring updates in 2026 make this home ready for your needs today, and seller is very motivated. Grab this sparkling home and settle in. Schools are nearby, and so many services - shopping, restaurants and more! Hop on Preston or the Dallas North Toll Road and have excellent roads to get to where you need to be! Roof 2024 & HVAC 2019 per previous owner. Survey and T47 available for the buyer!

Save
Ask
Tour
Hide
Share
Listing Snapshot
Price 
$325,000
Days On Site 
9 Days
Bedrooms 
4
Inside Area (SqFt) 
1,708 sqft
Total Baths 
2
Full Baths 
2
Partial Baths 
N/A
Lot Size 
0.15 Acres
Year Built 
2014
MLS Number 
21428224
Status 
Active
Property Tax 
$6,720
HOA/Condo/Coop Fees 
$66.67 monthly
Sq Ft Source 
N/A
Friends & Family
Recent Activity
5 days agoListing updated with changes from the MLS
a week agoListing first seen on site
General Features
Acres 
0.15
Attached Garage 
Yes
Foundation 
Slab
Garage 
Yes
Garage Spaces 
2
Levels 
One
Parking 
ConcreteDrivewayGarage Faces FrontAttached
Property Sub Type 
Single Family Residence
Security 
PrewiredSecurity System OwnedSmoke Detector(s)
Sewer 
Public Sewer
Special Circumstances 
Standard
Style 
Traditional
Utilities 
Cable Available
Water Source 
Public
Interior Features
Appliances 
DishwasherDisposalElectric RangeGas Water HeaterMicrowave
Cooling 
Ceiling Fan(s)Central AirElectric
Flooring 
Ceramic TileWood
Heating 
CentralNatural Gas
Interior 
Open FloorplanWalk-In Closet(s)Wired for DataHigh Speed Internet
Laundry Features 
Electric Dryer Hookup
Window Features 
Window Coverings
Bedroom 
Dimensions - 10 x 10Level - FirstFeatures - Ceiling Fan(s)
Dining Room 
Dimensions - 11 x 12Level - First
Kitchen 
Dimensions - 11 x 9Level - FirstFeatures - Pantry
Living Room 
Dimensions - 19 x 13Level - FirstFeatures - Ceiling Fan(s)
Master Bedroom 
Dimensions - 18 x 13Level - FirstFeatures - Ceiling Fan(s), Walk-In Closet(s)
Utility Room 
Dimensions - 6 x 5Level - First
Save
Ask
Tour
Hide
Share
Exterior Features
Construction Details 
Brick
Exterior 
Rain Gutters
Fencing 
Back YardWood
Lot Features 
Few TreesInterior LotSubdivided
Patio And Porch 
Front PorchPatio
Roof 
Composition
Windows/Doors 
Window Coverings
Community Features
Association Fee 
$200.0
Association Fee Frequency 
Quarterly
Community Features 
PoolParkSidewalks
School District 
Celina ISD
Financing Terms Available 
CashConventionalFHAVA Loan
Schools
School District
Celina ISD
Elementary School
O'Dell
Middle School
Jerry & Linda Moore
High School
Celina
Listing courtesy of Claudia Kelley of Coldwell Banker Apex, REALTORS claudia@planoabode.com


© 2020 North Texas Real Estate Information Systems. All rights reserved. Information is deemed reliable but is not guaranteed accurate by the MLS or NTREIS. The information being provided is for the consumer's personal, non-commercial use, and may not be reproduced, redistributed, or used for any purpose other than to identify prospective properties consumers may be interested in purchasing.
Last checked: 2026-11-13 05:56 PM CST

Neighborhood & Commute
Source: Walkscore
Disclosure: Community information and market data powered by Constellation Data Labs. Information is deemed reliable but not guaranteed.
Save
Ask
Tour
Hide
Share