214-620-0411 Sold@MarrTeam.com
Save
Ask
Tour
Hide
Share
$500,000
11 Days On Site

2039 Sancerre Lane
Carrollton, TX 75007

For Sale|Single Family Residence|Active
3
Beds
2
Total Baths
2
Full Baths
1,815
SqFt
$275
/SqFt
1983
Built
Subdivision:
Carillon Hills Ph 1
County:
Denton

Due to the health concerns created by Coronavirus we are offering personal 1-1 online video walkthough tours where possible.
Call Now: 214-620-0411
Is this the listing for you? We can help make it yours.
214-620-0411
2039 Sancerre Lane2039 Sancerre Lane2039 Sancerre Lane2039 Sancerre Lane
Save
Ask
Tour
Hide
Share

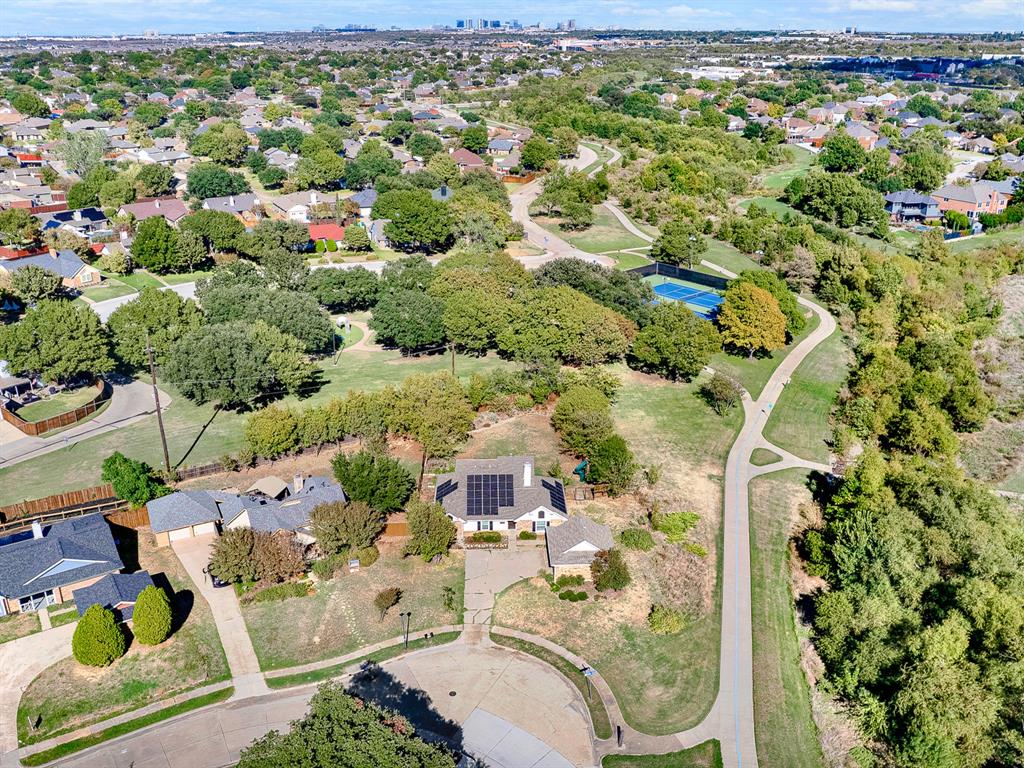
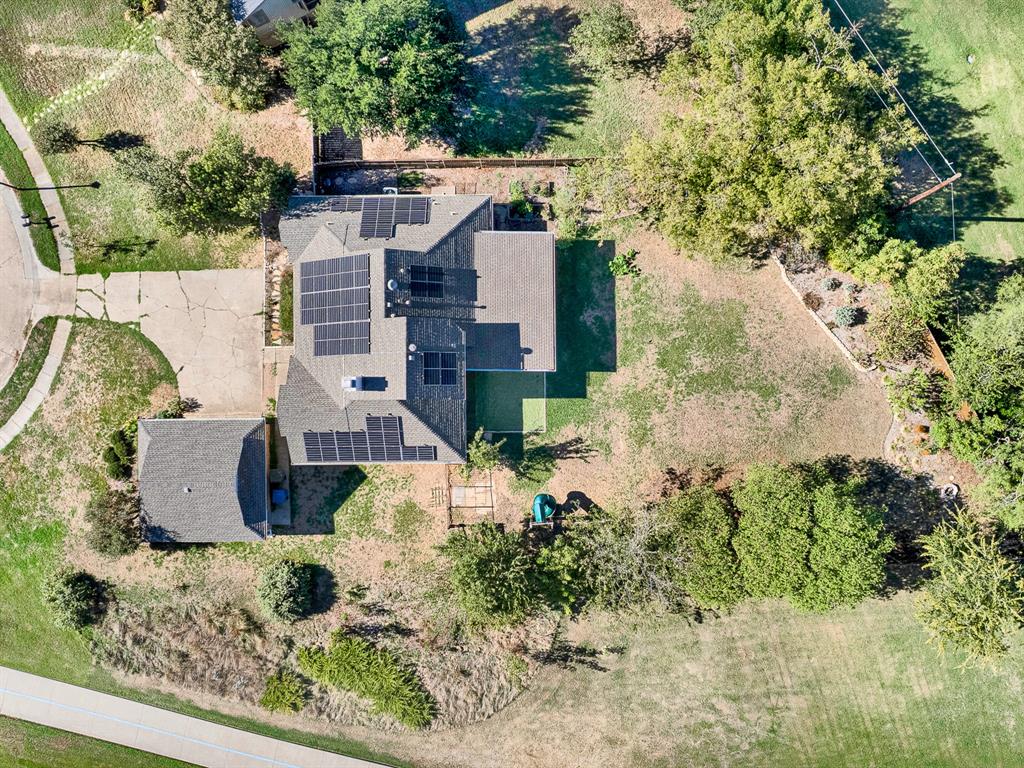
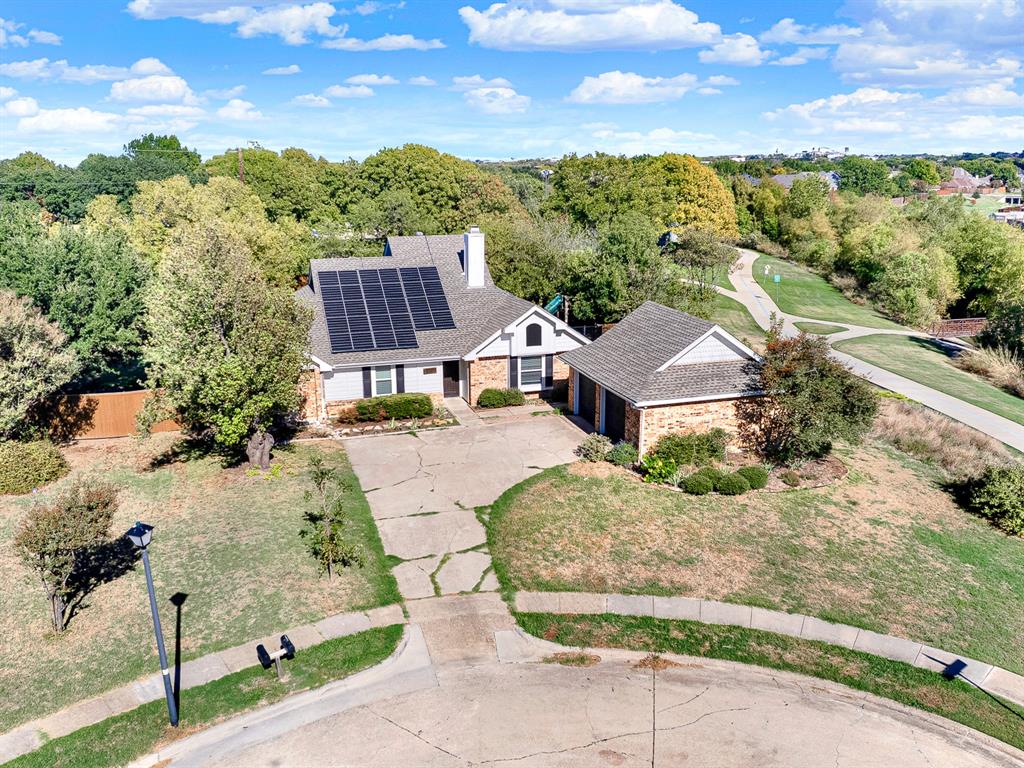
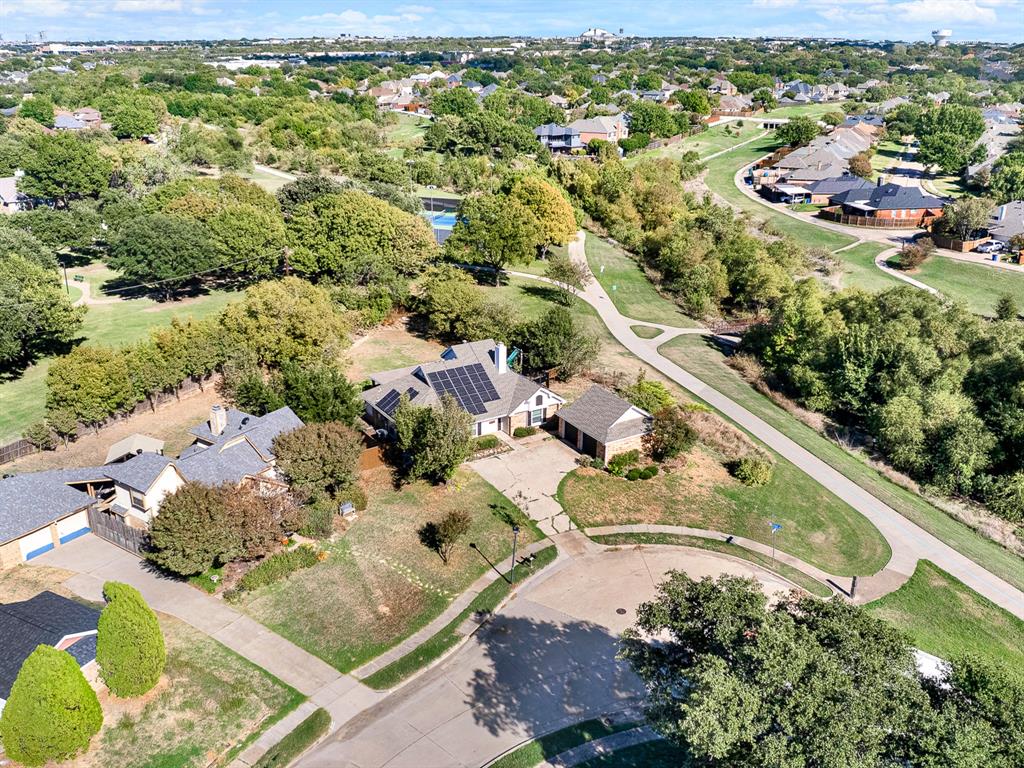
Welcome home to this charming 3-bedroom, 2-bath home in Carrollton's Carillon Hills community! Situated on a desirable corner lot alongside Branch Hollow Park, this property offers an expansive backyard with plenty of room to entertain, relax, or enjoy the outdoors. Enjoy convenient access to the park's walking and biking trails, lighted tennis courts, playground, and picnic areas. Inside, you'll find spacious living areas, a brick fireplace, and an eat-in kitchen featuring a center island and built-in microwave. The primary suite offers dual sinks and a walk-in closet, while the versatile upstairs bonus room provides flexibility for a game room, home office, or additional living space. Additional highlights include upgraded triple-pane windows, fully paid-off solar panels, a detached two-car garage, and a sprinkler system. Conveniently located near George Bush Turnpike, the Dallas North Tollway, shopping, and dining!

Save
Ask
Tour
Hide
Share
Listing Snapshot
Price 
$500,000
Days On Site 
11 Days
Bedrooms 
3
Inside Area (SqFt) 
1,815 sqft
Total Baths 
2
Full Baths 
2
Partial Baths 
N/A
Lot Size 
0.149 Acres
Year Built 
1983
MLS Number 
21429514
Status 
Active
Property Tax 
$7,792
HOA/Condo/Coop Fees 
N/A
Sq Ft Source 
N/A
Friends & Family
Recent Activity
yesterdayListing updated with changes from the MLS
2 weeks agoStatus changed to Active
2 weeks agoListing first seen on site
General Features
Acres 
0.149
Foundation 
Slab
Garage 
Yes
Garage Spaces 
2
Levels 
Two
Parking 
DrivewayGarageOn Street
Property Sub Type 
Single Family Residence
Security 
Carbon Monoxide Detector(s)
Sewer 
Public Sewer
Special Circumstances 
Standard
Style 
Traditional
Utilities 
Cable AvailableElectricity AvailableElectricity ConnectedPropane
Interior Features
Appliances 
DishwasherDisposalElectric OvenElectric RangeMicrowave
Cooling 
Ceiling Fan(s)Central AirElectric
Fireplace 
Yes
Fireplaces 
1
Flooring 
CarpetLaminateTile
Heating 
CentralElectric
Interior 
Built-in FeaturesEat-in KitchenKitchen IslandWalk-In Closet(s)High Speed Internet
Laundry Features 
Electric Dryer HookupWasher Hookup
Save
Ask
Tour
Hide
Share
Exterior Features
Construction Details 
Wood SidingBrickConcrete
Exterior 
Awning(s)
Fencing 
Back YardWood
Lot Features 
Corner Lot
Roof 
Shingle
Community Features
School District 
Lewisville ISD
Financing Terms Available 
CashConventionalFHAVA Loan
Schools
School District
Lewisville ISD
Elementary School
Homestead
Middle School
Arbor Creek
High School
Hebron
Listing courtesy of Donna Leibow of Keller Williams Central donna@theleibowteam.com


© 2020 North Texas Real Estate Information Systems. All rights reserved. Information is deemed reliable but is not guaranteed accurate by the MLS or NTREIS. The information being provided is for the consumer's personal, non-commercial use, and may not be reproduced, redistributed, or used for any purpose other than to identify prospective properties consumers may be interested in purchasing.
Last checked: 2026-11-16 05:47 PM CST

Neighborhood & Commute
Source: Walkscore
Disclosure: Community information and market data powered by Constellation Data Labs. Information is deemed reliable but not guaranteed.
Save
Ask
Tour
Hide
Share