214-620-0411 Sold@MarrTeam.com
Save
Ask
Tour
Hide
Share
$500,000
6 Days On Site

102 Red Bluff Drive
Hickory Creek, TX 75065

For Sale|Single Family Residence|Active
3
Beds
3
Total Baths
2
Full Baths
1
Partial Bath
2,580
SqFt
$194
/SqFt
2002
Built
Subdivision:
Lakeview At Point Vista Ph 1
County:
Denton

Due to the health concerns created by Coronavirus we are offering personal 1-1 online video walkthough tours where possible.
Call Now: 214-620-0411
Is this the listing for you? We can help make it yours.
214-620-0411
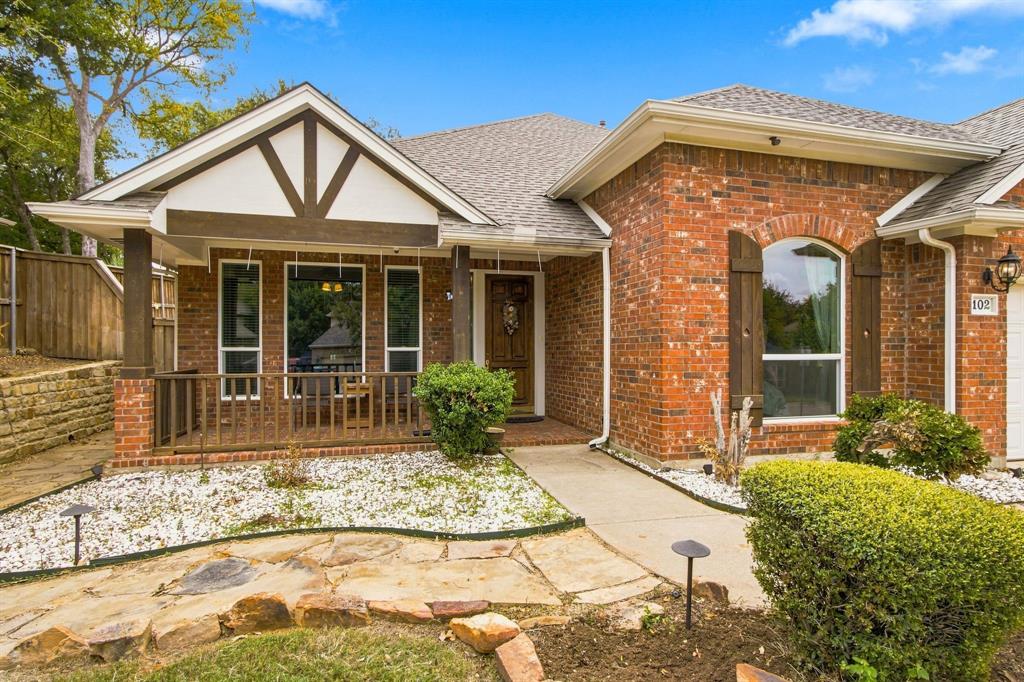
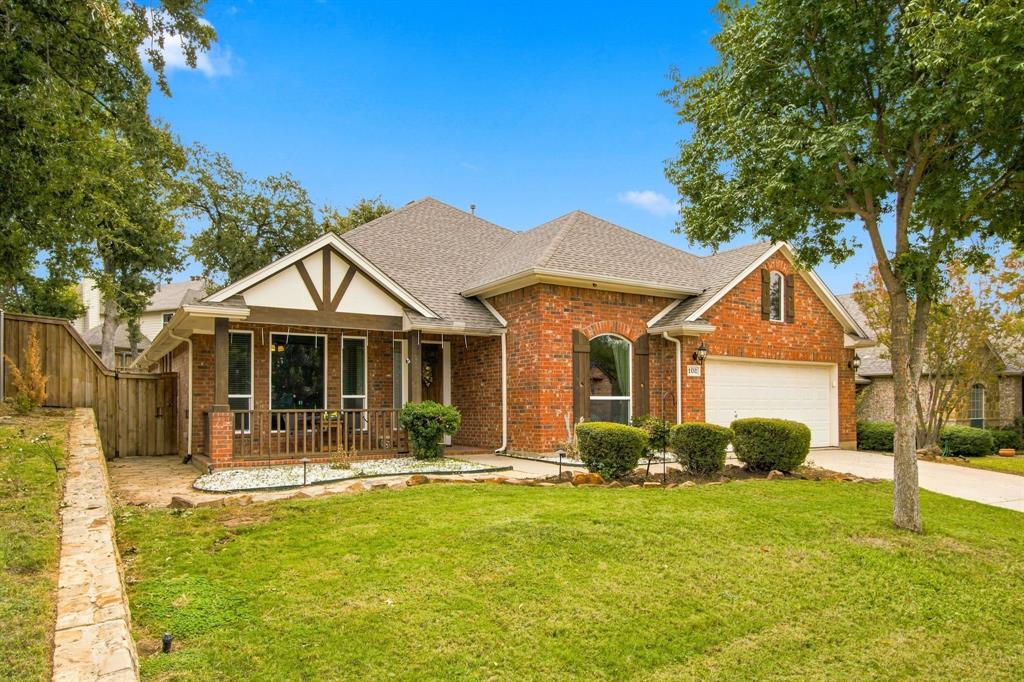
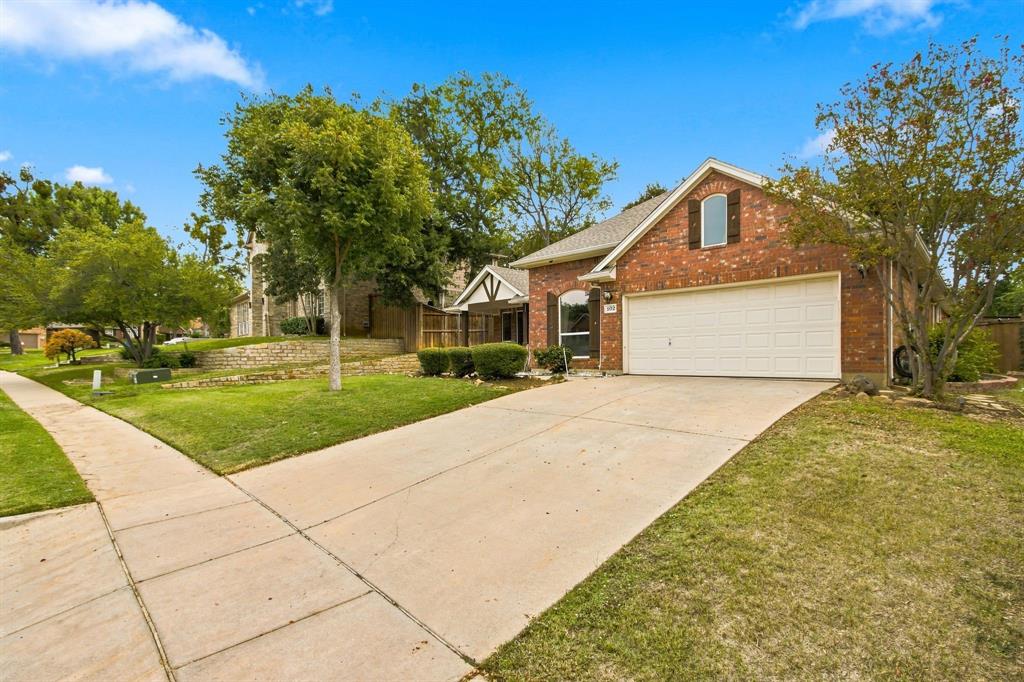
102 Red Bluff Drive102 Red Bluff Drive102 Red Bluff Drive102 Red Bluff Drive
Save
Ask
Tour
Hide
Share

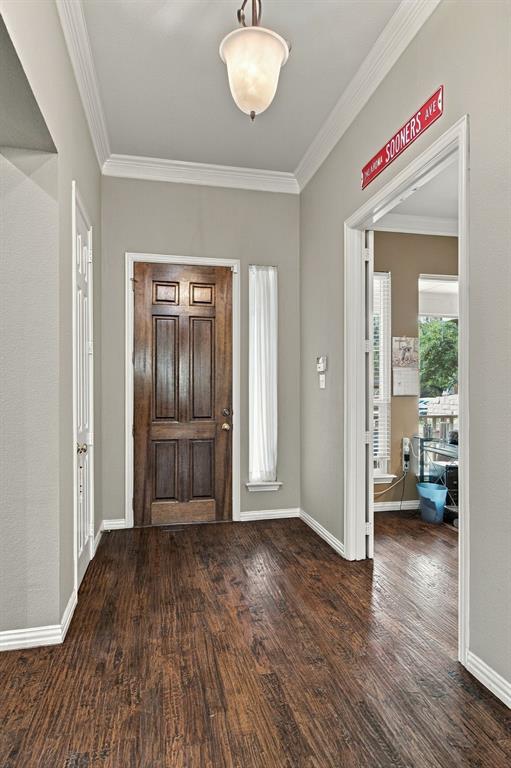
Beautifully Maintained Home in an Outstanding Location! Enjoy the convenience of an exceptional location close to just about everything you could want! From nearby lakes, shopping, restaurants, and entertainment to everyday amenities, this home offers a wonderful combination of comfort, convenience, and charm. Step inside and discover a beautifully maintained home featuring gorgeous wood flooring throughout and a spacious kitchen with abundant cabinet space, plenty of storage for all your cookware, and ample room to prepare and enjoy your favorite meals. The inviting breakfast area features tall, oversized windows overlooking a beautiful, park-like backyard complete with mature trees, creating a peaceful setting to enjoy your morning coffee or relax at the end of the day. The spacious living room offers a cozy gas fireplace with gas starter logs, making it the perfect place to gather with family and friends. The generously sized primary suite provides a relaxing retreat, complete with a large primary bathroom featuring both a soaking tub and separate shower, along with an oversized walk-in closet. Additional flexible living space includes a separate den and another versatile room that can easily accommodate your needs, whether you're looking for a home office, hobby room, or additional living space. Homes offering this combination of location, space, and charm are a wonderful find! Don't miss your opportunity to see this beautiful property. Schedule your private showing today and come discover the place you could soon call home!

Save
Ask
Tour
Hide
Share
Listing Snapshot
Price 
$500,000
Days On Site 
6 Days
Bedrooms 
3
Inside Area (SqFt) 
2,580 sqft
Total Baths 
3
Full Baths 
2
Partial Baths 
1
Lot Size 
0.266 Acres
Year Built 
2002
MLS Number 
21430822
Status 
Active
Property Tax 
$5,063
HOA/Condo/Coop Fees 
$47.92 monthly
Sq Ft Source 
N/A
Friends & Family
Recent Activity
3 days agoListing updated with changes from the MLS
4 days agoPrice changed to $500,000
4 days agoStatus changed to Active
6 days agoListing first seen on site
General Features
Acres 
0.266
Attached Garage 
Yes
Foundation 
Slab
Garage 
Yes
Garage Spaces 
2
Levels 
One
Parking 
GarageGarage Door OpenerGarage Faces FrontOn SiteAttached
Property Sub Type 
Single Family Residence
Security 
PrewiredSecurity ServiceSecurity SystemSecurity System OwnedSmoke Detector(s)
Sewer 
Public Sewer
Special Circumstances 
Standard
Style 
Traditional
Utilities 
Cable Available
Water Source 
Public
Interior Features
Appliances 
DishwasherDisposalGas CooktopGas OvenGas Water HeaterMicrowaveWine Cooler
Cooling 
Ceiling Fan(s)Central Air
Fireplace 
Yes
Fireplace Features 
GasGas StarterLiving RoomMetalStoneGas Log
Fireplaces 
1
Flooring 
CarpetWoodStone
Heating 
Central
Interior 
Central VacuumEat-in KitchenGranite CountersPantryWalk-In Closet(s)High Speed Internet
Laundry Features 
Electric Dryer HookupWasher Hookup
Window Features 
Bay Window(s)Window Coverings
Bath-Full 
Dimensions - 5 x 10Level - First
Bath-Half 
Dimensions - 3 x 6Level - First
Bedroom 
Dimensions - 10 x 15Level - First
Breakfast Room 
Dimensions - 10 x 11Level - First
Dining Room 
Dimensions - 12 x 11Level - First
Kitchen 
Dimensions - 14 x 11Level - First
Living Room 
Dimensions - 19 x 11Level - FirstFeatures - Ceiling Fan(s)
Master Bedroom 
Dimensions - 18 x 14Level - FirstFeatures - Walk-In Closet(s)
Office 
Dimensions - 10 x 12Level - First
Save
Ask
Tour
Hide
Share
Exterior Features
Construction Details 
StoneBrick
Patio And Porch 
Patio
Roof 
Composition
Windows/Doors 
Bay Window(s)Window Coverings
Community Features
Association Fee 
$575.0
Association Fee Frequency 
Annually
Community Features 
PoolFishingPark
School District 
Lake Dallas ISD
Financing Terms Available 
CashConventionalFHAVA Loan
Schools
School District
Lake Dallas ISD
Elementary School
Lake Dallas
Middle School
Lake Dallas
High School
Lake Dallas
Listing courtesy of Bob George of Texas Premier Realty bobgeorge50@gmail.com


© 2020 North Texas Real Estate Information Systems. All rights reserved. Information is deemed reliable but is not guaranteed accurate by the MLS or NTREIS. The information being provided is for the consumer's personal, non-commercial use, and may not be reproduced, redistributed, or used for any purpose other than to identify prospective properties consumers may be interested in purchasing.
Last checked: 2026-11-16 05:47 PM CST

Neighborhood & Commute
Source: Walkscore
Disclosure: Community information and market data powered by Constellation Data Labs. Information is deemed reliable but not guaranteed.
Save
Ask
Tour
Hide
Share