214-620-0411 Sold@MarrTeam.com
Save
Ask
Tour
Hide
Share
$500,000
4 Days On Site

2305 Worthington Street 225
Dallas, TX 75204

For Sale|Condominium|Active
3
Beds
2
Total Baths
2
Full Baths
1,706
SqFt
$293
/SqFt
1999
Built
Subdivision:
Belvedere Condos
County:
Dallas

Due to the health concerns created by Coronavirus we are offering personal 1-1 online video walkthough tours where possible.
Call Now: 214-620-0411
Is this the listing for you? We can help make it yours.
214-620-0411
2305 Worthington Street 2252305 Worthington Street 2252305 Worthington Street 2252305 Worthington Street 225
Save
Ask
Tour
Hide
Share

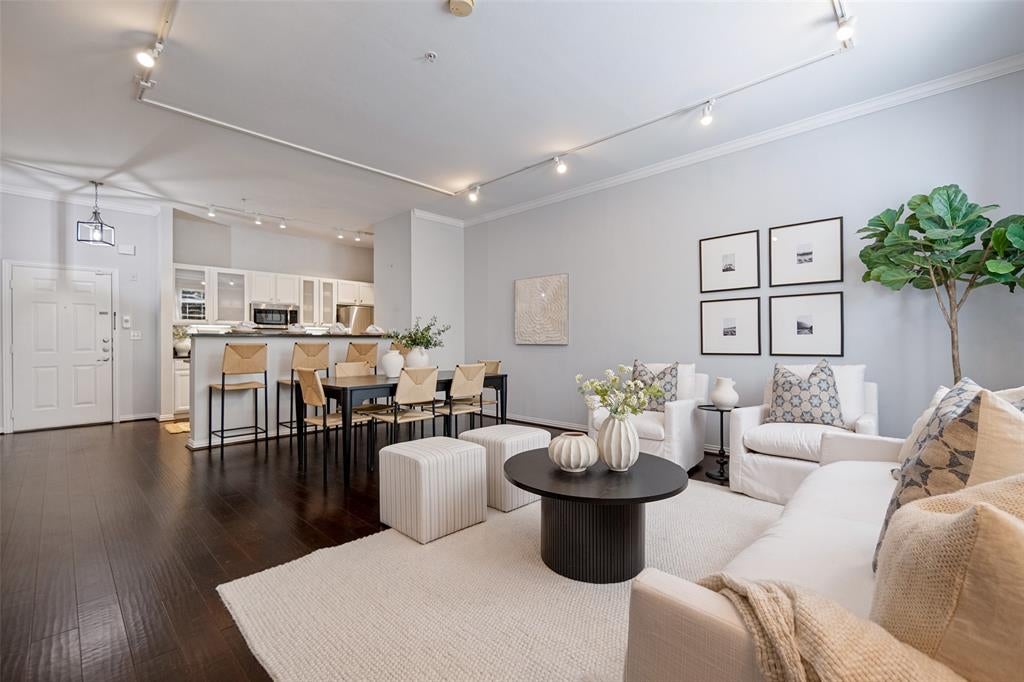
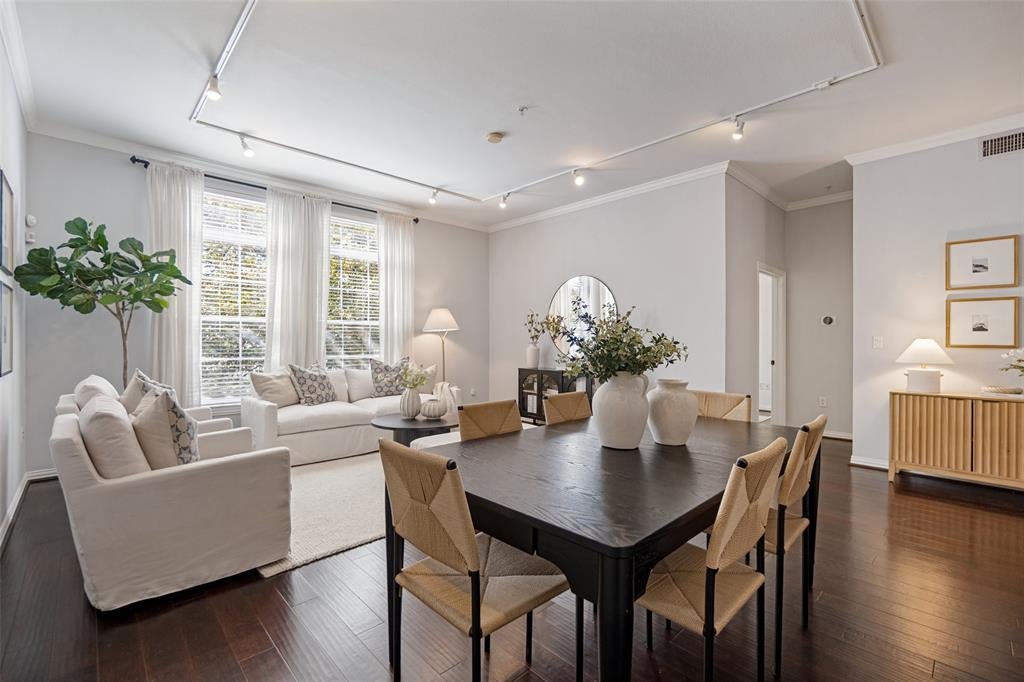
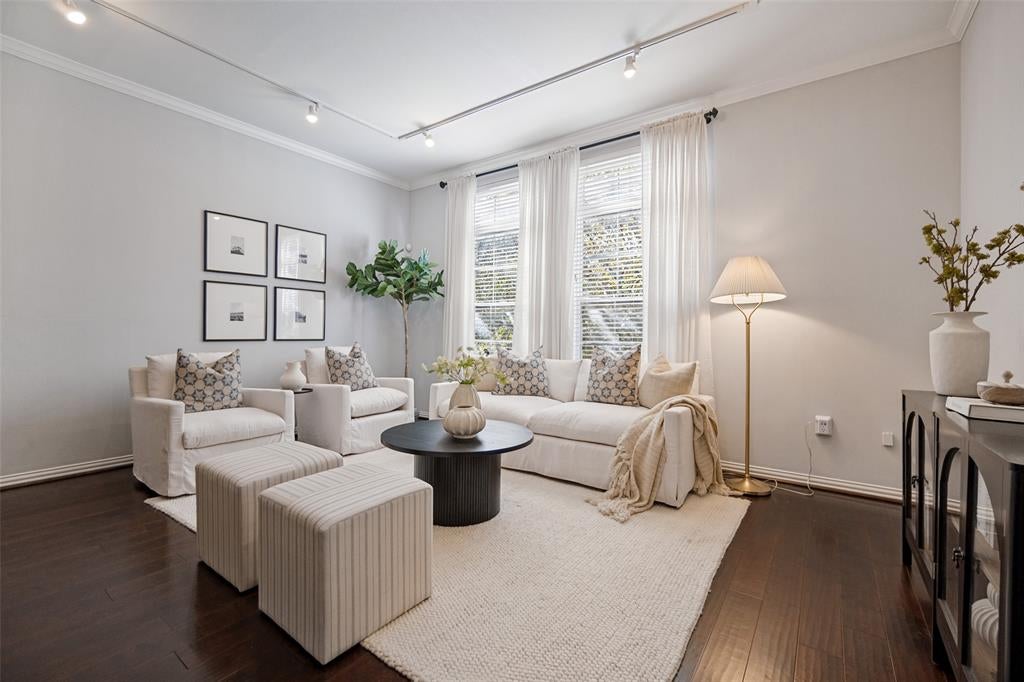
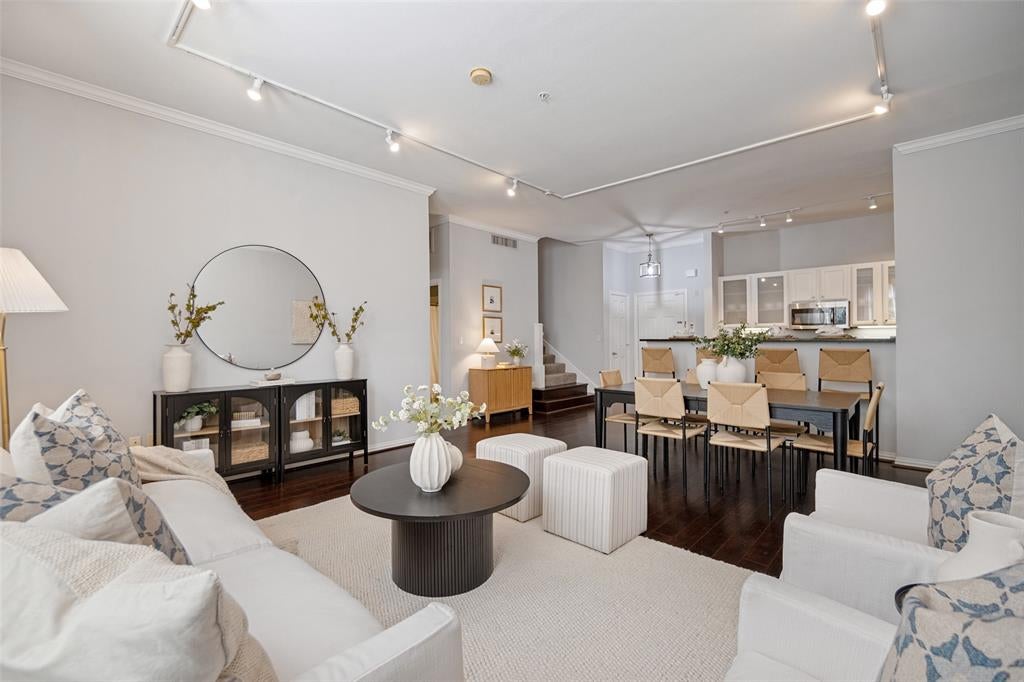
Experience the best of low-maintenance urban living in the heart of State Thomas, one of Uptown Dallas’ most desirable and walkable neighborhoods. Tree-lined streets, charming architecture, neighborhood coffee shops, exceptional restaurants, shopping, and nightlife are just outside your door. Walk to Whole Foods Market, the McKinney Avenue Trolley, and the Katy Trail, with Dallas’ financial district (“Y’all Street”) only steps away. This spacious, move-in-ready two-story condominium is the largest floor plan in the building and offers three bedrooms and two full bathrooms. Soaring ceilings, abundant natural light, and an open-concept layout create a bright, inviting atmosphere. Generous living and dining areas flow seamlessly into a well-appointed kitchen with ample cabinetry and a pantry—perfect for everyday living and entertaining. A bedroom and full bathroom on the main level provide flexible space for guests or a home office. Upstairs, the oversized primary suite serves as a comfortable retreat with a beautifully appointed ensuite bathroom and generous walk-in closet. An additional spacious bedroom completes the second level, ideal for guests, a home office, or extra living space. Enjoy two dedicated parking spaces in the secure, gated garage plus a separate storage unit. The gated community features elevator access, a swimming pool, fitness center, and doorman services. The comprehensive HOA delivers truly low-maintenance living, covering water, sewer, trash, exterior maintenance, common-area upkeep, pool maintenance, and more—so you can spend less time on upkeep and more time enjoying the neighborhood. Whether you’re seeking a spacious primary residence or a convenient lock-and-leave lifestyle, this State Thomas condo offers the ideal balance of neighborhood charm, urban energy, generous living space, and effortless convenience. Enjoy everything you love about Uptown Dallas without the responsibilities of a traditional home.

Save
Ask
Tour
Hide
Share
Listing Snapshot
Price 
$500,000
Days On Site 
4 Days
Bedrooms 
3
Inside Area (SqFt) 
1,706 sqft
Total Baths 
2
Full Baths 
2
Partial Baths 
N/A
Lot Size 
1.665 Acres
Year Built 
1999
MLS Number 
21431033
Status 
Active
Property Tax 
$12,555
HOA/Condo/Coop Fees 
$1,195 monthly
Sq Ft Source 
N/A
Friends & Family
Recent Activity
8 hours agoListing updated with changes from the MLS
4 days agoListing first seen on site
General Features
Acres 
1.665
Attached Garage 
Yes
Foundation 
Slab
Garage 
Yes
Garage Spaces 
2
Levels 
Two
Parking 
Additional ParkingDeededElectric GateGarageGatedGuestAttached
Property Sub Type 
Condominium
Security 
Gated Community
Sewer 
Public Sewer
Special Circumstances 
Standard
Style 
Traditional
Utilities 
Cable AvailableElectricity ConnectedSewer Available
Water Source 
Public
Interior Features
Appliances 
DishwasherDisposalDryerElectric RangeMicrowaveRefrigeratorWasher
Cooling 
Ceiling Fan(s)Central AirElectricZoned
Flooring 
CarpetTileWood
Heating 
CentralElectricZoned
Interior 
Granite CountersOpen FloorplanPantryWalk-In Closet(s)ElevatorHigh Speed Internet
Laundry Features 
In Hall
Window Features 
Window Coverings
Bedroom 
Dimensions - 13 x 11Level - SecondFeatures - Ceiling Fan(s)
Dining Room 
Dimensions - 23 x 7Level - First
Kitchen 
Dimensions - 23 x 9Level - FirstFeatures - Breakfast Bar, Pantry
Living Room 
Dimensions - 16 x 11Level - First
Master Bedroom 
Dimensions - 17 x 13Level - SecondFeatures - Ceiling Fan(s), Walk-In Closet(s)
Save
Ask
Tour
Hide
Share
Exterior Features
Construction Details 
Wood SidingBrickFrame
Lot Features 
Few TreesLandscaped
Patio And Porch 
None
Pool Features 
In Ground
Roof 
Composition
Windows/Doors 
Window Coverings
Community Features
Accessibility Features 
Accessible Elevator Installed
Association Fee 
$1195.0
Association Fee Frequency 
Monthly
Community Features 
PoolGatedFitness CenterOther
School District 
Dallas ISD
Financing Terms Available 
CashConventional
Schools
School District
Dallas ISD
Elementary School
Milam
Middle School
Spence
High School
North Dallas
Listing courtesy of Adam Murphy of Dave Perry Miller Real Estate adammurphy@daveperrymiller.com


© 2020 North Texas Real Estate Information Systems. All rights reserved. Information is deemed reliable but is not guaranteed accurate by the MLS or NTREIS. The information being provided is for the consumer's personal, non-commercial use, and may not be reproduced, redistributed, or used for any purpose other than to identify prospective properties consumers may be interested in purchasing.
Last checked: 2026-11-16 05:52 PM CST

Neighborhood & Commute
Source: Walkscore
Disclosure: Community information and market data powered by Constellation Data Labs. Information is deemed reliable but not guaranteed.
Save
Ask
Tour
Hide
Share