
7 Cedar Elm CircleAllen, TX 75002
Due to the health concerns created by Coronavirus we are offering personal 1-1 online video walkthough tours where possible.
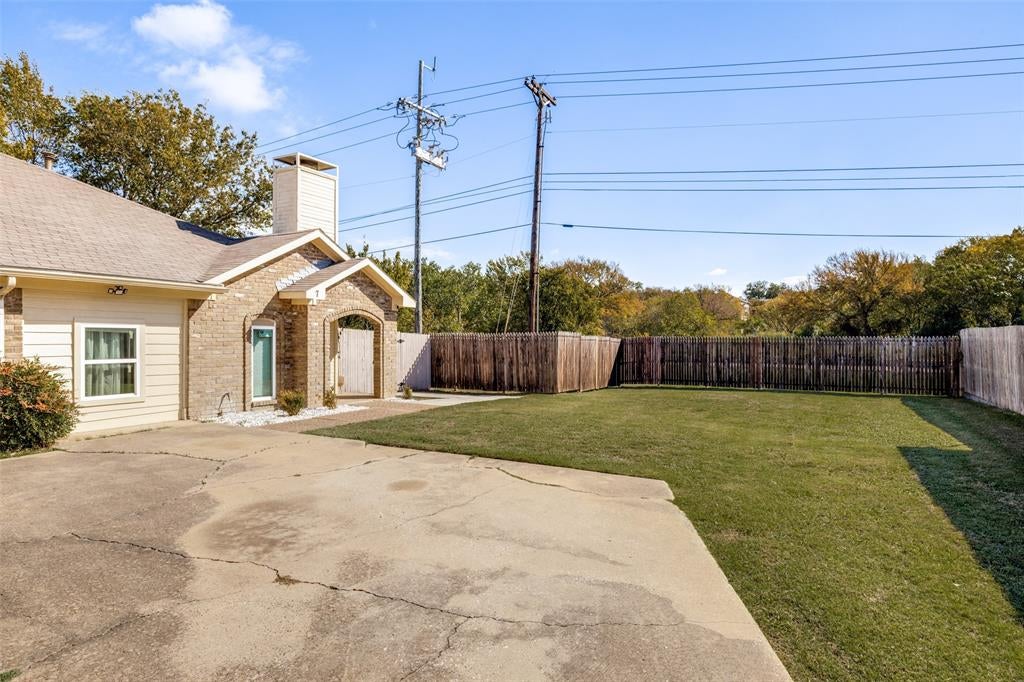
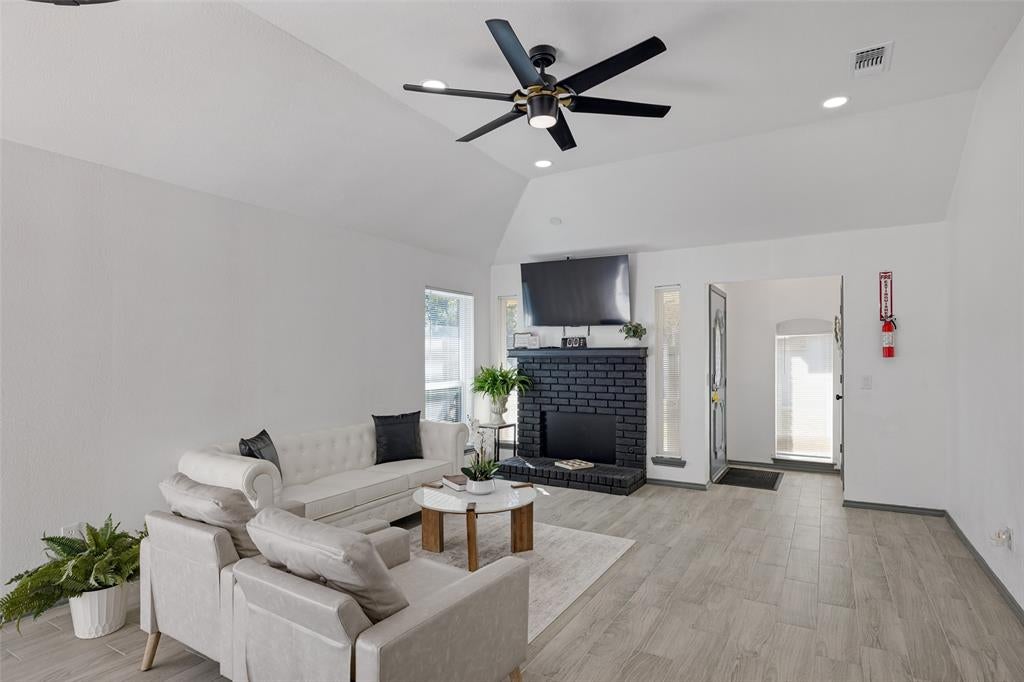
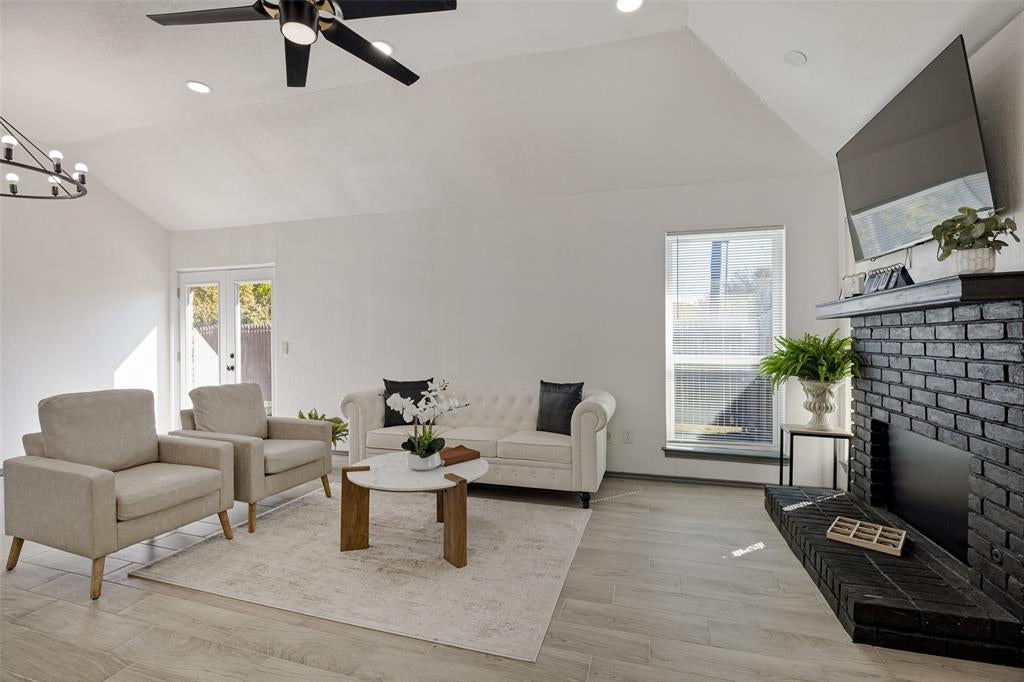
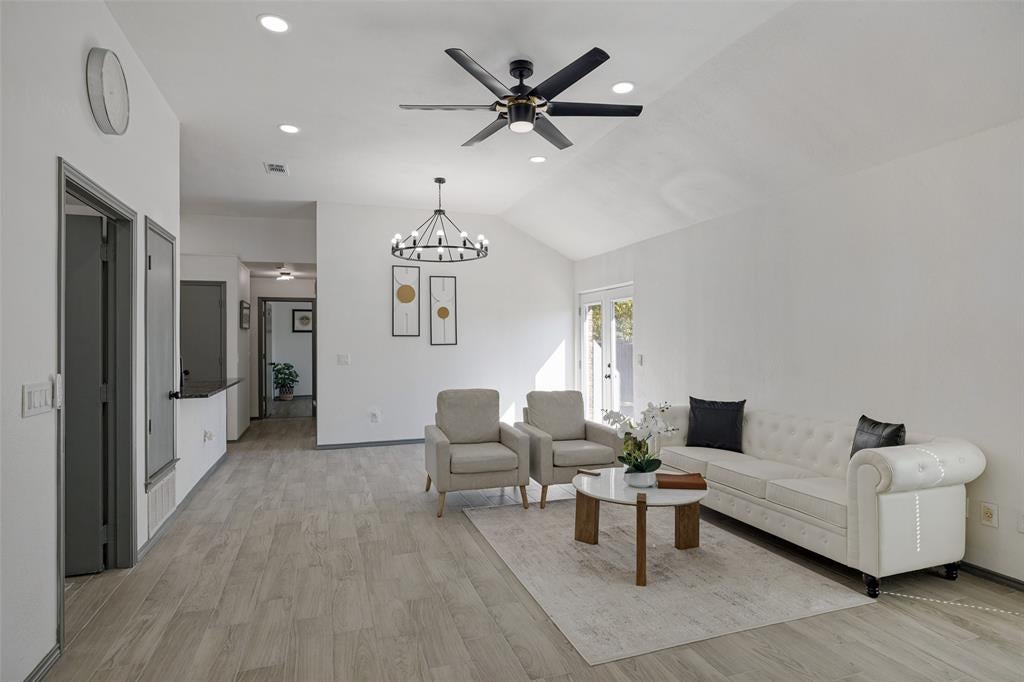
Seller is willing to contribute up to $10,000 towards buyer's interest rate buy down or closing costs, subject to seller approval and acceptable terms of the contract offer. Welcome to this beautifully updated half duplex at the end of a cul-de-sac, sitting on an extra-large lot that backs to a creek. This 4-bedroom, 2.5-bath home offers flexible living space and updates throughout. The main living areas feature wood-look tile flooring that flows through the family room, dining area, hallway, kitchen, and utility room. All four bedrooms have laminate wood-look flooring. The family room and dining area are open to one another and feature vaulted ceilings, recessed lighting, a decorative ceiling fan, and a decorative dining light fixture. A formal dining room includes double doors that open to a fenced side yard with a 14 x 9 patio. The updated kitchen features a tile backsplash, granite countertops, an undermount sink, a new faucet, decorative cabinet knobs, a microwave, an electric range, and a pantry. The utility room has a barn door. The primary bedroom offers vaulted ceilings and double doors leading into the ensuite bathroom, which has been fully updated with a walk-in shower, grab bars, and a walk-in closet. The secondary bathroom is also fully updated. The fourth bedroom is split from the others and includes a half bath. This room was created from a garage conversion and could serve as a separate living area, guest suite, or home office. One additional bedroom is currently used as a study. Outside, enjoy a fenced side yard ideal for pets, plus an extra grass area in the front. The home is in Allen ISD, near HEB, Walmart, Allen High School, and Texas Health Hospital, with an extra-long driveway. All TV's, refrigerator, and the stacked washer and dryer are personal property and may convey with an acceptable offer. Buyer and buyer's agent to verify all information, including measurements and the permitted status of the converted garage.
| yesterday | Listing updated with changes from the MLS | |
| 2 days ago | Status changed to Active | |
| 3 days ago | Listing first seen on site |

© 2020 North Texas Real Estate Information Systems. All rights reserved. Information is deemed reliable but is not guaranteed accurate by the MLS or NTREIS. The information being provided is for the consumer's personal, non-commercial use, and may not be reproduced, redistributed, or used for any purpose other than to identify prospective properties consumers may be interested in purchasing.
Last checked: 2026-11-13 06:12 PM CST
Did you know? You can invite friends and family to your search. They can join your search, rate and discuss listings with you.