214-620-0411 Sold@MarrTeam.com
Save
Ask
Tour
Hide
Share
$609,000
1 Day On Site

4405 Fire Wheel Drive
Celina, TX 75009

For Sale|Single Family Residence|Active
4
Beds
3
Total Baths
2
Full Baths
1
Partial Bath
2,674
SqFt
$228
/SqFt
2027
Built
Subdivision:
Green Meadows
County:
Denton

Due to the health concerns created by Coronavirus we are offering personal 1-1 online video walkthough tours where possible.
Call Now: 214-620-0411
Is this the listing for you? We can help make it yours.
214-620-0411
4405 Fire Wheel Drive4405 Fire Wheel Drive4405 Fire Wheel Drive4405 Fire Wheel Drive
Save
Ask
Tour
Hide
Share

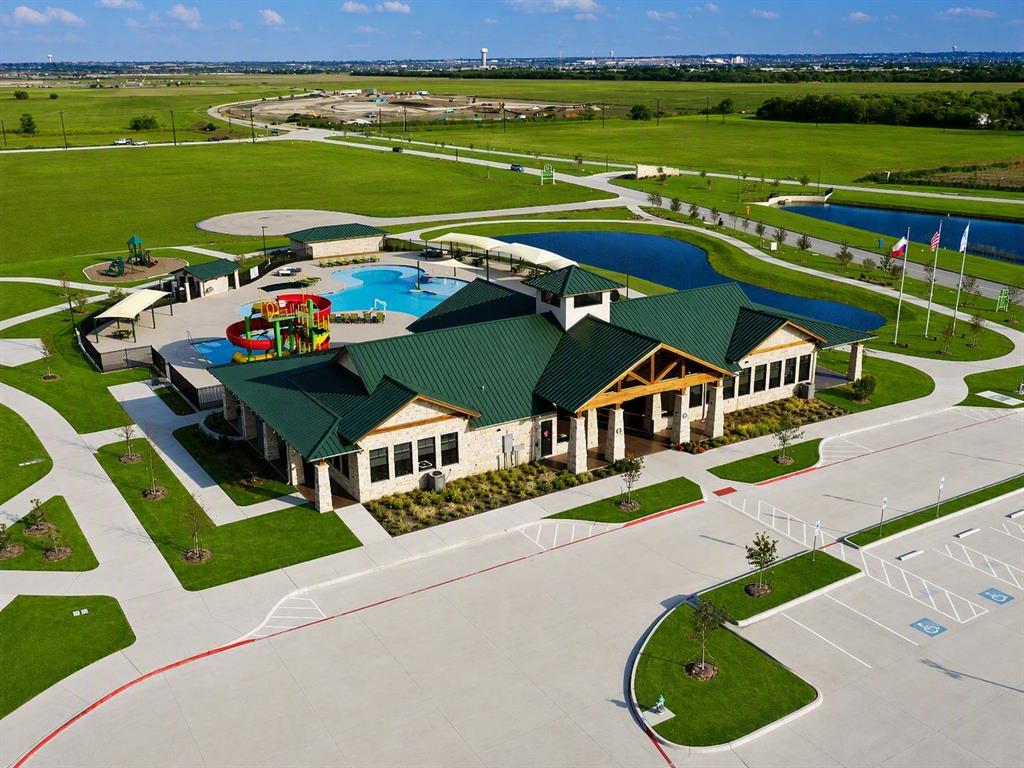
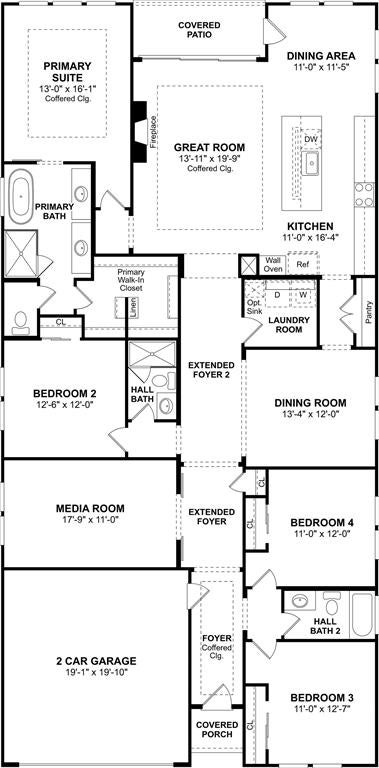
Welcome to 4405 Fire Wheel Drive in the desirable Green Meadows community of Celina! This beautifully designed single-story home offers 4 bedrooms, 3 full bathrooms, a private media room, and a 2-car garage, blending comfort, elegance, and everyday functionality. Step inside to an inviting extended foyer that leads to a spacious great room featuring a cozy fireplace and elegant coffered ceiling. The open-concept layout flows seamlessly into a well-appointed kitchen with a large center island, abundant counter space, and a walk-in pantry, while the adjoining dining area provides the perfect setting for casual meals and entertaining. A separate formal dining room offers additional space for special gatherings. Retreat to the private primary suite, complete with a coffered ceiling, spa-inspired bath featuring dual vanities, a soaking tub, separate shower, and a generous walk-in closet. Three secondary bedrooms offer flexibility for family and guests, while the dedicated media room creates the perfect space for movie nights or game days. Enjoy outdoor relaxation on the covered patio, ideal for morning coffee or evening gatherings. With thoughtfully designed living spaces, stylish architectural details, and an exceptional layout, this home offers the perfect combination of sophistication and convenience. Discover your next chapter at Green Meadows in Celina!

Save
Ask
Tour
Hide
Share
Listing Snapshot
Price 
$609,000
Days On Site 
1 Day
Bedrooms 
4
Inside Area (SqFt) 
2,674 sqft
Total Baths 
3
Full Baths 
2
Partial Baths 
1
Lot Size 
0.16 Acres
Year Built 
2027
MLS Number 
21435273
Status 
Active
Property Tax 
N/A
HOA/Condo/Coop Fees 
$156 monthly
Sq Ft Source 
N/A
Friends & Family
Recent Activity
17 hours agoListing updated with changes from the MLS
yesterdayListing first seen on site
General Features
Acres 
0.16
Attached Garage 
Yes
Foundation 
Slab
Garage 
Yes
Garage Spaces 
2
Green Energy Efficient 
AppliancesDoorsHVACThermostatWindows
Levels 
One
Parking 
GarageGarage Door OpenerGarage Faces FrontTandemAttached
Property Condition 
New Construction
Property Sub Type 
Single Family Residence
Security 
Fire Sprinkler System
Sewer 
Public Sewer
Style 
Traditional
Utilities 
Cable Available
Water Source 
Public
Interior Features
Appliances 
DishwasherDisposalGas CooktopGas OvenGas RangeMicrowaveTankless Water Heater
Cooling 
Central AirElectric
Fireplace 
Yes
Fireplace Features 
Great RoomNone
Fireplaces 
1
Flooring 
CarpetLaminateTile
Heating 
CentralNatural Gas
Interior 
Eat-in KitchenKitchen IslandPantry
Bedroom 
Dimensions - 11 x 14Level - First
Dining Room 
Dimensions - 13 x 12Level - First
Kitchen 
Dimensions - 11 x 16Level - FirstFeatures - Eat-in Kitchen, Kitchen Island, Pantry
Living Room 
Dimensions - 13 x 19Level - First
Master Bedroom 
Dimensions - 13 x 16Level - FirstFeatures - Walk-In Closet(s)
Media Room 
Dimensions - 17 x 13Level - First
Save
Ask
Tour
Hide
Share
Exterior Features
Construction Details 
BrickStone
Exterior 
Rain Gutters
Fencing 
Wood
Lot Features 
Interior LotLandscapedSubdivided
Roof 
Composition
Community Features
Association Fee 
$156.0
Association Fee Frequency 
Monthly
School District 
Celina ISD
Schools
School District
Celina ISD
Elementary School
Tommie Dobie Bothwell
Middle School
Willard
High School
Celina
Listing courtesy of Teri Walter of Key Trek-CC teri@keytrekrealty.com


© 2020 North Texas Real Estate Information Systems. All rights reserved. Information is deemed reliable but is not guaranteed accurate by the MLS or NTREIS. The information being provided is for the consumer's personal, non-commercial use, and may not be reproduced, redistributed, or used for any purpose other than to identify prospective properties consumers may be interested in purchasing.
Last checked: 2026-11-13 06:12 PM CST

Neighborhood & Commute
Source: Walkscore
Disclosure: Community information and market data powered by Constellation Data Labs. Information is deemed reliable but not guaranteed.
Save
Ask
Tour
Hide
Share